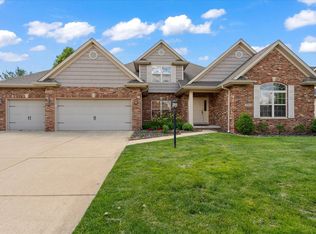
Stunning property on nearly 1/2 an acre in Southwest Champaign. 4 beds, 3.5 baths, and over 3500 total finished square feet + significant improvements throughout! Kitchen renovation features quartz counters, new hardware, new appliances including ZLINE range. Master bath renovation features heated floors, quartz counters, new hardware, new bath, and new shower. Additional updates include 1/2 bath on main floor and new flooring on all three levels. The second floor provides four bedrooms including the luxurious master suite which is complete with its own sitting room and walk in closet with custom cabinets. The finished basement features a wet bar, living space, additional room, and plenty of storage. New HVAC in 2022. New garage doors in 2021. Complete roof tear off in 2018. 3 car garage with epoxy floors. The exterior is beautifully maintained and has a large wrap around porch in the front and patio + pergola in the back. Provides plenty of space and privacy and just one block from Mullikin Park.
New
$579,000
2201 Strand Dr, Champaign, IL 61822
4beds
2,887sqft
Single Family Residence
Built in 2003
0.45 Acres Lot
$-- Zestimate®
$201/sqft
$4/mo HOA
What's special
Luxurious master suitePlenty of storage
- 2 days |
- 445 |
- 23 |
Zillow last checked:
Listing updated:
Listed by:
Trent Meacham 217-417-0960,
Realty Select One
Source: MRED as distributed by MLS GRID,MLS#: 12723357
Facts & features
Interior
Bedrooms & bathrooms
- Bedrooms: 4
- Bathrooms: 4
- Full bathrooms: 3
- 1/2 bathrooms: 1
Rooms
- Room types: Sitting Room, Office, Recreation Room, Walk In Closet, Pantry
Primary bedroom
- Features: Flooring (Carpet), Bathroom (Full, Double Sink, Tub & Separate Shwr)
- Level: Second
- Area: 378 Square Feet
- Dimensions: 21X18
Bedroom 2
- Features: Flooring (Carpet)
- Level: Second
- Area: 192 Square Feet
- Dimensions: 16X12
Bedroom 3
- Features: Flooring (Carpet)
- Level: Second
- Area: 156 Square Feet
- Dimensions: 13X12
Bedroom 4
- Features: Flooring (Carpet)
- Level: Second
- Area: 143 Square Feet
- Dimensions: 11X13
Dining room
- Level: Main
- Area: 187 Square Feet
- Dimensions: 11X17
Family room
- Features: Flooring (Carpet)
- Level: Main
- Area: 132 Square Feet
- Dimensions: 12X11
Kitchen
- Features: Kitchen (Eating Area-Breakfast Bar, Eating Area-Table Space, Island, Pantry-Closet, Pantry-Walk-in, Custom Cabinetry, Updated Kitchen), Flooring (Ceramic Tile)
- Level: Main
- Area: 208 Square Feet
- Dimensions: 13X16
Laundry
- Level: Main
- Area: 63 Square Feet
- Dimensions: 9X7
Living room
- Features: Flooring (Carpet)
- Level: Main
- Area: 288 Square Feet
- Dimensions: 18X16
Office
- Features: Flooring (Carpet)
- Level: Basement
- Area: 176 Square Feet
- Dimensions: 16X11
Pantry
- Level: Main
- Area: 25 Square Feet
- Dimensions: 5X5
Recreation room
- Level: Basement
- Area: 495 Square Feet
- Dimensions: 33X15
Sitting room
- Features: Flooring (Carpet)
- Level: Second
- Area: 121 Square Feet
- Dimensions: 11X11
Walk in closet
- Features: Flooring (Carpet)
- Level: Second
- Area: 96 Square Feet
- Dimensions: 8X12
Heating
- Natural Gas, Radiant Floor
Cooling
- Central Air
Appliances
- Included: Range, Microwave, Dishwasher, Refrigerator, Washer, Dryer, Disposal, Stainless Steel Appliance(s), Wine Refrigerator, Cooktop, Range Hood
- Laundry: Main Level, Sink
Features
- Wet Bar, Built-in Features, Walk-In Closet(s), Pantry, Quartz Counters
- Basement: Finished,Partially Finished,Full
- Number of fireplaces: 1
- Fireplace features: Attached Fireplace Doors/Screen, Gas Log, Living Room
Interior area
- Total structure area: 4,270
- Total interior livable area: 2,887 sqft
- Finished area below ground: 792
Property
Parking
- Total spaces: 3
- Parking features: Concrete, Garage Door Opener, Yes, Garage Owned, Attached, Garage
- Attached garage spaces: 3
- Has uncovered spaces: Yes
Accessibility
- Accessibility features: No Disability Access
Features
- Stories: 2
- Patio & porch: Deck, Porch
- Fencing: Invisible
Lot
- Size: 0.45 Acres
- Dimensions: 137 X 151 X 125 X 152
- Features: Corner Lot, Mature Trees
Details
- Additional structures: Pergola
- Parcel number: 032020421001
- Special conditions: None
- Other equipment: Central Vacuum, Ceiling Fan(s), Sump Pump, Backup Sump Pump;, Internet-Fiber
Construction
Type & style
- Home type: SingleFamily
- Property subtype: Single Family Residence
Materials
- Vinyl Siding, Brick
- Roof: Asphalt
Condition
- New construction: No
- Year built: 2003
Utilities & green energy
- Electric: 200+ Amp Service
- Sewer: Public Sewer
- Water: Public
Community & HOA
Community
- Features: Park, Curbs, Sidewalks, Street Paved
- Security: Carbon Monoxide Detector(s)
- Subdivision: Ironwood West
HOA
- Has HOA: Yes
- Services included: None
- HOA fee: $50 annually
Location
- Region: Champaign
Financial & listing details
- Price per square foot: $201/sqft
- Tax assessed value: $456,180
- Annual tax amount: $13,601
- Date on market: 8/12/2026
- Ownership: Fee Simple
Estimated market value
Not available
Estimated sales range
Not available
Not available
Price history
| Date | Event | Price |
|---|---|---|
| 8/12/2026 | Listed for sale | $579,000+18.8%$201/sqft |
Source:  MRED as distributed by MLS GRID #12723357 Report a problem MRED as distributed by MLS GRID #12723357 Report a problem | ||
| 10/5/2023 | Sold | $487,500+0.5%$169/sqft |
Source: MRED as distributed by MLS GRID #11872518 Report a problem | ||
| 9/7/2023 | Pending sale | $485,000$168/sqft |
Source: MRED as distributed by MLS GRID #11872518 Report a problem | ||
| 9/3/2023 | Listed for sale | $485,000+27%$168/sqft |
Source: MRED as distributed by MLS GRID #11872518 Report a problem | ||
| 4/22/2020 | Sold | $382,000-0.8%$132/sqft |
Source: MRED as distributed by MLS GRID #10633675 Report a problem | ||
| 3/11/2020 | Pending sale | $385,000$133/sqft |
Source: Coldwell Banker Real Estate Group #10633675 Report a problem | ||
| 3/4/2020 | Listed for sale | $385,000+4.6%$133/sqft |
Source: Coldwell Banker R.E. Group #10633675 Report a problem | ||
| 7/7/2003 | Sold | $368,000$127/sqft |
Source: Public Record Report a problem | ||
Public tax history
| Year | Property taxes | Tax assessment |
|---|---|---|
| 2024 | $12,447 +1.5% | $152,060 +8.3% |
| 2023 | $12,265 +5.2% | $140,410 +7.2% |
| 2022 | $11,653 +2.4% | $130,980 +1.8% |
| 2021 | $11,376 +5.3% | $128,660 +1% |
| 2020 | $10,806 | $127,380 +1.7% |
| 2019 | -- | $125,250 |
| 2018 | -- | $125,250 |
| 2017 | $10,471 +5.8% | $125,250 +1.2% |
| 2016 | $9,894 | $123,790 |
| 2015 | $9,894 +3.4% | $123,790 +4.9% |
| 2014 | $9,568 +0.9% | $118,010 |
| 2013 | $9,484 +3.7% | $118,010 |
| 2012 | $9,145 +1.9% | $118,010 |
| 2011 | $8,973 +1.4% | $118,010 -3.6% |
| 2010 | $8,846 | $122,370 -2.1% |
| 2009 | -- | $124,990 -10.7% |
| 2008 | -- | $139,940 +1.1% |
| 2007 | $9,832 -2.9% | $138,420 +2.3% |
| 2006 | $10,125 +6.2% | $135,270 +5.3% |
| 2005 | $9,538 +33.5% | $128,440 +2.3% |
| 2004 | $7,144 +573.2% | $125,550 +5.5% |
| 2003 | $1,061 | $119,040 +490.8% |
| 2002 | -- | $20,150 |
Find assessor info on the county website
Monthly payment
Est. payment
Payment breakdown
Explore the cost of this home by adjusting the details. Changes won't be saved.Climate risks
Neighborhood: 61822
Nearby schools
GreatSchools rating
- 6/10Robeson Elementary SchoolGrades: K-5Distance: 1.9 mi
- 6/10Jefferson Middle SchoolGrades: 6-8Distance: 2.4 mi
- 5/10Centennial High SchoolGrades: 9-12Distance: 2.5 mi
Schools provided by the listing agent
- District: 4
Source: MRED as distributed by MLS GRID. This data may not be complete. We recommend contacting the local school district to confirm school assignments for this home.
- $525,000-- bd-- ba-- sqft2203 Strand Dr, Champaign, IL 61822Off Market
- $415,7004 bd4 ba2.6k sqft2115 Strand Dr, Champaign, IL 61822Off Market
- $477,0004 bd4 ba3.2k sqft4705 Stonebridge Dr, Champaign, IL 61822Sold
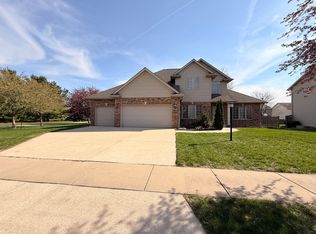
- $505,0006 bd5 ba3.1k sqft2202 Strand Dr, Champaign, IL 61822Sold
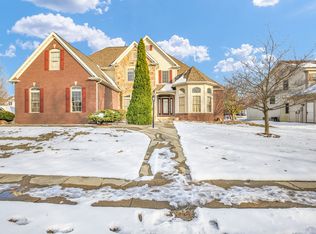
- $480,0005 bd4 ba2.9k sqft2204 Strand Dr, Champaign, IL 61822Sold
- $615,900-- bd-- ba-- sqft4706 Watermark Dr, Champaign, IL 61822Off Market
- $629,2004 bd6 ba4.4k sqft2206 Strand Dr, Champaign, IL 61822Off Market
- $568,500-- bd-- ba-- sqft2114 Emerald Dr, Champaign, IL 61822Off Market
A local agent can set up tours, give advice and negotiate with sellers.
A local lender can help you make sure your offer is ready when you are.
Similar homes
- $589,0005 bd4 ba2.9k sqft4601 Stonebridge Dr, Champaign, IL 61822Price Change
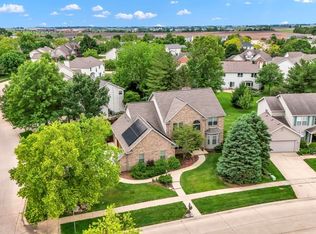 MLS ID #12698313, Judy Fejes, ABR,GRI, Coldwell Banker R.E. Group. MRED as distributed by MLS GRID
 - $529,0005 bd4 ba3k sqft1818 Benodot St, Champaign, IL 61822Price Change
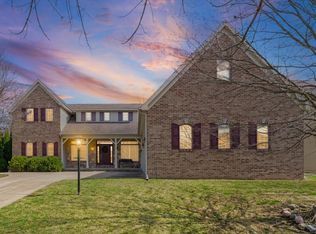 MLS ID #12617225, Sherry Qiang, KELLER WILLIAMS-TREC. MRED as distributed by MLS GRID
 - $489,0004 bd3 ba2.8k sqft1704 Bentbrook Dr, Champaign, IL 61822Active
 MLS ID #12657096, Darnell Cox, RE/MAX REALTY ASSOCIATES-CHA. MRED as distributed by MLS GRID
 - $635,0005 bd4 ba2.9k sqft4705 Sandcherry Dr, Champaign, IL 61822Active
 MLS ID #12607401, Nick Taylor, CRB,CRS,GRI, Taylor Realty Associates. MRED as distributed by MLS GRID
 - $540,0005 bd4 ba3.5k sqft1618 English Oak Dr, Champaign, IL 61822For SaleMLS ID #6259333, Carol Meinhart. CIBR
- $579,0004 bd2 ba2.7k sqft1610 Yorkshire Dr, Champaign, IL 61822Price ChangeMLS ID #12697501, Creg McDonald, Realty Select One. MRED as distributed by MLS GRID
- $520,0005 bd4 ba2.2k sqft5004 Emmas Way, Champaign, IL 61822ActiveMLS ID #12667089, Julie Roth, GRI, Coldwell Banker R.E. Group. MRED as distributed by MLS GRID
- $399,9903 bd2 ba3.5k sqft3501 Roxford Dr, Champaign, IL 61822NewMLS ID #12715212, Nate Evans, Nate Evans Group. MRED as distributed by MLS GRID
- $629,9005 bd5 ba2.6k sqft4904 Westborough Dr, Champaign, IL 61822ActiveMLS ID #12675280, Sara Terry, Taylor Realty Associates. MRED as distributed by MLS GRID
- $318,5004 bd3 ba1.9k sqft1704 Nancy Beth Dr, Champaign, IL 61822NewMLS ID #12581368, Diane Dawson, RE/MAX REALTY ASSOCIATES-CHA. MRED as distributed by MLS GRID
- $612,5005 bd4 ba2.4k sqft5010 Trey Blvd, Champaign, IL 61822Price ChangeMLS ID #12653933, Natalie Nielsen, Pathway Realty, PLLC. MRED as distributed by MLS GRID
- $490,0005 bd4 ba2.1k sqft5006 Emmas Way, Champaign, IL 61822ActiveMLS ID #12606190, Jake Trautman, Champaign County Realty. MRED as distributed by MLS GRID
- $535,0005 bd4 ba2.1k sqft3606 Freedom Blvd, Champaign, IL 61822ActiveMLS ID #12689388, Rodney Schweighart, Total Realty. MRED as distributed by MLS GRID
- $635,0005 bd4 ba2.7k sqft4812 Oakdale Dr, Champaign, IL 61822ActiveMLS ID #12607494, Kevin Piao, Coldwell Banker R.E. Group. MRED as distributed by MLS GRID
- $750,0006 bd5 ba3.6k sqft4412 Brittany Trail Dr, Champaign, IL 61822ActiveMLS ID #12576981, Jeffrey Finke, Coldwell Banker R.E. Group. MRED as distributed by MLS GRID
- $750,0005 bd5 ba3.3k sqft1301 English Oak Dr, Champaign, IL 61822Price ChangeMLS ID #12667701, Lisa Rector, KELLER WILLIAMS-TREC. MRED as distributed by MLS GRID
- $387,0004 bd3 ba2.2k sqft3802 Crail Rd, Champaign, IL 61822ActiveMLS ID #12708539, Russell Taylor, ABR,CRB,CRS,GRI,SRES, Taylor Realty Associates. MRED as distributed by MLS GRID
- $484,9004 bd3 ba2.6k sqft2702 Springhill Ln, Champaign, IL 61822ActiveMLS ID #12661040, Stefanie Pratt, Coldwell Banker R.E. Group. MRED as distributed by MLS GRID
- $624,0005 bd3 ba3.6k sqft1104 Morningside, Mahomet, IL 61853NewMLS ID #12729219, Creg McDonald, Realty Select One. MRED as distributed by MLS GRID
- $750,0004 bd4 ba3.4k sqft1808 Foxborough Ct, Champaign, IL 61822ActiveMLS ID #12631406, Joanna Smith, Real Broker, LLC. MRED as distributed by MLS GRID
