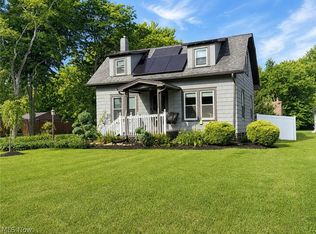
Welcome home to this Charming Concord Township Ranch! WARM*INVITING*MOVE-IN READY*This highly desirable home sits on a private half acre lot and offers just under 1800 square feet of spacious comfortable living. Step into the generous 19-foot living room centered around a beautiful brick wood-burning fireplace perfect for cozy evenings at home. The open dinette overlooks the living room creating a warm and welcoming atmosphere for dining and gathering. The expansive 23-foot family room is ideal for entertaining and everyday living with easy assess to a spacious sunroom and picturesque wooded backyard, a perfect place to relax and enjoy the view in every season. Inside you will find a freshly painted interior with all new luxury vinyl plank flooring and refinished real hardwood floors in both bedrooms, a completely NEW half bath, The extremely efficient hot water boiler heat which has just been serviced add comfort and peace of mind. The private backyard features a small deck and patio great for gardening, grilling and outdoor fun. An attached garage and a great location close to highways, entertaining, restaurants and shopping make everyday life easy and convenient. This amazing home is truly move in ready with all appliances including a brand new stove and refrigerator. DON'T MISS THIS ONE! Schedule your showing today!
Active
$249,900
6533 Coleridge Rd, Concord Township, OH 44077
2beds
1,744sqft
Single Family Residence
Built in 1952
0.5 Acres Lot
$-- Zestimate®
$143/sqft
$-- HOA
What's special
Attached garageSpacious sunroomFreshly painted interiorPicturesque wooded backyardPrivate half acre lotBeautiful brick wood-burning fireplace
- 9 days
- 1,384
- 105
Likely to sell faster than
Zillow last checked:
Listing updated:
Listed by:
Tiana (Ty) Thomas 440-354-2133 plaindocbar@yahoo.com,
Russell Thomas Realty
Source: MLS Now,MLS#: 5257616 Originating MLS: Lake Geauga Area Association of REALTORS
Facts & features
Interior
Bedrooms & bathrooms
- Bedrooms: 2
- Bathrooms: 2
- Full bathrooms: 1
- 1/2 bathrooms: 1
- Main level bathrooms: 2
- Main level bedrooms: 2
Primary bedroom
- Description: Flooring: Hardwood
- Level: First
- Dimensions: 13 x 11
Bedroom
- Description: Flooring: Hardwood
- Level: First
- Dimensions: 13 x 9
Dining room
- Description: Flooring: Laminate
- Features: Bookcases
- Level: First
- Dimensions: 8 x 11
Entry foyer
- Description: Flooring: Laminate
- Level: First
- Dimensions: 12 x 8
Family room
- Description: Flooring: Laminate
- Level: First
- Dimensions: 23 x 14
Kitchen
- Description: Flooring: Laminate
- Level: First
- Dimensions: 13 x 13
Living room
- Description: Flooring: Laminate
- Features: Fireplace
- Level: First
- Dimensions: 19 x 15
Sunroom
- Description: Flooring: Concrete
- Level: First
- Dimensions: 19 x 10
Utility room
- Description: Flooring: Luxury Vinyl Tile
- Level: First
- Dimensions: 11 x 7
Heating
- Gas, Hot Water, Steam
Cooling
- None
Appliances
- Included: Dryer, Dishwasher, Range, Refrigerator, Washer
Features
- Ceiling Fan(s), Entrance Foyer
- Basement: Crawl Space,Sump Pump
- Number of fireplaces: 1
- Fireplace features: Living Room
Interior area
- Total structure area: 1,744
- Total interior livable area: 1,744 sqft
- Finished area above ground: 1,744
Video & virtual tour
Property
Parking
- Total spaces: 1
- Parking features: Asphalt, Attached, Driveway, Garage, Garage Door Opener
- Attached garage spaces: 1
Features
- Levels: One
- Stories: 1
- Patio & porch: Deck, Enclosed, Patio, Porch
Lot
- Size: 0.5 Acres
- Dimensions: 99 x 243
- Features: Back Yard, Front Yard, Wooded
Details
- Parcel number: 08A032D000390
Construction
Type & style
- Home type: SingleFamily
- Architectural style: Ranch
- Property subtype: Single Family Residence
Materials
- Aluminum Siding, Block, Stone
- Roof: Asphalt,Fiberglass
Condition
- Year built: 1952
Utilities & green energy
- Sewer: Public Sewer
- Water: Public
Community & HOA
Community
- Subdivision: Coleridge 03
HOA
- Has HOA: No
Location
- Region: Concord Township
Financial & listing details
- Price per square foot: $143/sqft
- Tax assessed value: $212,070
- Annual tax amount: $2,507
- Date on market: 10/31/2026
- Cumulative days on market: 10 days
- Listing terms: Cash,Conventional,FHA,VA Loan
Estimated market value
Not available
Estimated sales range
Not available
Not available
Price history
| Date | Event | Price |
|---|---|---|
| 10/31/2026 | Listed for sale | $249,900+28.2%$143/sqft |
Source:  MLS Now #5257616 Report a problem | ||
| 12/19/2025 | Sold | $195,000-2.5%$112/sqft |
Source: MLS Now #5170231 Report a problem | ||
| 11/13/2025 | Pending sale | $200,000$115/sqft |
Source: MLS Now #5170231 Report a problem | ||
| 11/6/2025 | Listed for sale | $200,000-13%$115/sqft |
Source: MLS Now #5170231 Report a problem | ||
| 11/6/2025 | Listing removed | $229,900$132/sqft |
Source: MLS Now #5141454 Report a problem | ||
| 8/4/2025 | Price change | $229,900-6.2%$132/sqft |
Source: MLS Now #5141454 Report a problem | ||
| 7/23/2025 | Listed for sale | $245,000+104.2%$140/sqft |
Source: MLS Now #5141454 Report a problem | ||
| 7/7/2016 | Sold | $120,000-5.5%$69/sqft |
Source: MLS Now #3795831 Report a problem | ||
| 6/8/2016 | Pending sale | $127,000$73/sqft |
Source: Keller Williams - Keller Williams Greater Cleveland NE #3795831 Report a problem | ||
| 5/16/2016 | Listed for sale | $127,000$73/sqft |
Source: Keller Williams - Keller Williams Greater Cleveland NE #3795831 Report a problem | ||
| 5/12/2016 | Pending sale | $127,000$73/sqft |
Source: Keller Williams - Keller Williams Greater Cleveland NE #3795831 Report a problem | ||
| 4/26/2016 | Price change | $127,000-9.2%$73/sqft |
Source: Keller Williams - Keller Williams Greater Cleveland NE #3795831 Report a problem | ||
| 4/6/2016 | Listed for sale | $139,900+15.6%$80/sqft |
Source: Keller Williams Grt Cleve NE #3795831 Report a problem | ||
| 1/25/2016 | Listing removed | $121,000$69/sqft |
Source: Owner Report a problem | ||
| 12/29/2015 | Price change | $121,000-3.1%$69/sqft |
Source: Owner Report a problem | ||
| 12/2/2015 | Listed for sale | $124,900+3.2%$72/sqft |
Source: Owner Report a problem | ||
| 3/19/2014 | Listing removed | $121,000$69/sqft |
Source: Owner Report a problem | ||
| 11/3/2013 | Price change | $121,000-2.4%$69/sqft |
Source: Owner Report a problem | ||
| 10/8/2013 | Listed for sale | $124,000-5%$71/sqft |
Source: Owner Report a problem | ||
| 4/18/2012 | Listing removed | $1,100$1/sqft |
Source: Howard Hanna - Mentor #3300338 Report a problem | ||
| 3/16/2012 | Listed for rent | $1,100$1/sqft |
Source: Howard Hanna - Mentor #3300338 Report a problem | ||
| 7/31/2006 | Sold | $130,500$75/sqft |
Source: MLS Now #2263598 Report a problem | ||
Public tax history
| Year | Property taxes | Tax assessment |
|---|---|---|
| 2025 | $2,507 -18% | $74,220 |
| 2024 | $3,059 +39.3% | $74,220 +46.2% |
| 2023 | $2,197 -1.1% | $50,770 |
| 2022 | $2,220 -17.3% | $50,770 |
| 2021 | $2,684 +10.7% | $50,770 +25% |
| 2020 | $2,424 +0.1% | $40,620 |
| 2019 | $2,421 -1.9% | $40,620 +2% |
| 2018 | $2,467 | $39,810 |
| 2017 | $2,467 +9% | $39,810 |
| 2016 | $2,264 +5.5% | $39,810 |
| 2015 | $2,145 +0.2% | $39,810 |
| 2014 | $2,141 0% | $39,810 |
| 2013 | $2,141 +0% | $39,810 |
| 2012 | $2,140 -4.8% | $39,810 -9.4% |
| 2011 | $2,247 +0.2% | $43,930 |
| 2010 | $2,242 -0.5% | $43,930 +0% |
| 2009 | $2,253 +2.8% | $43,926 -11% |
| 2008 | $2,190 +0.8% | $49,358 |
| 2007 | $2,173 -49.4% | $49,358 |
| 2006 | $4,294 +10.4% | $49,358 +11.4% |
| 2005 | $3,889 -0.2% | $44,300 |
| 2004 | $3,896 +3.5% | $44,300 |
| 2003 | $3,764 +14.2% | $44,300 +15.1% |
| 2002 | $3,295 -0.3% | $38,493 |
| 2001 | $3,304 -6.2% | $38,493 -7.3% |
| 2000 | $3,523 +11.2% | $41,542 +11.4% |
| 1999 | $3,169 | $37,283 |
Find assessor info on the county website
Monthly payment
Est. payment
Payment breakdown
Explore the cost of this home by adjusting the details. Changes won't be saved.Climate risks
Neighborhood: 44077
Nearby schools
Schools provided by the listing agent
- District: Riverside LSD Lake- 4306
Source: MLS Now. This data may not be complete. We recommend contacting the local school district to confirm school assignments for this home.
- $309,9003 bd2 ba1.9k sqft6525 Coleridge Rd, Concord Township, OH 44077Off Market

- $240,5003 bd2 ba1.7k sqft6543 Coleridge Rd, Painesville, OH 44077Off Market
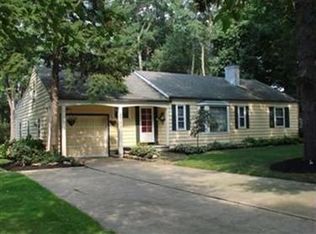
- $207,3003 bd2 ba1.1k sqft6540 Coleridge Rd, Concord Township, OH 44077Off Market
- $208,9002 bd1 ba1.3k sqft6519 Coleridge Rd, Concord Township, OH 44077Off Market
Similar homes
- $275,0004 bd2 ba1.9k sqft893 Mentor Ave, Painesville, OH 44077For Sale
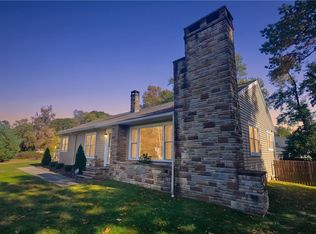 MLS ID #5254958, Cooper Alan, HomeSmart Real Estate Momentum LLC. MLS Now
- $249,0002 bd2 ba1.5k sqft35 Riverside Dr, Painesville, OH 44077For Sale
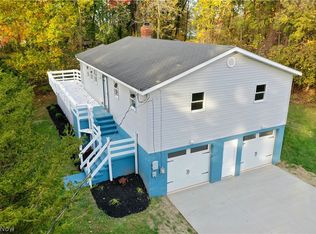 MLS ID #5253747, Sara L Calo, Howard Hanna. MLS Now
- $349,9003 bd2 ba1.8k sqft6670 Stratford Rd, Painesville, OH 44077For Sale
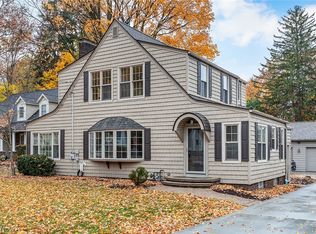 MLS ID #5259112, Laura Underwood, Platinum Real Estate. MLS Now
- $225,0003 bd3 ba1k sqft376 Fairgrounds Rd, Painesville, OH 44077For Sale
 MLS ID #5245325, Joseph Lucas, HomeSmart Real Estate Momentum LLC. MLS Now
