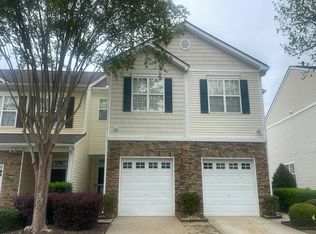
DON'T MISS OUT! This 3 bedroom, 3 bathroom townhome is connected by storage rooms on both sides of the home. It's also in one of the best, sought after neighborhoods - Cornerstone Park. This light and open 3 bedroom, 3 bath home features a welcoming first floor layout with foyer and office/flex space on hardwoods, a living room with fireplace, and a kitchen that features light cherry cabinets with custom pull-out drawers, tile flooring, bright dining area, and a refrigerator that conveys. The grand primary suite offers a cathedral ceiling, walk-in closet, and private bath with dual vanities and garden tub. The other 2 spacious bedrooms have large walk-in closets and great light. This home has been immaculately taken care of and is ready for move-in. Recent updates include Roof (2026), HVAC (2023), water heater (2022), fresh paint, new ceiling light fixtures and ceiling fan, and also updated bathroom sink fixtures. You will savor the beautifully manicured private backyard with pavers, plants, and stunning trees. Prime location close to dining, shopping, and city life. Downtown Raleigh is about 15 minutes away, with RDU and the Research Triangle roughly 10 minutes. Convenient access to I-440, I-540, Brier Creek, and more. Community amenities include a pool, clubhouse, and walking/biking trails, with William B. Umstead State Park only 1.5 miles away. Located in the desirable Leesville school district. Move-in ready and full of light....... this Cornerstone Park gem won’t last!
For sale
$420,000
8206 Stone Cellar Dr, Raleigh, NC 27613
3beds
1,959sqft
Townhouse, Residential
Built in 2003
3,049 Square Feet Lot
$411,700 Zestimate®
$214/sqft
$135/mo HOA
What's special
Refrigerator that conveysBright dining areaTile flooring
- 1 day |
- 156 |
- 7 |
Zillow last checked:
Listing updated:
Listed by:
Dana Louise Quinn 817-707-8298,
Howard Hanna Allen Tate Raleigh Falls of Neuse,
Colleen Blatz 919-610-1696,
Howard Hanna Allen Tate Raleigh Falls of Neuse
Source: Doorify MLS,MLS#: 10186132
Facts & features
Interior
Bedrooms & bathrooms
- Bedrooms: 3
- Bathrooms: 3
- Full bathrooms: 2
- 1/2 bathrooms: 1
Heating
- Forced Air, Natural Gas, None
Cooling
- Central Air
Appliances
- Included: Dishwasher, Free-Standing Electric Oven, Free-Standing Refrigerator, Gas Water Heater, Microwave
Features
- Bathtub/Shower Combination, Breakfast Bar, Ceiling Fan(s), Double Vanity, Eat-in Kitchen, Entrance Foyer, High Ceilings, Kitchen Island, Kitchen/Dining Room Combination, Open Floorplan, Separate Shower, Soaking Tub, Vaulted Ceiling(s), Walk-In Closet(s), Water Closet
- Flooring: Carpet, Hardwood, Laminate
- Windows: Insulated Windows
- Number of fireplaces: 1
- Fireplace features: Living Room
- Common walls with other units/homes: 2+ Common Walls
Interior area
- Total structure area: 1,959
- Total interior livable area: 1,959 sqft
- Finished area above ground: 1,959
- Finished area below ground: 0
Video & virtual tour
Property
Parking
- Total spaces: 4
- Parking features: Additional Parking, Concrete, Driveway, Garage, Garage Door Opener, Garage Faces Front
- Attached garage spaces: 2
- Uncovered spaces: 2
- Details: visitor parking
Features
- Levels: Two
- Stories: 2
- Patio & porch: Front Porch, Patio
- Exterior features: Garden, Private Yard, Rain Gutters, Storage
- Has view: Yes
- View description: Trees/Woods
Lot
- Size: 3,049 Square Feet
Details
- Parcel number: 0777.02789076000
- Zoning: R-10
- Special conditions: Standard
Construction
Type & style
- Home type: Townhouse
- Architectural style: Transitional
- Property subtype: Townhouse, Residential
- Attached to another structure: Yes
Materials
- Brick, Vinyl Siding
- Foundation: Slab
- Roof: Shingle
Condition
- New construction: No
- Year built: 2003
- Major remodel year: 2003
Utilities & green energy
- Sewer: Public Sewer
- Water: Public
- Utilities for property: Electricity Connected, Natural Gas Connected, Sewer Connected, Water Connected
Community & HOA
Community
- Subdivision: Cornerstone Park Townhomes
HOA
- Has HOA: Yes
- Amenities included: Clubhouse, Parking, Pool
- Services included: Maintenance Grounds, Road Maintenance, Snow Removal
- HOA fee: $135 monthly
- Additional fee info: Second HOA Fee $283.5 Semi-Annually
Location
- Region: Raleigh
Financial & listing details
- Price per square foot: $214/sqft
- Tax assessed value: $438,601
- Annual tax amount: $3,845
- Date on market: 8/13/2026
Estimated market value
$411,700
$391,000 - $432,000
$2,209/mo
Price history
| Date | Event | Price |
|---|---|---|
| 8/14/2026 | Listed for sale | $420,000+81%$214/sqft |
Source:  Doorify MLS #10186132 Report a problem Doorify MLS #10186132 Report a problem | ||
| 5/31/2007 | Sold | $232,000+12.1%$118/sqft |
Source: Public Record Report a problem | ||
| 1/23/2004 | Sold | $207,000$106/sqft |
Source: Public Record Report a problem | ||
Public tax history
| Year | Property taxes | Tax assessment |
|---|---|---|
| 2025 | $3,845 +0.4% | $438,601 |
| 2024 | $3,829 +25.9% | $438,601 +58.2% |
| 2023 | $3,042 +7.6% | $277,245 |
| 2022 | $2,827 +4% | $277,245 |
| 2021 | $2,718 | $277,245 |
| 2020 | -- | $277,245 +22.5% |
| 2019 | $2,643 | $226,366 |
| 2018 | $2,643 +11.3% | $226,366 |
| 2017 | $2,375 +2.1% | $226,366 |
| 2016 | $2,326 -3.9% | $226,366 -2.3% |
| 2015 | $2,420 +5.4% | $231,745 |
| 2014 | $2,295 | $231,745 |
| 2013 | -- | $231,745 |
| 2012 | -- | $231,745 |
| 2011 | -- | $231,745 |
| 2010 | -- | $231,745 |
| 2009 | -- | $231,745 |
| 2008 | -- | -- |
| 2007 | -- | -- |
| 2006 | -- | -- |
| 2005 | -- | -- |
| 2004 | -- | -- |
Find assessor info on the county website
Monthly payment
Est. payment
Payment breakdown
Explore the cost of this home by adjusting the details. Changes won't be saved.Climate risks
Neighborhood: Northwest Raleigh
Nearby schools
GreatSchools rating
- 7/10Leesville Road ElementaryGrades: K-5Distance: 1 mi
- 10/10Leesville Road MiddleGrades: 6-8Distance: 1 mi
- 8/10Leesville Road HighGrades: 9-12Distance: 1 mi
Schools provided by the listing agent
- Elementary: Wake - Leesville Road Elementary
- Middle: Wake - Leesville Road Middle
- High: Wake - Leesville Road High
Source: Doorify MLS. This data may not be complete. We recommend contacting the local school district to confirm school assignments for this home.
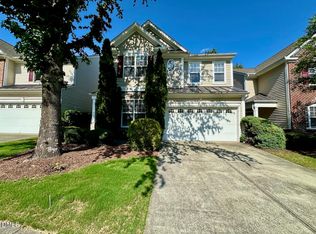
- $459,9003 bd3 ba2.6k sqft8208 Stone Cellar Dr, Raleigh, NC 27613Off Market
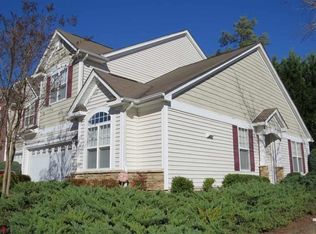
- $396,0003 bd2 ba1.8k sqft8204 Stone Cellar Dr, Raleigh, NC 27613Off Market
- $446,900-- bd2 ba2k sqft8210 Stone Cellar Dr, Raleigh, NC 27613Off Market
- $418,1003 bd2 ba1.8k sqft8203 Stone Cellar Dr, Raleigh, NC 27613Off Market
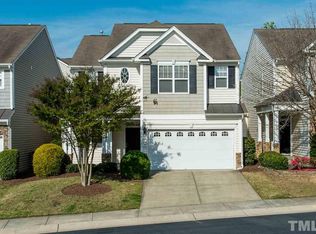
- $424,9003 bd3 ba1.9k sqft8205 Stone Cellar Dr, Raleigh, NC 27613Off Market
- $353,7002 bd3 ba1.5k sqft8201 Stone Cellar Dr, Raleigh, NC 27613Off Market
- $399,7003 bd2 ba1.6k sqft8207 Stone Cellar Dr, Raleigh, NC 27613Off Market
- $387,500-- bd2 ba1.6k sqft8220 Stone Cellar Dr, Raleigh, NC 27613Sold
A local agent can set up tours, give advice and negotiate with sellers.
Similar homes
- $350,0003 bd3 ba1.6k sqft8207 Martello Ln, Raleigh, NC 27613For Sale
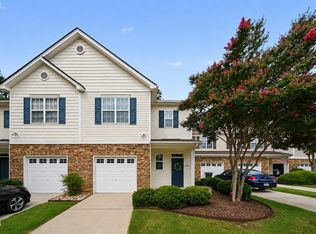
 MLS ID #10186129, Patrick Michael Whiteside. Doorify MLS
 - $--2 bd3 ba1.2k sqft8518 Arboles Ct, Raleigh, NC 27613Auction
 Auction.com 2
 - $431,5004 bd4 ba2.2k sqft5918 Longeria Ct, Raleigh, NC 27612For Sale
 MLS ID #10186278, Kendall Smith Harris. Doorify MLS
 - $415,0003 bd3 ba1.7k sqft8405 Whisper Ridge Pl, Raleigh, NC 27613For Sale
 MLS ID #10183857, Ganna Fisher. Doorify MLS
 - $460,000-- bd2 ba2k sqft13113 Ashford Park Dr, Raleigh, NC 27613For SaleMLS ID #10185779, Mary Jo Ryan. Doorify MLS
- $459,9003 bd3 ba2k sqft8416 Tie Stone Way, Raleigh, NC 27613For SaleMLS ID #10184626, Kristina Ellis-Godoy. Doorify MLS
- $359,9503 bd3 ba1.3k sqft8126 Rhiannon Rd, Raleigh, NC 27613For Sale By Owner
- $310,0003 bd3 ba1.6k sqft4317 Sunscape Ln, Raleigh, NC 27613For SaleMLS ID #10183618, Sandy Edwards. Doorify MLS
- $415,0003 bd3 ba1.4k sqft8409 Aztec Dawn Ct, Raleigh, NC 27613For SaleMLS ID #10167321, Thomas Ladane Shoupe. Doorify MLS
- $474,0003 bd3 ba2.2k sqft5335 Brandy Bay Rd, Raleigh, NC 27613For SaleMLS ID #10162157, Julia Thompson. Doorify MLS
- $395,0003 bd3 ba2k sqft7642 Astoria Pl, Raleigh, NC 27612For SaleMLS ID #10180498, Lili Ball. Doorify MLS
- $340,0003 bd3 ba1.5k sqft5442 Echo Ridge Rd, Raleigh, NC 27612For SaleMLS ID #10186013, Ellen Nightingale. Doorify MLS
- $329,9002 bd3 ba1.3k sqft8227 City Loft Ct, Raleigh, NC 27613For SaleMLS ID #10181547, David Wilson. Doorify MLS
- $359,9003 bd3 ba1.5k sqft8702 Owl Roost Pl, Raleigh, NC 27617For SaleMLS ID #10182302, Steven Elliot. Doorify MLS
- $465,0003 bd3 ba2k sqft13304 Ashford Park Dr, Raleigh, NC 27609For SaleMLS ID #10184304, Jean Doody. Doorify MLS
- $375,0003 bd3 ba1.8k sqft7647 Astoria Pl, Raleigh, NC 27612For SaleMLS ID #10180731, Mandy Moultrie. Doorify MLS
- $308,9003 bd3 ba1.3k sqft8211 Clasara Cir, Raleigh, NC 27613For SaleMLS ID #10175465, Nicholas S Yarrington. Doorify MLS
- $479,9003 bd3 ba1.6k sqft6901 River Birch Dr, Raleigh, NC 27613For SaleMLS ID #10185108, David Wilson. Doorify MLS
- $345,0003 bd4 ba1.9k sqft7220 Janston Dr, Raleigh, NC 27613For SaleMLS ID #10175164, Chrishana Wilson. Doorify MLS
- $337,0003 bd3 ba1.6k sqft5620 Slide Rock Ln, Raleigh, NC 27613For SaleMLS ID #10177992, Suzanne Schell. Doorify MLS
