Positioned on nearly three private acres in one of North Texas’ most sought-after estate communities, this exceptional residence offers a rare blend of space, privacy, and elevated living—an experience simply not found in Frisco, Plano, or along the traditional corridor. This is where buyers transition when they’re ready to move beyond density and into a true estate lifestyle without sacrificing convenience. From the gated approach to the expansive grounds, the property immediately conveys a sense of arrival and exclusivity. Inside, the home is designed to impress while remaining warm and livable, featuring soaring ceilings, rich architectural detail, and walls of windows that seamlessly connect indoor and outdoor living. At the heart of the home, multiple living and entertaining spaces flow effortlessly into a chef-inspired kitchen, creating the perfect environment for both daily living and hosting. Step outside to your private resort-style setting, complete with a pool, expansive entertaining areas, and a full outdoor basketball court—delivering a lifestyle that rivals luxury retreats. Thoughtfully designed for today’s buyer, the home offers private bedroom suites, dedicated work-from-home spaces, media and game rooms, and multiple living zones—allowing for productivity, relaxation, and entertaining without compromise. Located in one of North Texas’ fastest-growing corridors, this property represents both a luxury lifestyle and a strategic investment. With convenient access to major destinations, premier shopping and dining, and miles of trails and green space, you are ideally positioned between privacy and connectivity. This is more than a home—it’s a statement for those who value space, success, and a lifestyle that stands apart.
For sale
$4,249,000
2601 Twelve Oaks Ln, Prosper, TX 75078
6beds
10,256sqft
Single Family Residence
Built in 2008
2.9 Acres Lot
$2,699,300 Zestimate®
$414/sqft
$133/mo HOA
What's special
Full outdoor basketball courtExpansive entertaining areasDedicated work-from-home spacesPrivate bedroom suitesMultiple living zonesPrivate resort-style settingSoaring ceilings
- 223 days
- 516
- 65
Zillow last checked:
Listing updated:
Listed by:
Chris El-Chantaf 0571928 469-880-4050,
Peak Results Realty 469-880-4050
Source: NTREIS,MLS#: 21143755
Facts & features
Interior
Bedrooms & bathrooms
- Bedrooms: 6
- Bathrooms: 9
- Full bathrooms: 6
- 1/2 bathrooms: 3
Primary bedroom
- Features: Closet Cabinetry, Ceiling Fan(s), Dual Sinks, Double Vanity, Jetted Tub, Linen Closet, Sitting Area in Primary, Separate Shower, Steam Shower, Walk-In Closet(s)
- Level: First
- Dimensions: 27 x 17
Bedroom
- Level: Second
- Dimensions: 11 x 21
Bedroom
- Level: Second
- Dimensions: 20 x 16
Bedroom
- Level: First
- Dimensions: 10 x 17
Bedroom
- Level: Second
- Dimensions: 12 x 32
Breakfast room nook
- Level: First
- Dimensions: 10 x 16
Dining room
- Level: First
- Dimensions: 17 x 22
Game room
- Features: Built-in Features
- Level: Second
- Dimensions: 27 x 40
Kitchen
- Features: Breakfast Bar, Built-in Features, Eat-in Kitchen, Kitchen Island, Stone Counters, Walk-In Pantry
- Level: First
- Dimensions: 20 x 13
Living room
- Level: First
- Dimensions: 31 x 25
Living room
- Level: Second
- Dimensions: 23 x 22
Office
- Features: Built-in Features
- Level: First
- Dimensions: 16 x 18
Utility room
- Level: First
- Dimensions: 6 x 22
Heating
- Fireplace(s), Natural Gas, Zoned
Cooling
- Ceiling Fan(s), Electric, Zoned
Appliances
- Included: Some Gas Appliances, Built-In Gas Range, Built-In Refrigerator, Convection Oven, Double Oven, Dishwasher, Gas Cooktop, Disposal, Gas Range, Ice Maker, Microwave, Plumbed For Gas, Range, Refrigerator, Some Commercial Grade, Vented Exhaust Fan
- Laundry: Laundry in Utility Room
Features
- Chandelier, Central Vacuum, Decorative/Designer Lighting Fixtures, Eat-in Kitchen, Granite Counters, High Speed Internet, In-Law Floorplan, Kitchen Island, Multiple Staircases, Pantry, Cable TV, Walk-In Closet(s), Wired for Sound
- Flooring: Ceramic Tile, Hardwood, Other
- Windows: Shutters, Window Coverings
- Has basement: No
- Number of fireplaces: 7
- Fireplace features: Gas Log, Gas Starter, Primary Bedroom, Wood Burning
Interior area
- Total interior livable area: 10,256 sqft
Video & virtual tour
Property
Parking
- Total spaces: 6
- Parking features: Additional Parking, Circular Driveway, Covered, Electric Gate, Enclosed, Garage, Garage Door Opener, Gated, Oversized, Private, Secured
- Attached garage spaces: 6
Features
- Levels: Two
- Stories: 2
- Patio & porch: Balcony, Covered
- Exterior features: Balcony, Fire Pit, Lighting, Outdoor Grill, Outdoor Kitchen, Outdoor Living Area, Rain Gutters, Sport Court, Tennis Court(s)
- Has private pool: Yes
- Pool features: Diving Board, Heated, Outdoor Pool, Pool, Private, Pool/Spa Combo, Salt Water, Waterfall, Water Feature
- Fencing: Back Yard,Fenced,Full,Front Yard,Gate,Security
Lot
- Size: 2.9 Acres
- Features: Acreage, Back Yard, Corner Lot, Lawn, Landscaped, Pond on Lot, Subdivision, Sprinkler System, Few Trees
Details
- Additional structures: Cabana, Guest House, Gazebo
- Parcel number: R504200B01301
- Other equipment: Home Theater
Construction
Type & style
- Home type: SingleFamily
- Architectural style: French Provincial,Tudor,Detached
- Property subtype: Single Family Residence
Materials
- Brick, Rock, Stone
- Foundation: Slab
- Roof: Shingle
Condition
- Resale
- Year built: 2008
Utilities & green energy
- Sewer: Septic Tank
- Water: Public
- Utilities for property: Electricity Available, Septic Available, Water Available, Cable Available
Community & HOA
Community
- Security: Security System, Carbon Monoxide Detector(s), Fire Alarm, Security Gate, Smoke Detector(s), Security Lights
- Subdivision: Twelve Oaks Ph I
HOA
- Has HOA: Yes
- Services included: Association Management
- HOA fee: $1,600 annually
- HOA name: Twelve Oaks- Guardian
- HOA phone: 972-458-2200
Location
- Region: Prosper
Financial & listing details
- Price per square foot: $414/sqft
- Tax assessed value: $2,301,045
- Annual tax amount: $55,822
- Date on market: 3/14/2026
- Cumulative days on market: 224 days
- Listing terms: Cash,Conventional,Other,VA Loan
Estimated market value
$2,699,300
$2.27M - $3.19M
Not available
Price history
| Date | Event | Price |
|---|---|---|
| 7/6/2026 | Price change | $4,249,000-7.6%$414/sqft |
Source: NTREIS #21143755 Report a problem | ||
| 5/3/2026 | Price change | $4,599,000-5.2%$448/sqft |
Source: NTREIS #21143755 Report a problem | ||
| 3/14/2026 | Listed for sale | $4,850,000+120.6%$473/sqft |
Source: NTREIS #21143755 Report a problem | ||
| 8/1/2020 | Listing removed | $2,199,000$214/sqft |
Source: Keller Williams Realty #14252468 Report a problem | ||
| 12/25/2018 | Listed for sale | $2,199,000$214/sqft |
Source: Keller Williams Realty Plano #13992899 Report a problem | ||
| 5/31/2017 | Listing removed | $2,199,000$214/sqft |
Source: VIVO Realty #13522340 Report a problem | ||
| 4/14/2017 | Pending sale | $2,199,000$214/sqft |
Source: VIVO Realty #13522340 Report a problem | ||
| 2/14/2017 | Listed for sale | $2,199,000-4.4%$214/sqft |
Source: Vivo Realty, LLC #13522340 Report a problem | ||
| 12/19/2016 | Listing removed | $2,299,900$224/sqft |
Source: Keller Williams - Celina-Prosper-Gunter #13341987 Report a problem | ||
| 5/5/2016 | Listed for sale | $2,299,900-4%$224/sqft |
Source: Keller Williams Prosper Celina #13341987 Report a problem | ||
| 2/22/2016 | Listing removed | $2,394,999$234/sqft |
Source: Patton International Propertie #13191102 Report a problem | ||
| 11/4/2015 | Price change | $2,394,9990%$234/sqft |
Source: Patton International Propertie #13191102 Report a problem | ||
| 10/13/2015 | Listed for sale | $2,395,000+14%$234/sqft |
Source: Patton International Propertie #13191102 Report a problem | ||
| 9/27/2014 | Listing removed | $2,100,000$205/sqft |
Source: Keller Williams - Dallas Preston Road #12127772 Report a problem | ||
| 8/20/2014 | Price change | $2,100,000-6.7%$205/sqft |
Source: Keller Williams - Dallas Preston Road #12127772 Report a problem | ||
| 7/11/2014 | Price change | $2,250,000-2%$219/sqft |
Source: Keller Williams - Dallas Preston Road #12127772 Report a problem | ||
| 4/23/2014 | Listed for sale | $2,295,000-22.2%$224/sqft |
Source: Keller Williams Realty #12127772 Report a problem | ||
| 2/8/2011 | Listing removed | $2,950,000$288/sqft |
Source: Prudential Real Estate #11463954 Report a problem | ||
| 8/26/2010 | Price change | $2,950,000-1.7%$288/sqft |
Source: Prudential Real Estate #11463954 Report a problem | ||
| 6/22/2010 | Price change | $2,999,999+7.1%$293/sqft |
Source: Keller Williams McKinney North Collin County #11405082 Report a problem | ||
| 6/13/2010 | Price change | $2,800,000-6.7%$273/sqft |
Source: Keller Williams McKinney North Collin County #11405082 Report a problem | ||
| 5/20/2010 | Listed for sale | $2,999,999$293/sqft |
Source: Keller Williams N. Collin Co. #11405082 Report a problem | ||
| 3/9/2005 | Sold | -- |
Source: Public Record Report a problem | ||
Public tax history
| Year | Property taxes | Tax assessment |
|---|---|---|
| 2026 | -- | $2,301,045 -16.7% |
| 2025 | $53,467 -2.2% | $2,762,000 +1.7% |
| 2024 | $54,682 -0.1% | $2,715,114 +0.7% |
| 2023 | $54,723 -13.9% | $2,695,900 -17.9% |
| 2022 | $63,561 +27.6% | $3,282,155 +53.4% |
| 2021 | $49,826 +0.7% | $2,140,000 +2.2% |
| 2020 | $49,500 -3.4% | $2,093,740 -0.3% |
| 2019 | $51,267 -4.2% | $2,100,000 |
| 2018 | $53,493 -0.2% | $2,100,000 |
| 2017 | $53,594 | $2,100,000 -9.9% |
| 2016 | $53,594 -5% | $2,329,910 +23% |
| 2015 | $56,442 | $1,893,656 -12.5% |
| 2014 | $56,442 | $2,163,670 -5.7% |
| 2013 | -- | $2,295,343 +21.8% |
| 2012 | -- | $1,884,000 -12.4% |
| 2011 | -- | $2,151,800 -8.7% |
| 2010 | -- | $2,357,626 +157.3% |
| 2009 | -- | $916,170 +359.5% |
| 2008 | -- | $199,375 +8.7% |
| 2007 | -- | $183,425 |
| 2006 | -- | $183,425 +65.4% |
| 2005 | -- | $110,925 +4.9% |
| 2004 | -- | $105,705 +13% |
| 2003 | -- | $93,575 |
Find assessor info on the county website
Monthly payment
Est. payment
Payment breakdown
Explore the cost of this home by adjusting the details. Changes won't be saved.Climate risks
Neighborhood: 75078
Nearby schools
Schools provided by the listing agent
- Elementary: Cynthia A Cockrell
- Middle: Lorene Rogers
- High: Prosper
- District: Prosper ISD
Source: NTREIS. This data may not be complete. We recommend contacting the local school district to confirm school assignments for this home.
Similar homes
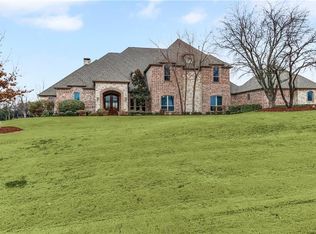
- $2,390,0006 bd6 ba7.2k sqft2626 Twelve Oaks Ln, Prosper, TX 75078For Sale
 MLS ID #21247311, Paulette Greene. NTREIS
- $5,750,0005 bd7 ba7.8k sqft1201 Harvest Ridge Ln, Prosper, TX 75078New Construction
 MLS ID #21417784, Danielle Durbin. NTREIS
- $2,750,0005 bd7 ba6.1k sqft1440 Winding Creek Rd, Prosper, TX 75078For Sale
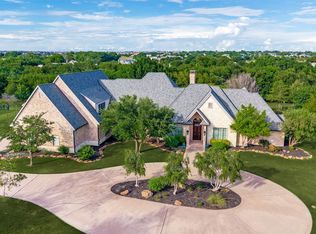 MLS ID #21322231, Nancy Floyd. NTREIS
- $4,900,0005 bd7 ba6.6k sqft2001 Pebble Creek Dr, Prosper, TX 75078New Construction
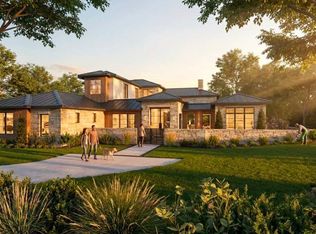 MLS ID #21181062, Lee Osteguin. NTREIS
