APPOINTMENT ONLY PLEASE DO NOT PULL IN DRIVEWAY OR WALK THE PROPERTY WITHOUT AN APPOINTMENT! Double wide home on Hackett Creek sits back off the road on 1.36 Acres! Tranquil private back yard deck and lower sitting area are solid, and stretch the full length along the creek and home! Peaceful semi-private setting shared driveway with just one neighbor. Primary Bedroom with attached bathroom and soaking tub & sliding door to listen to the tranquil sound of the creek as you fall asleep. Open concept floor plan with two living rooms and dining area. 2nd bedroom with closet and smaller 3rd bedroom/office has exterior entrance. Interior photos to come this week. Subject to seller finding suitable housing.
Active
Price cut: $20K (10/26)
$379,000
65365 E Barlow Trail Rd, Rhododendron, OR 97049
3beds
1,650sqft
Residential, Manufactured Home
Built in 1995
1.36 Acres Lot
$-- Zestimate®
$230/sqft
$-- HOA
What's special
Peaceful semi-private settingOpen concept floor plan
- 14 days
- 444
- 39
Likely to sell faster than
Zillow last checked:
Listing updated:
Listed by:
Marissa Newbury 503-318-8950,
Equity Oregon Real Estate
Source: RMLS (OR),MLS#: 536554919
Facts & features
Interior
Bedrooms & bathrooms
- Bedrooms: 3
- Bathrooms: 2
- Full bathrooms: 2
- Main level bathrooms: 2
Rooms
- Room types: Bedroom 2, Bedroom 3, Dining Room, Family Room, Kitchen, Living Room, Primary Bedroom
Primary bedroom
- Features: Bathroom, Sliding Doors, Bathtub
- Level: Main
Bedroom 2
- Features: Closet
- Level: Main
Bedroom 3
- Features: Exterior Entry, Closet
- Level: Main
Dining room
- Level: Main
Family room
- Level: Main
Kitchen
- Features: Dishwasher, Disposal
- Level: Main
Living room
- Level: Main
Heating
- Forced Air
Cooling
- Heat Pump
Appliances
- Included: Dishwasher, Disposal, Free-Standing Range, Washer/Dryer, Electric Water Heater
Features
- Closet, Bathroom, Bathtub
- Doors: Sliding Doors
- Windows: Vinyl Frames
- Basement: Crawl Space
Interior area
- Total structure area: 1,650
- Total interior livable area: 1,650 sqft
Property
Parking
- Total spaces: 1
- Parking features: Carport, Driveway, RV Access/Parking
- Garage spaces: 1
- Has carport: Yes
- Has uncovered spaces: Yes
Features
- Stories: 1
- Patio & porch: Deck
- Exterior features: Yard, Exterior Entry
- Has view: Yes
- View description: River, Trees/Woods
- Has water view: Yes
- Water view: River
- Waterfront features: Creek
Lot
- Size: 1.36 Acres
- Features: Level, Trees, Wooded, Acres 1 to 3
Details
- Additional structures: Outbuilding
- Additional parcels included: 01657692
- Parcel number: 00723060
- Zoning: RR
Construction
Type & style
- Home type: MobileManufactured
- Architectural style: Ranch
- Property subtype: Residential, Manufactured Home
Materials
- Cement Siding, Wood Siding
- Foundation: Pillar/Post/Pier
- Roof: Composition
Condition
- Approximately
- New construction: No
- Year built: 1995
Utilities & green energy
- Sewer: Sand Filtered
- Water: Shared Well
- Utilities for property: Other Internet Service
Community & HOA
HOA
- Has HOA: No
Location
- Region: Rhododendron
Financial & listing details
- Price per square foot: $230/sqft
- Tax assessed value: $83,070
- Annual tax amount: $1,310
- Date on market: 10/12/2026
- Listing terms: Cash,Conventional,Rehab,USDA Loan
- Road surface type: Gravel, Paved
Estimated market value
Not available
Estimated sales range
Not available
Not available
Price history
| Date | Event | Price |
|---|---|---|
| 10/26/2026 | Price change | $379,000-5%$230/sqft |
Source:  RMLS (OR) #536554919 Report a problem | ||
| 10/12/2026 | Listed for sale | $399,000$242/sqft |
Source: RMLS (OR) #536554919 Report a problem | ||
Public tax history
| Year | Property taxes | Tax assessment |
|---|---|---|
| 2025 | $776 +10.5% | $51,334 +3% |
| 2024 | $702 +2.6% | $49,839 +3% |
| 2023 | $684 +2.8% | $48,388 +3% |
| 2022 | $666 +3.7% | $46,979 +3% |
| 2021 | $642 +2.7% | $45,611 +3% |
| 2020 | $625 +1% | $44,283 +3% |
| 2019 | $619 +6.5% | $42,994 +3% |
| 2018 | $581 | $41,742 +7.8% |
| 2017 | $581 +19.5% | $38,730 +9.3% |
| 2016 | $486 | $35,430 +4.9% |
| 2015 | $486 +4.9% | $33,760 +7.8% |
| 2014 | $464 +12% | $31,320 +4.5% |
| 2013 | $414 -1.7% | $29,970 -0.7% |
| 2012 | $421 +132% | $30,180 +0.4% |
| 2011 | $182 | $30,050 |
Find assessor info on the county website
Monthly payment
Climate risks
Neighborhood: 97049
Nearby schools
Schools provided by the listing agent
- Elementary: Welches
- Middle: Welches
- High: Sandy
Source: RMLS (OR). This data may not be complete. We recommend contacting the local school district to confirm school assignments for this home.
- $679,3003 bd2 ba1.9k sqft65385 E Barlow Trail Rd, Rhododendron, OR 97049Off Market
- $414,3003 bd1 ba1.3k sqft21540 E Hackett Creek Ct, Rhododendron, OR 97049Off Market
- $329,0002 bd1 ba924 sqft21530 E Hackett Creek Ct, Rhododendron, OR 97049Off Market
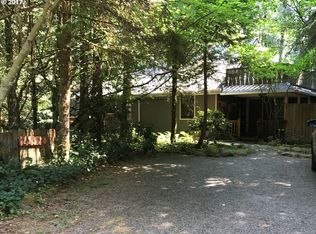
- $102,5007,405 sqft65425 E Timberline Dr E, Rhododendron, OR 97049Sold
Similar homes
- $385,0003 bd2 ba1.7k sqft65353 E Barlow Trail Rd, Rhododendron, OR 97049Active
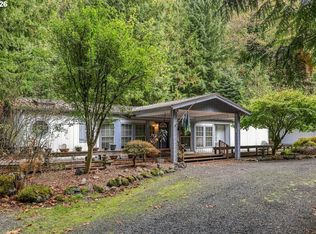
 MLS ID #671759714, Lori Bieber, RE/MAX Advantage Group. RMLS (OR)
- $524,0003 bd2 ba1.5k sqft65977 E Chippawa Ln, Rhododendron, OR 97049Active
 MLS ID #299985584, Barbara Haugk, Turn Key Realty Group LLC. RMLS (OR)
- $414,9503 bd2 ba1.2k sqft21494 E Hideaway Ln, Rhododendron, OR 97049Active
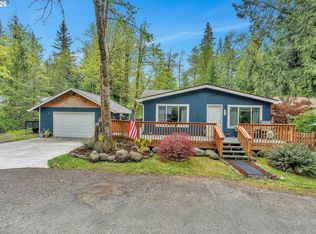 MLS ID #298181292, Andy Wilcox, Matin Real Estate. RMLS (OR)
- $499,5003 bd2 ba1.3k sqft64911 E Sandy River Ln, Rhododendron, OR 97049Active
 MLS ID #216335301, David Walters, Premiere Property Group, LLC. RMLS (OR)
- $399,0002 bd1 ba988 sqft21423 E Meadow Crest Dr, Rhododendron, OR 97049ActiveMLS ID #376037602, Emily Parker, Berkshire Hathaway HomeServices NW Real Estate. RMLS (OR)
- $449,0002 bd2 ba1.2k sqft64890 E Mountain Meadow Ln, Rhododendron, OR 97049ActiveMLS ID #139388873, Patti Gay-Buoy, Premiere Property Group LLC. RMLS (OR)
- $449,9002 bd2 ba1.1k sqft69881 E Alpine North Ct, Rhododendron, OR 97049ActiveMLS ID #710762949, Krystal Rollins, Nova Realty NW, LLC. RMLS (OR)
- $406,0003 bd2 ba1.7k sqft24683 E Cedar Hill Pl, Welches, OR 97067ActiveMLS ID #533499930, Patti Gay-Buoy, Premiere Property Group LLC. RMLS (OR)
- $500,0003 bd2 ba1.3k sqft65582 Timberline Dr E, Rhododendron, OR 97049ActiveMLS ID #588029355, Kyle Huckabee, Premiere Property Group LLC. RMLS (OR)
- $470,0002 bd2 ba1.2k sqft22201 E Wild Fern Ln, Brightwood, OR 97011ActiveMLS ID #201992660, Genna McCoy, Move Real Estate Inc. RMLS (OR)
- $475,0003 bd2 ba1.5k sqft22073 E Wild Fern Ln, Brightwood, OR 97011ActiveMLS ID #367664823, Patti Gay-Buoy, Premiere Property Group LLC. RMLS (OR)
- $399,5002 bd1 ba1.4k sqft75721 E Road 28, Rhododendron, OR 97049ActiveMLS ID #249359671, Greg Walczyk, Walczyk Associates Realty. RMLS (OR)
- $299,0003 bd1 ba1.4k sqft75125 Mount Hood Hwy, Rhododendron, OR 97049ActiveMLS ID #229220326, Keith Iles, John L. Scott Sandy. RMLS (OR)
- $420,0002 bd2 ba1.7k sqft68943 E Cedar Hill Loop, Welches, OR 97067ActiveMLS ID #396491877, Chuck Wetherald, Worthland Real Estate. RMLS (OR)
- $484,9003 bd2 ba1.8k sqft64701 E Brightwood Loop Rd, Brightwood, OR 97011ActiveMLS ID #208326443, Cody Gibson, Keller Williams PDX Central. RMLS (OR)
- $522,0002 bd1 ba1.1k sqft68750 E Barlow Trail Rd, Rhododendron, OR 97049ActiveMLS ID #683537075, Jessica Cornwell, Hanna Realty Inc.. RMLS (OR)
- $549,8003 bd2 ba1.2k sqft66295 E Crystal Creek Rd, Brightwood, OR 97011ActiveMLS ID #623746846, Christopher Kelly, Berkshire Hathaway HomeServices NW Real Estate. RMLS (OR)
- $460,0003 bd1 ba1.8k sqft37620 SE Lusted Rd, Boring, OR 97009ActiveMLS ID #623031765, Alan Fleischman, Exclusive Homes Real Estate. RMLS (OR)
- $325,0002 bd1 ba870 sqft75192 E Road 28a Lot 5, Rhododendron, OR 97049ActiveMLS ID #209673947, Liz Warren, Premiere Property Group LLC. RMLS (OR)
- $495,0002 bd1 ba1k sqft23797 E Lolo Pass Rd, Rhododendron, OR 97049ActiveMLS ID #219460440, Sean Robbins, eXp Realty, LLC. RMLS (OR)
