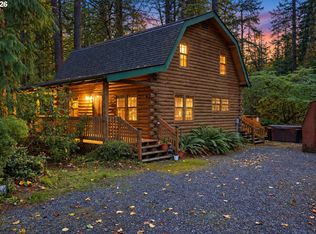
Looking for a furnished mountain retreat near Mt. Hood? Tastefully remodeled in 2023, this Timberline Rim home features new flooring, stylish finishes, and a full furniture package for an easy move-in. The vaulted living room blends warm cedar ceilings with natural light from the skylight, and flexible sleeping options include three bedrooms plus a loft. The primary suite offers vaulted ceilings, a walk-in closet, en-suite bath, and private deck access. Enjoy year-round outdoor living with a fenced backyard and spacious covered decks. You’ll also have access to Timberline Rim’s community lodge, Sandy River, pool, and sports courts, all minutes from Welches for dining, golf, and recreation. Just about an hour from Portland and close to the slopes of Mt. Hood, this furnished home works beautifully as a personal getaway, full-time residence, or investment property.
Active
Price cut: $50K (9/3)
$500,000
65582 Timberline Dr E, Rhododendron, OR 97049
3beds
1,300sqft
Residential, Single Family Residence
Built in 1979
-- sqft lot
$485,700 Zestimate®
$385/sqft
$38/mo HOA
What's special
Stylish finishesFenced backyardFull furniture packageNew flooringWalk-in closetSpacious covered decksWarm cedar ceilings
- 91 days
- 561
- 58
Zillow last checked:
Listing updated:
Listed by:
Kyle Huckabee 503-998-6020,
Premiere Property Group LLC
Source: RMLS (OR),MLS#: 588029355
Facts & features
Interior
Bedrooms & bathrooms
- Bedrooms: 3
- Bathrooms: 2
- Full bathrooms: 2
- Main level bathrooms: 1
Rooms
- Room types: Bedroom 2, Bedroom 3, Dining Room, Family Room, Kitchen, Living Room, Primary Bedroom
Primary bedroom
- Features: Balcony, Bathroom, Updated Remodeled, Ensuite, Laminate Flooring, Vaulted Ceiling, Walkin Closet
- Level: Upper
- Area: 231
- Dimensions: 11 x 21
Bedroom 2
- Features: Laminate Flooring
- Level: Main
- Area: 110
- Dimensions: 11 x 10
Bedroom 3
- Features: Laminate Flooring
- Level: Main
- Area: 132
- Dimensions: 12 x 11
Kitchen
- Features: Dishwasher, Family Room Kitchen Combo, Free Standing Range, Free Standing Refrigerator
- Level: Main
- Area: 156
- Width: 13
Living room
- Features: Exterior Entry, Family Room Kitchen Combo, Updated Remodeled, Laminate Flooring, Vaulted Ceiling
- Level: Main
- Area: 221
- Dimensions: 17 x 13
Heating
- Zoned
Appliances
- Included: Dishwasher, Free-Standing Range, Free-Standing Refrigerator, Washer/Dryer, Electric Water Heater
- Laundry: Laundry Room
Features
- High Ceilings, Vaulted Ceiling(s), Family Room Kitchen Combo, Updated Remodeled, Balcony, Bathroom, Walk-In Closet(s)
- Flooring: Luxury Vinyl Plank, Laminate
- Windows: Aluminum Frames
- Basement: Crawl Space
- Furnished: Yes
Interior area
- Total structure area: 1,300
- Total interior livable area: 1,300 sqft
Video & virtual tour
Property
Parking
- Parking features: Driveway
- Has uncovered spaces: Yes
Features
- Levels: Two
- Stories: 2
- Patio & porch: Covered Deck
- Exterior features: Yard, Exterior Entry, Balcony
- Fencing: Fenced
- Has view: Yes
- View description: Territorial
Lot
- Features: Level, Trees, SqFt 7000 to 9999
Details
- Additional structures: Furnished
- Parcel number: 00728216
Construction
Type & style
- Home type: SingleFamily
- Architectural style: Custom Style
- Property subtype: Residential, Single Family Residence
Materials
- Wood Siding
- Foundation: Concrete Perimeter
- Roof: Shake
Condition
- Updated/Remodeled
- New construction: No
- Year built: 1979
Utilities & green energy
- Sewer: Community, Public Sewer
- Water: Community, Public
Community & HOA
Community
- Subdivision: Timberline Rim
HOA
- Has HOA: Yes
- Amenities included: Athletic Court, Basketball Court, Commons, Management, Meeting Room, Party Room, Pool, Recreation Facilities, Road Maintenance, Snow Removal
- HOA fee: $38 monthly
Location
- Region: Rhododendron
Financial & listing details
- Price per square foot: $385/sqft
- Annual tax amount: $3,111
- Date on market: 7/17/2026
- Listing terms: Call Listing Agent,Cash,Conventional,FHA,USDA Loan,VA Loan
- Road surface type: Paved
Estimated market value
$485,700
$461,000 - $510,000
$3,591/mo
Price history
| Date | Event | Price |
|---|---|---|
| 9/3/2026 | Price change | $500,000-9.1%$385/sqft |
Source:  RMLS (OR) #588029355 Report a problem RMLS (OR) #588029355 Report a problem | ||
| 7/17/2026 | Listed for sale | $549,999+15.8%$423/sqft |
Source: RMLS (OR) #588029355 Report a problem | ||
| 7/20/2023 | Sold | $475,000-4%$365/sqft |
Source: RMLS (OR) #23646014 Report a problem | ||
| 6/20/2023 | Pending sale | $495,000$381/sqft |
Source: RMLS (OR) #23646014 Report a problem | ||
| 6/3/2023 | Listed for sale | $495,000$381/sqft |
Source: RMLS (OR) #23646014 Report a problem | ||
Public tax history
Tax history is unavailable.
Monthly payment
Est. payment
Payment breakdown
Explore the cost of this home by adjusting the details. Changes won't be saved.Climate risks
Neighborhood: 97049
Nearby schools
Schools provided by the listing agent
- Elementary: Welches
- Middle: Welches
- High: Sandy
Source: RMLS (OR). This data may not be complete. We recommend contacting the local school district to confirm school assignments for this home.
- $398,1427,405 sqft65676 E Timberline Dr E, Rhododendron, OR 97049Off Market
- $394,1002 bd1 ba1.3k sqft65642 Timberline Dr E, Rhododendron, OR 97049Off Market
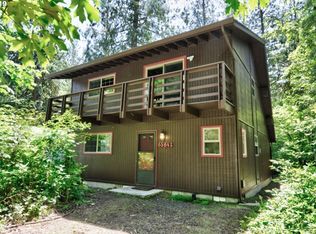
- $456,0003 bd2 ba1.5k sqft65622 Timberline Dr E, Rhododendron, OR 97049Off Market
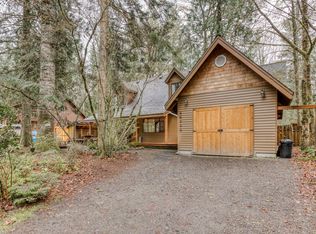
- $571,4003 bd2 ba1.3k sqft65585 E Alpine Way, Rhododendron, OR 97049Off Market
Similar homes
- $465,0002 bd2 ba1.1k sqft69881 E Alpine North Ct, Rhododendron, OR 97049Active
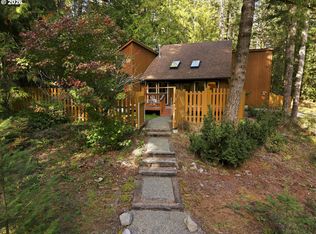
 MLS ID #710762949, Krystal Rollins, Nova Realty NW, LLC. RMLS (OR)
 - $522,0002 bd1 ba1.1k sqft68750 E Barlow Trail Rd, Rhododendron, OR 97049Active
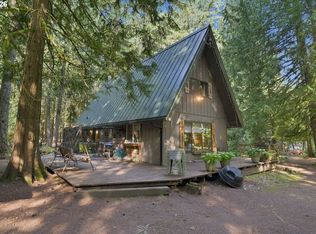 MLS ID #683537075, Jessica Cornwell, Hanna Realty Inc.. RMLS (OR)
 - $449,0002 bd2 ba1.2k sqft64890 E Mountain Meadow Ln, Rhododendron, OR 97049Active
 MLS ID #139388873, Patti Gay-Buoy, Premiere Property Group LLC. RMLS (OR)
 - $470,0002 bd2 ba1.2k sqft22201 E Wild Fern Ln, Brightwood, OR 97011Active
 MLS ID #201992660, Genna McCoy, Move Real Estate Inc. RMLS (OR)
 - $499,0003 bd2 ba1.5k sqft22073 E Wild Fern Ln, Brightwood, OR 97011ActiveMLS ID #367664823, Patti Gay-Buoy, Premiere Property Group LLC. RMLS (OR)
- $599,0003 bd2 ba1.4k sqft64785 E Sandy River Ln, Rhododendron, OR 97049ActiveMLS ID #407587490, Cydelle Higa-Johnston, Real Broker. RMLS (OR)
- $495,0002 bd1 ba1k sqft23797 E Lolo Pass Rd, Rhododendron, OR 97049ActiveMLS ID #219460440, Sean Robbins, eXp Realty, LLC. RMLS (OR)
- $575,0003 bd2 ba1.2k sqft21561 E Hideaway Ln, Rhododendron, OR 97049ActiveMLS ID #153611842, Lesli Ann Bekins, RE/MAX Equity Group. RMLS (OR)
- $484,9003 bd2 ba1.8k sqft64701 E Brightwood Loop Rd, Brightwood, OR 97011ActiveMLS ID #208326443, Cody Gibson, Keller Williams PDX Central. RMLS (OR)
- $414,9503 bd2 ba1.2k sqft21494 E Hideaway Ln, Rhododendron, OR 97049ActiveMLS ID #298181292, Andy Wilcox, Matin Real Estate. RMLS (OR)
- $479,0001 bd1 ba719 sqft21820 E Ez Ln, Rhododendron, OR 97049ActiveMLS ID #650096040, Monique Farinha, Premiere Property Group LLC. RMLS (OR)
- $464,0002 bd2 ba1k sqft64277 E Brightwood Loop Rd, Brightwood, OR 97011ActiveMLS ID #401900767, Jamie Scott, John L. Scott Portland South. RMLS (OR)
- $464,0003 bd2 ba1.6k sqft68295 E Twinberry Loop, Welches, OR 97067ActiveMLS ID #763778313, Victoria Buck, Coldwell Banker Bain. RMLS (OR)
- $449,0002 bd1 ba1k sqft76270 E Road 28, Rhododendron, OR 97049ActiveMLS ID #726405969, Derek Colby, Realty Advantage. RMLS (OR)
- $584,0004 bd1 ba1.4k sqft71010 E McFarland Rd, Rhododendron, OR 97049ActiveMLS ID #673544951, Jacob Serrill, Kelly Right Real Estate of Portland, LLC. RMLS (OR)
- $599,0003 bd3 ba1.3k sqft65065 E Lupine Dr, Rhododendron, OR 97049ActiveMLS ID #410587141, Steven Scott, eXp Realty, LLC. RMLS (OR)
- $635,0003 bd2 ba1.6k sqft21490 E Briarwood Rd, Rhododendron, OR 97049ActiveMLS ID #761614455, Patti Gay-Buoy, Premiere Property Group LLC. RMLS (OR)
- $545,0003 bd2 ba1.2k sqft55964 E Highway 26, Sandy, OR 97055ActiveMLS ID #752889029, Simone Gettle, Keller Williams Realty Portland Elite. RMLS (OR)
- $589,0003 bd2 ba1.3k sqft72410 E Smith Loop, Rhododendron, OR 97049ActiveMLS ID #775529534, Joe Fustolo, Soldera Properties, Inc. RMLS (OR)
- $575,0003 bd2 ba1.5k sqft24990 E Tillicum St, Welches, OR 97067ActiveMLS ID #249756314, Patti Gay-Buoy, Premiere Property Group LLC. RMLS (OR)
