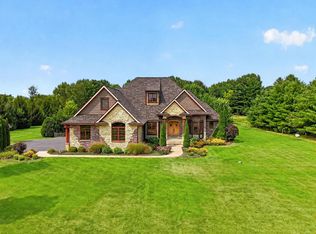
Set on 8.96 acres of secluded grounds, this extraordinary estate combines striking architecture, exceptional craftsmanship and a setting that feels worlds away from the ordinary. Natural stone, board and batten siding, custom walnut soffits and an impressive 9-foot double-door entry create an unforgettable first impression. Inside, the home has an unmistakable design aesthetic, blending bold, sophisticated color with natural materials, rich textures and beautifully considered details. A dramatic foyer with a curved walnut staircase and maple hardwood flooring throughout much of the main level. The open-concept kitchen features custom walnut cabinetry, a single-slab granite island, concrete countertops and a GE Monogram appliance suite with commercial range and double ovens and Electrolux refrigerator. The adjoining great room rises to 24 feet with its soaring ceilings, its wall of windows and a fireplace framed in hewn granite. The main level primary suite is a retreat of its own, offering vaulted ceilings, a deep soaking tub, rainfall shower, drive-in closet and private laundry closet for stackable units. Three additional bedrooms are upstairs, including one with a full ensuite bath, while three separate laundry areas provide convenience on every level. The walkout lower level dramatically expands the living space with wide-open recreation areas, a projector-wired fifth bedroom or media room and a fully equipped second kitchen with stainless steel counters and induction cooking, ideal for entertaining, extended stays or even an in-law quarters. The lower level alone features nearly 3,000sf of living space! Now let’s talk mechanicals: There are 2 geothermal systems with automatic propane backup for extreme cold conditions that provide eco-friendly and wildly efficient year-round comfort, and on-demand radiant flooring heat in the lower level. There’s a whole-house Generac generator. Zoned Sonos built-in surround sound, too! A heated and insulated 4.5-car attached garage with vaulted high ceilings for all your toys or car lifts, and an awesome 16-car detached garage behind a gated entry complete this remarkable property. No list of amenities or a few dozen photos can do this property justice. This is a home that deserves to be experienced in person.
For sale
$899,900
6540 Yale Bridge Rd, Rockton, IL 61072
5beds
7,688sqft
Single Family Residence
Built in 2004
8.96 Acres Lot
$866,500 Zestimate®
$117/sqft
$-- HOA
What's special
Beautifully considered detailsUnmistakable design aestheticWide-open recreation areasBold sophisticated colorElectrolux refrigeratorWall of windowsNatural stone
- 5 days
- 912
- 86
Zillow last checked:
Listing updated:
Listed by:
Ryan Petry 815-262-1372,
Keller Williams Realty Signature
Source: NorthWest Illinois Alliance of REALTORS®,MLS#: 202605945
Facts & features
Interior
Bedrooms & bathrooms
- Bedrooms: 5
- Bathrooms: 5
- Full bathrooms: 4
- 1/2 bathrooms: 2
- Main level bathrooms: 3
- Main level bedrooms: 1
Primary bedroom
- Level: Main
- Area: 323
- Dimensions: 17 x 19
Bedroom 2
- Level: Upper
- Area: 144
- Dimensions: 12 x 12
Bedroom 3
- Level: Upper
- Area: 391
- Dimensions: 23 x 17
Bedroom 4
- Level: Upper
- Area: 308
- Dimensions: 22 x 14
Dining room
- Level: Main
- Area: 192
- Dimensions: 16 x 12
Kitchen
- Level: Main
- Area: 504
- Dimensions: 28 x 18
Living room
- Level: Main
- Area: 900
- Dimensions: 36 x 25
Heating
- Forced Air, Geothermal, Radiant, Zoned, Propane
Cooling
- Geothermal, Zoned
Appliances
- Included: Dishwasher, Dryer, Microwave, Refrigerator, Stove/Cooktop, Wall Oven, Washer, LP Gas Tank Rented, LP Gas Water Heater
- Laundry: Main Level, Upper Level, In Basement
Features
- Great Room, L.L. Finished Space, Audio/Video, Wet Bar, Book Cases Built In, Ceiling-Vaults/Cathedral, Granite Counters, Solid Surface Counters, Second Kitchen, Walk-In Closet(s)
- Windows: Window Treatments
- Basement: Basement Entrance,Full,Sump Pump,Finished,Full Exposure
- Number of fireplaces: 1
- Fireplace features: Wood Burning
Interior area
- Total structure area: 7,688
- Total interior livable area: 7,688 sqft
- Finished area above ground: 4,855
- Finished area below ground: 2,833
Property
Parking
- Total spaces: 20.5
- Parking features: Attached, Detached, Garage Door Opener, Tandem
- Garage spaces: 20.5
Features
- Levels: Two
- Stories: 2
- Patio & porch: Deck, Patio
- Has spa: Yes
- Spa features: Private, Bath
- Has view: Yes
- View description: Country
Lot
- Size: 8.96 Acres
- Features: County Taxes, Full Exposure, Agricultural, Wooded, Rural
Details
- Additional structures: Garden Shed, Outbuilding
- Parcel number: 0307400009
- Other equipment: Generator
Construction
Type & style
- Home type: SingleFamily
- Property subtype: Single Family Residence
Materials
- Brick/Stone, Siding
- Roof: Shingle
Condition
- Year built: 2004
Utilities & green energy
- Electric: Circuit Breakers
- Sewer: Septic Tank
- Water: Well
Community & HOA
Community
- Security: Security System
- Subdivision: IL
Location
- Region: Rockton
Financial & listing details
- Price per square foot: $117/sqft
- Tax assessed value: $854,163
- Annual tax amount: $19,659
- Price range: $899.9K - $899.9K
- Date on market: 9/20/2026
- Ownership: Fee Simple
- Road surface type: Hard Surface Road
Estimated market value
$866,500
$823,000 - $910,000
$5,869/mo
Price history
| Date | Event | Price |
|---|---|---|
| 9/20/2026 | Listed for sale | $899,900+63.6%$117/sqft |
Source:  NorthWest Illinois Alliance of REALTORS® #202605945 Report a problem NorthWest Illinois Alliance of REALTORS® #202605945 Report a problem | ||
| 6/19/2018 | Sold | $550,000-18.5%$72/sqft |
Source: NorthWest Illinois Alliance of REALTORS® #201706651 Report a problem | ||
| 4/4/2018 | Price change | $675,000-2.7%$88/sqft |
Source: Gambino Realtors #201706651 Report a problem | ||
| 2/19/2018 | Price change | $694,000-0.1%$90/sqft |
Source: Gambino Realtors #201706651 Report a problem | ||
| 11/6/2017 | Listed for sale | $695,000+121.3%$90/sqft |
Source: Gambino Realtors #201706651 Report a problem | ||
| 8/6/2003 | Sold | $314,000+12.9%$41/sqft |
Source: Public Record Report a problem | ||
| 10/10/2000 | Sold | $278,000$36/sqft |
Source: Public Record Report a problem | ||
Public tax history
| Year | Property taxes | Tax assessment |
|---|---|---|
| 2025 | $19,659 +4.8% | $284,721 +11.9% |
| 2024 | $18,755 +3.6% | $254,556 +11.7% |
| 2023 | $18,104 +8.6% | $227,893 +12.3% |
| 2022 | $16,666 | $202,994 +6.7% |
| 2021 | -- | $190,211 +5.7% |
| 2020 | $15,559 +0.9% | $179,988 +2.9% |
| 2019 | $15,422 +13.7% | $175,000 +20.4% |
| 2018 | $13,560 +1.5% | $145,396 +2.7% |
| 2017 | $13,354 | $141,629 +5.3% |
| 2016 | $13,354 +35.7% | $134,552 +1.8% |
| 2015 | $9,839 -0.2% | $132,199 |
| 2014 | $9,863 | $132,199 |
Find assessor info on the county website
Monthly payment
Est. payment
Payment breakdown
Explore the cost of this home by adjusting the details. Changes won't be saved.Climate risks
Neighborhood: 61072
Nearby schools
Schools provided by the listing agent
- Elementary: Shirland
- Middle: Shirland
- High: Hononegah High
- District: Hononegah 207
Source: NorthWest Illinois Alliance of REALTORS®. This data may not be complete. We recommend contacting the local school district to confirm school assignments for this home.
Similar homes
- $849,9994 bd5 ba5.3k sqft2284 Cairnwell Dr, Belvidere, IL 61008New
 MLS ID #12767690, Marti LaHood, Keller Williams Preferred Rlty. MRED as distributed by MLS GRID
 - $999,0007 bd8 ba6.1k sqft1520 Emerson St, Beloit, WI 53511For Sale
 MLS ID #2031387, Shelly Cronin. SCWMLS
 - $689,0005 bd3 ba4.7k sqft7380 Kinnikinnick Dr, Roscoe, IL 61073For Sale
 MLS ID #202605885, Connie Paris. NorthWest Illinois Alliance of REALTORS®
 - $1,000,0254 bd5 ba6.4k sqft6871 Montague Rd, Rockford, IL 61102For Sale
 MLS ID #202604696, Katelyn Garcell. NorthWest Illinois Alliance of REALTORS®
