"Green Acres" This lush 2-acre property with every improvement carefully planned is a unique find in Imbler, Oregon. Just 15 minutes from La Grande and features an sprinkler system, excellent well, septic, and fenced pasture. The custom home is well cared for and with an open floor plan, offers 3 bedrooms, a dining area, and a gourmet kitchen. The primary suite offers a walk closet. The main hall has a full bathroom plus 2 bedrooms. A gas fireplace in the living room to add an ambience. You will find updated doors to the patio that faces the Blue Mountains and the Grande Ronde Valley. The side exit features a good sized utility room that is a good place to catch your boots plus it also leads to a 2-car attached finished garage. Exit out of the utility also to a sidewalk path to the triple door garage/shop. The first third of the space is separate and has a half bathroom and gas heat. The shop/garage that is detached has room to work, store your vehicles, tools, gear and an RV if needed. The south side of the garage has an RV parking spot and leads to the pasture. The yard is established and manicured, offering a garden with excellent soil and a small orchard of fruit trees.
Active
$649,000
65422 Crescent Rd, Imbler, OR 97841
3beds
1,630sqft
Residential, Single Family Residence
Built in 2015
2 Acres Lot
$-- Zestimate®
$398/sqft
$-- HOA
What's special
Dining areaFenced pastureWalk closetGarden with excellent soilGood sized utility roomPrimary suiteGourmet kitchen
- 25 days
- 1,635
- 97
Likely to sell faster than
Zillow last checked:
Listing updated:
Listed by:
Patricia Glaze 541-786-0038,
Blue Summit Realty Group
Source: RMLS (OR),MLS#: 735138268
Facts & features
Interior
Bedrooms & bathrooms
- Bedrooms: 3
- Bathrooms: 2
- Full bathrooms: 2
- Main level bathrooms: 2
Rooms
- Room types: Utility Room, Bedroom 2, Bedroom 3, Dining Room, Family Room, Kitchen, Living Room, Primary Bedroom
Primary bedroom
- Features: Walkin Closet, Wallto Wall Carpet
- Level: Main
Bedroom 2
- Features: Wallto Wall Carpet
- Level: Main
Bedroom 3
- Features: Tile Floor
- Level: Main
Dining room
- Features: Ceiling Fan, Tile Floor
- Level: Main
Kitchen
- Features: Builtin Range, Dishwasher, Free Standing Refrigerator, Tile Floor
- Level: Main
Living room
- Features: Exterior Entry, Fireplace, Tile Floor
- Level: Main
Heating
- Other, Fireplace(s)
Cooling
- Other
Appliances
- Included: Dishwasher, Free-Standing Gas Range, Free-Standing Refrigerator, Gas Appliances, Instant Hot Water, Plumbed For Ice Maker, Range Hood, Stainless Steel Appliance(s), Water Purifier, Built-In Range, Gas Water Heater, Tankless Water Heater
Features
- Ceiling Fan(s), Central Vacuum, Granite, High Ceilings, Sink, Walk-In Closet(s), Tile
- Flooring: Tile, Wall to Wall Carpet
- Windows: Double Pane Windows, Vinyl Frames
- Basement: Crawl Space
- Number of fireplaces: 1
- Fireplace features: Gas
Interior area
- Total structure area: 1,630
- Total interior livable area: 1,630 sqft
Property
Parking
- Total spaces: 5
- Parking features: Driveway, Off Street, RV Access/Parking, RV Boat Storage, Garage Door Opener, Attached, Detached, Oversized
- Attached garage spaces: 5
- Has uncovered spaces: Yes
Accessibility
- Accessibility features: Garage On Main, Main Floor Bedroom Bath, Minimal Steps, One Level, Utility Room On Main, Accessibility
Features
- Stories: 1
- Patio & porch: Patio, Porch
- Exterior features: Garden, RV Hookup, Yard, Exterior Entry
- Fencing: Cross Fenced,Fenced
- Has view: Yes
- View description: Mountain(s), Valley
Lot
- Size: 2 Acres
- Features: Cul-De-Sac, Level, Orchard(s), Pasture, Sprinkler, Acres 1 to 3
Details
- Additional structures: Outbuilding, RVHookup, RVBoatStorage, SecondGarage, Workshop
- Parcel number: 18237
- Zoning: Res
- Other equipment: Irrigation Equipment
Construction
Type & style
- Home type: SingleFamily
- Architectural style: Custom Style,Ranch
- Property subtype: Residential, Single Family Residence
Materials
- Cement Siding
- Foundation: Concrete Perimeter
- Roof: Metal
Condition
- Resale
- New construction: No
- Year built: 2015
Utilities & green energy
- Sewer: Septic Tank
- Water: Well
Community & HOA
Community
- Security: Fire Sprinkler System
HOA
- Has HOA: No
Location
- Region: Imbler
Financial & listing details
- Price per square foot: $398/sqft
- Tax assessed value: $623,170
- Annual tax amount: $3,522
- Date on market: 9/28/2026
- Listing terms: Call Listing Agent,Cash,Conventional
- Road surface type: Gravel
Estimated market value
Not available
Estimated sales range
Not available
Not available
Price history
| Date | Event | Price |
|---|---|---|
| 10/9/2026 | Listed for sale | $649,000$398/sqft |
Source:  RMLS (OR) #735138268 Report a problem | ||
| 10/2/2026 | Pending sale | $649,000$398/sqft |
Source: RMLS (OR) #735138268 Report a problem | ||
| 9/28/2026 | Listed for sale | $649,000+8.3%$398/sqft |
Source: RMLS (OR) #735138268 Report a problem | ||
| 8/4/2023 | Sold | $599,000$367/sqft |
Source: RMLS (OR) #23545339 Report a problem | ||
| 7/18/2023 | Pending sale | $599,000$367/sqft |
Source: RMLS (OR) #23545339 Report a problem | ||
| 7/12/2023 | Listed for sale | $599,000+26.1%$367/sqft |
Source: RMLS (OR) #23545339 Report a problem | ||
| 6/16/2021 | Sold | $475,000+375%$291/sqft |
Source: RMLS (OR) #21487908 Report a problem | ||
| 10/14/2015 | Sold | $100,000$61/sqft |
Source: Public Record Report a problem | ||
Public tax history
| Year | Property taxes | Tax assessment |
|---|---|---|
| 2025 | $3,522 +2.5% | $328,060 +3% |
| 2024 | $3,436 -2.2% | $318,510 +3% |
| 2023 | $3,513 -4.3% | $309,240 +3% |
| 2022 | $3,672 +5.8% | $300,251 +3% |
| 2021 | $3,472 +4.9% | $291,506 +3% |
| 2020 | $3,310 +5% | $283,016 +6.1% |
| 2018 | $3,152 +2.3% | $266,770 +3% |
| 2017 | $3,081 +97.2% | $259,000 +98.9% |
| 2016 | $1,562 +145.1% | $130,198 +145.3% |
| 2015 | $637 +1.8% | $53,067 +3% |
| 2014 | $626 +3.5% | $51,522 +3% |
| 2013 | $605 | $50,022 |
Find assessor info on the county website
Monthly payment
Est. payment
Payment breakdown
Explore the cost of this home by adjusting the details. Changes won't be saved.Climate risks
Neighborhood: 97841

Similar homes
- $569,0004 bd2 ba2.3k sqft610 Ruckman Ave, Imbler, OR 97841Active
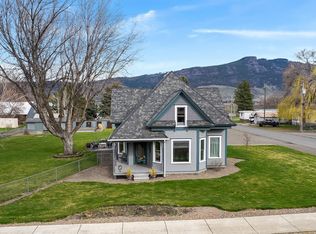
 MLS ID #382991732, Trayse Riggle, Ehrhardt Properties, LLC. RMLS (OR)
- $689,9003 bd3 ba1.8k sqft72817 Palmer Junction Rd, Elgin, OR 97827Active
 MLS ID #419306922, Amanda May, RE/MAX Real Estate Team. RMLS (OR)
- $695,0003 bd2 ba1.5k sqft71564 Palmer Junction Rd, Elgin, OR 97827Active
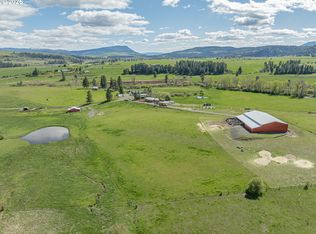 MLS ID #354936842, Sharron Langdon, Blue Summit Realty Group. RMLS (OR)
- $895,0003 bd1 ba1.6k sqft62637 Dry Creek Ln, Summerville, OR 97876For Sale

 MLS ID #220229730, Charles Shane Sweet, Engel & Voelkers Madras. Oregon Datashare
- $699,0004 bd2 ba1.5k sqft70775 Middle Rd, Elgin, OR 97827ActiveMLS ID #741185454, Lana Anderson, High Country Realty Professionals. RMLS (OR)
- $769,0002 bd2 ba2k sqft61468 Blackhawk Trail Ln, La Grande, OR 97850ActiveMLS ID #442813894, Lana Anderson, High Country Realty Professionals. RMLS (OR)
- $499,0004 bd2 ba2.1k sqft3201 N 4th St, La Grande, OR 97850ActiveMLS ID #274147876, Sharron Langdon, Blue Summit Realty Group. RMLS (OR)
- $430,0003 bd2 ba2.2k sqft1209 N Willow St, La Grande, OR 97850ActiveMLS ID #134714174, Randall McKinnis, RE/MAX Real Estate Team. RMLS (OR)
- $395,0003 bd2 ba1.9k sqft1311 N Hall St, La Grande, OR 97850ActiveMLS ID #400853625, Patricia Glaze, Blue Summit Realty Group. RMLS (OR)
- $549,0002 bd1 ba936 sqft66666 Moses Creek Ln, Elgin, OR 97827ActiveMLS ID #143646822, Haley Hines, Blue Summit Realty Group. RMLS (OR)
- $900,0003 bd1 ba1.6k sqft63563 Booth Ln, La Grande, OR 97850ActiveMLS ID #252733530, Anna Goodman, Eagle Cap Realty, Inc. RMLS (OR)
- $485,0004 bd2 ba1.7k sqft60905 Love Rd, Cove, OR 97824ActiveMLS ID #660305787, John Collins, Ranch-N-Home Realty, Inc. RMLS (OR)
- $475,0003 bd1 ba1.1k sqft360 N 13th Ave, Elgin, OR 97827ActiveMLS ID #551030930, Roger Hutson, Valley Realty. RMLS (OR)
- $494,0005 bd2 ba2.2k sqft558 E Fulton St, Union, OR 97883ActiveMLS ID #671468031, Ronny Smith, Valley Realty. RMLS (OR)
- $465,0004 bd2 ba2.1k sqft701 Z Ave, La Grande, OR 97850ActiveMLS ID #456300657, Toni Burton, High Country Realty Professionals. RMLS (OR)
- $825,0003 bd2 ba2.2k sqft74891 Palmer Junction Rd, Elgin, OR 97827ActiveMLS ID #419742235, Kurt Clements, ListWithFreedom.com. RMLS (OR)
- $440,0003 bd2 ba1.3k sqft650 E Ash St, Union, OR 97883ActiveMLS ID #275206920, Andy Wilber, Ranch-N-Home Realty, Inc. RMLS (OR)
- $439,0003 bd2 ba2k sqft502 1st St, La Grande, OR 97850ActiveMLS ID #444601730, Jon McLagan, The Oregon Realty Group. RMLS (OR)
- $339,0003 bd2 ba1.2k sqft10501 G Ct, Island City, OR 97850ActiveMLS ID #471067739, Lana Anderson, High Country Realty Professionals. RMLS (OR)
- $438,0004 bd3 ba1.9k sqft2002 Scorpio Dr, La Grande, OR 97850ActiveMLS ID #657645815, Todd McAndie, Blue Summit Realty Group. RMLS (OR)
