Discover an exceptional opportunity in the heart of Wake Forest! Tucked away in a charming, established neighborhood just minutes from downtown Wake Forest, this 4-bedroom home puts you close to local shops, restaurants, parks, and everyday conveniences—with greenway access connecting you to beautiful E. Carroll Joyner Park. Inside, you'll find a move-in-ready home with updates where they matter most, including a beautifully updated kitchen, stylish flooring, a relatively new HVAC system, and recently replaced carpet upstairs. The bright breakfast nook overlooks a peaceful, private wooded backyard, creating the perfect spot to enjoy your morning coffee or unwind at the end of the day. A formal dining room adds space for entertaining, while the vaulted primary suite offers a spacious and airy retreat. With three additional bedrooms, there's plenty of flexibility for guests, family, or a home office. And the real standout? The combination of location, updates, privacy, and overall value is hard to beat. If you've been looking for an affordable way into the Wake Forest market without sacrificing convenience or lifestyle, this is the opportunity you've been waiting for.
For sale
$395,000
956 E Durness Ct, Wake Forest, NC 27587
4beds
1,888sqft
Single Family Residence, Residential
Built in 1995
0.31 Acres Lot
$391,100 Zestimate®
$209/sqft
$37/mo HOA
What's special
Stylish flooringBeautifully updated kitchenMove-in-ready homeVaulted primary suiteRelatively new hvac systemThree additional bedroomsFormal dining room
- 2 days |
- 359 |
- 27 |
Likely to sell faster than
Zillow last checked:
Listing updated:
Listed by:
Trevor Burris 980-621-0517,
Lovette Properties LLC
Source: Doorify MLS,MLS#: 10186168
Facts & features
Interior
Bedrooms & bathrooms
- Bedrooms: 4
- Bathrooms: 3
- Full bathrooms: 2
- 1/2 bathrooms: 1
Heating
- Fireplace(s), Forced Air
Cooling
- Central Air
Appliances
- Included: Electric Cooktop, Electric Oven, Refrigerator
- Laundry: In Hall, Upper Level
Features
- Bathtub/Shower Combination, Ceiling Fan(s), Granite Counters, Soaking Tub, Walk-In Shower
- Flooring: Carpet, Hardwood, Vinyl
- Has fireplace: Yes
- Fireplace features: Living Room
Interior area
- Total structure area: 1,888
- Total interior livable area: 1,888 sqft
- Finished area above ground: 1,888
- Finished area below ground: 0
Property
Parking
- Total spaces: 4
- Parking features: Attached, Garage
- Attached garage spaces: 2
- Uncovered spaces: 2
Features
- Levels: Two
- Stories: 2
- Patio & porch: Deck, Front Porch, Rear Porch
- Pool features: Community
- Has view: Yes
Lot
- Size: 0.31 Acres
- Features: Back Yard, Wooded
Details
- Parcel number: 184109160966000 0212030
- Zoning: GR5
- Special conditions: Standard
Construction
Type & style
- Home type: SingleFamily
- Architectural style: Traditional
- Property subtype: Single Family Residence, Residential
Materials
- Frame, Masonite
- Foundation: Other
- Roof: Shingle
Condition
- New construction: No
- Year built: 1995
Utilities & green energy
- Sewer: Public Sewer
- Water: Public
Community & HOA
Community
- Features: Pool
- Subdivision: Stafford
HOA
- Has HOA: Yes
- Amenities included: Basketball Court, Landscaping, Management, Pool
- Services included: Road Maintenance, Storm Water Maintenance
- HOA fee: $37 monthly
Location
- Region: Wake Forest
Financial & listing details
- Price per square foot: $209/sqft
- Tax assessed value: $374,010
- Annual tax amount: $3,524
- Date on market: 8/13/2026
Estimated market value
$391,100
$372,000 - $411,000
$2,221/mo
Price history
| Date | Event | Price |
|---|---|---|
| 8/13/2026 | Listed for sale | $395,000$209/sqft |
Source:  Doorify MLS #10186168 Report a problem Doorify MLS #10186168 Report a problem | ||
| 8/12/2026 | Listing removed | $395,000$209/sqft |
Source: Doorify MLS #10158824 Report a problem | ||
| 7/17/2026 | Price change | $395,000-2.5%$209/sqft |
Source: Doorify MLS #10158824 Report a problem | ||
| 5/26/2026 | Price change | $405,000-2.4%$215/sqft |
Source: Doorify MLS #10158824 Report a problem | ||
| 5/7/2026 | Price change | $415,000-2.4%$220/sqft |
Source: Doorify MLS #10158824 Report a problem | ||
| 4/10/2026 | Listed for sale | $425,000-2.3%$225/sqft |
Source: Doorify MLS #10158824 Report a problem | ||
| 5/30/2024 | Sold | $435,000$230/sqft |
Source: Doorify MLS #10024402 Report a problem | ||
| 4/24/2024 | Pending sale | $435,000$230/sqft |
Source: Doorify MLS #10024402 Report a problem | ||
| 4/20/2024 | Price change | $435,000-1.1%$230/sqft |
Source: Doorify MLS #10024402 Report a problem | ||
| 4/2/2024 | Listed for sale | $440,000+122.2%$233/sqft |
Source: Owner Report a problem | ||
| 3/29/2011 | Sold | $198,000+10%$105/sqft |
Source: Public Record Report a problem | ||
| 10/5/2007 | Sold | $180,000+5.9%$95/sqft |
Source: Public Record Report a problem | ||
| 6/27/2002 | Sold | $170,000$90/sqft |
Source: Doorify MLS #629925 Report a problem | ||
Public tax history
| Year | Property taxes | Tax assessment |
|---|---|---|
| 2025 | $3,525 +0.4% | $374,010 |
| 2024 | $3,511 +26.6% | $374,010 +57.8% |
| 2023 | $2,774 +4.2% | $237,008 |
| 2022 | $2,661 +1.8% | $237,008 |
| 2021 | $2,615 | $237,008 |
| 2020 | $2,615 +11.9% | $237,008 +26.9% |
| 2019 | $2,338 | $186,839 |
| 2018 | $2,338 +9.2% | $186,839 |
| 2017 | $2,141 +1.3% | $186,839 |
| 2016 | $2,114 +1.6% | $186,839 +2.8% |
| 2015 | $2,081 +3.3% | $181,684 |
| 2014 | $2,015 | $181,684 |
| 2013 | -- | $181,684 |
| 2012 | -- | $181,684 |
| 2011 | -- | $181,684 |
| 2010 | -- | $181,684 |
| 2009 | -- | $181,684 |
| 2008 | -- | -- |
| 2007 | -- | -- |
| 2006 | -- | -- |
| 2005 | -- | -- |
| 2004 | -- | -- |
| 2003 | -- | -- |
| 2002 | -- | -- |
| 2001 | -- | -- |
Find assessor info on the county website
Monthly payment
Est. payment
Payment breakdown
Explore the cost of this home by adjusting the details. Changes won't be saved.Climate risks
Neighborhood: 27587
Nearby schools
GreatSchools rating
- 8/10Richland Creek Elementary SchoolGrades: PK-5Distance: 0.9 mi
- 4/10Wake Forest Middle SchoolGrades: 6-8Distance: 2.7 mi
- 7/10Wake Forest High SchoolGrades: 9-12Distance: 0.8 mi
Schools provided by the listing agent
- Elementary: Wake - Richland Creek Elementary School
- Middle: Wake - Wake Forest Middle School
- High: Wake - Wake Forest High School
Source: Doorify MLS. This data may not be complete. We recommend contacting the local school district to confirm school assignments for this home.
- $345,0003 bd2 ba1.4k sqft962 E Durness Ct, Wake Forest, NC 27587Off Market

- $393,1003 bd2 ba2.1k sqft950 E Durness Ct, Wake Forest, NC 27587Off Market

- $344,0003 bd2 ba1.3k sqft913 Saint Catherines Dr, Wake Forest, NC 27587Off Market

- $344,3003 bd3 ba1.3k sqft966 E Durness Ct, Wake Forest, NC 27587Off Market
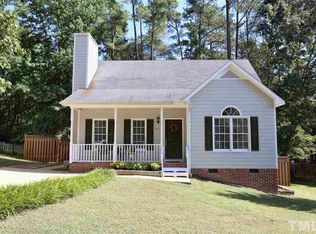
- $394,000-- bd2 ba1.8k sqft919 Saint Catherines Dr, Wake Forest, NC 27587Off Market
- $2,2504 bd3 ba1.8k sqft946 E Durness Ct, Wake Forest, NC 27587For Rent
- $338,9004 bd2 ba1.6k sqft905 Saint Catherines Dr, Wake Forest, NC 27587Off Market
- $397,500-- bd5 ba1.9k sqft624 W Dunpatrick Pl, Wake Forest, NC 27587Off Market
A local agent can set up tours, give advice and negotiate with sellers.
Similar homes
- $475,0004 bd3 ba2.1k sqft1009 Martin Bench Ct, Wake Forest, NC 27587For Sale
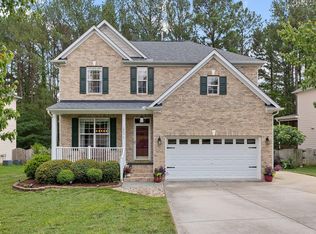
 MLS ID #10181867, Dennis de Jong. Doorify MLS
 - $440,0004 bd3 ba2.2k sqft3408 Tunas St, Raleigh, NC 27616For Sale
 MLS ID #10185482, Anthony John Pirrocco. Doorify MLS
 - $415,0003 bd3 ba1.8k sqft1625 Main Divide Dr, Wake Forest, NC 27587For Sale
 MLS ID #10178612, Martin Verdi. Doorify MLS
 - $450,0003 bd3 ba2k sqft265 Sorrel Dr, Franklinton, NC 27525For Sale
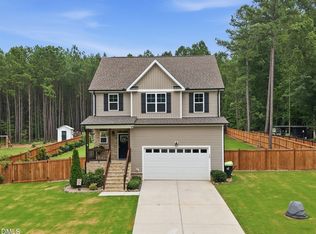 MLS ID #10185705, Meredith Hilbert. Doorify MLS
 - $399,9004 bd3 ba2k sqft280 Beaver Ridge Dr, Youngsville, NC 27596For SaleMLS ID #10176362, Michelle Edwards Mitchell. Doorify MLS
- $375,0003 bd2 ba1.4k sqft85 Copper Creek Dr, Youngsville, NC 27596For SaleMLS ID #10184612, Taylor Dixon Zundel. Doorify MLS
- $440,0005 bd3 ba2.3k sqft2352 Rainy Lake St, Wake Forest, NC 27587For SaleMLS ID #10175003, Tina Caul. Doorify MLS
- $463,0004 bd3 ba2.4k sqft3632 Willow Stone Ln, Wake Forest, NC 27587For SaleMLS ID #10169999, Aaron Chaney. Doorify MLS
- $470,0003 bd3 ba2.4k sqft473 Triumph Ln, Wake Forest, NC 27587For SaleMLS ID #10184987, Morgan Womble. Doorify MLS
- $473,9955 bd3 ba2.5k sqft812 Beddingfield Dr, Knightdale, NC 27545For SaleMLS ID #10174092, David Wilson. Doorify MLS
- $390,0004 bd3 ba1.9k sqft8317 Hobhouse Cir, Raleigh, NC 27615For SaleMLS ID #10178866, Hunter McNair. Doorify MLS
- $500,0004 bd3 ba2.6k sqft80 Lockamy Ln, Youngsville, NC 27596For SaleMLS ID #10184357, Kameron Addison Kalk. Doorify MLS
- $360,0003 bd2 ba1.4k sqft4609 Knightsbridge Way, Raleigh, NC 27604For SaleMLS ID #10185527, Kristy Carver. Doorify MLS
- $589,9004 bd4 ba2.6k sqft1225 Stonemill Falls Dr, Wake Forest, NC 27587For SaleMLS ID #10183336, Samara Presley. Doorify MLS
- $525,0004 bd3 ba2.1k sqft1314 Sourwood Dr, Wake Forest, NC 27587For SaleMLS ID #10177702, Connie Batten. Doorify MLS
- $400,0004 bd3 ba2.3k sqft1701 Point Owoods Ct, Raleigh, NC 27604For SaleMLS ID #10178326, Nicole Maria Migneco. Doorify MLS
- $479,0005 bd3 ba2.5k sqft3724 Massey Ridge Ct, Raleigh, NC 27616For SaleMLS ID #10185944, Owen Drugan. Doorify MLS
- $365,0003 bd2 ba1.8k sqft2772 Clifton Ave, Creedmoor, NC 27522For SaleMLS ID #10184644, Tina Caul. Doorify MLS
- $424,9005 bd3 ba2.6k sqft409 Magnolia View Ln, Rolesville, NC 27571For SaleMLS ID #10170622, Susan Abshire. Doorify MLS
- $425,0004 bd4 ba2.2k sqft2006 Peachtree Town Ln, Knightdale, NC 27545For SaleMLS ID #10185171, Mary Barnwell. Doorify MLS
