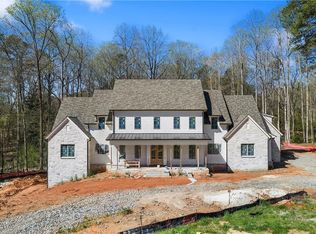
This exceptional residence has undergone a complete down down-to- the-studs renovation creating a home that is essentially new from the inside out. An extraordinary combination of sophisticated European-inspired design and exceptional equestrian amenities, this approximately 8,000-square-foot luxury estate is beautifully situated on five acres and thoughtfully designed for those who expect the very best for both themselves and their horses. The residence offers five bedrooms, five full bathrooms and a powder room, a fully finished terrace level, and a three-car garage. From the moment you enter through the dramatic pivot-style entry doors, the quality and attention to detail are unmistakable. European oak hardwoods flow throughout the home, complemented by exposed oak beams, Brazilian wood ceilings, glass railings, designer wallcoverings, and carefully selected designer lighting. European windowsfeaturing five-chamber construction and double insulation contribute to the home's exceptional quality, comfort, and energy efficiency. At the heart of the home is a stunning chef's kitchen featuring custom natural oak cabinetry, premium stone countertops, and an oversized island with dramatic waterfall stone. Professional-grade appliances include a 48-inch BlueStar double oven range, Fisher & Paykel refrigeration and appliances, plus an additional BlueStar wall oven in the pantry. A glass-enclosed sunroom creates a beautiful light-filled retreat and an effortless connection to the surrounding property. The primary suite is a private sanctuary. Expansive glass doors lead into a spectacular spa-inspired bath featuring terrazzo stone tile, a sculptural stone soaking tub, bidet, and beautifully appointed contemporary finishes. Glass doors continue into an oversized custom walk-in closet complete with a luxury garment-care system for cashmere, wool, and other fine fabricsThe fully finished terrace level expands the home's exceptional lifestyle offerings with a private home theater, wine cellar, wine cooler, home gym, and dedicated art studio. A spacious laundry room and custom dog shower provide additional convenience. Exceptional Equestrian Facilities The five-acre property has been thoughtfully developed for the serious equestrian. A substantial 10-stall barn is complemented by dedicated barn keeper's quarters with a private bathroom, kitchen, and laundry room - ideal for a trainer, groom, caretaker, or on-site staff. A full-size dressage arena provides an outstanding training environment, while new fencing surrounds the property, creating an attractive and functional setting for horses. Three dedicated chicken coops complete the farm amenities and add to the property's appealing country lifestyle. Rarely does a property combine this level of architectural sophistication with genuinely substantial equestrian infrastructure. From its European-inspired interiors and extraordinary primary suite to its 10-stall barn and full-size dressage arena, this is a distinctive estate created for the discerning buyer who refuses to compromise between luxury living and the equestrian lifestyle.
Coming soon 08/25
$5,850,000
14735 Wood Rd, Milton, GA 30004
5beds
8,000sqft
Single Family Residence
Built in 2001
5 Acres Lot
$2,630,900 Zestimate®
$731/sqft
$-- HOA
What's special
- --
- on Zillow |
- 316
- views |
- 15
- saves |
Zillow last checked:
Listing updated:
Listed by:
Elizabeth Yancey 770-617-1076,
Better Homes GA
Source: GAMLS,MLS#: 10826364
Facts & features
Interior
Bedrooms & bathrooms
- Bedrooms: 5
- Bathrooms: 7
- Full bathrooms: 5
- 1/2 bathrooms: 2
- Main level bathrooms: 2
- Main level bedrooms: 2
Rooms
- Room types: Exercise Room, Family Room, Foyer, Game Room, Laundry, Media Room, Office
Dining room
- Features: Seats 12+
Heating
- Central, Electric
Cooling
- Ceiling Fan(s), Central Air
Appliances
- Included: Dishwasher, Disposal, Double Oven, Dryer, Electric Water Heater, Refrigerator, Tankless Water Heater, Washer
- Laundry: Other
Features
- Beamed Ceilings, Bookcases, Central Vacuum, Double Vanity, High Ceilings, Other, Soaking Tub, Walk-In Closet(s)
- Flooring: Hardwood
- Basement: Bath Finished,Daylight,Exterior Entry,Finished,Full,Interior Entry
- Attic: Expandable
- Number of fireplaces: 1
- Fireplace features: Factory Built
Interior area
- Total structure area: 8,000
- Total interior livable area: 8,000 sqft
- Finished area above ground: 5,500
- Finished area below ground: 2,500
Property
Parking
- Parking features: Attached, Detached, Garage Door Opener
- Has attached garage: Yes
Features
- Levels: Three Or More
- Stories: 3
- Fencing: Fenced,Wood
Lot
- Size: 5 Acres
- Features: Pasture, Private
Details
- Additional structures: Barn(s), Other, Outbuilding, Stable(s)
- Parcel number: 22 409006300229
Construction
Type & style
- Home type: SingleFamily
- Architectural style: Contemporary,European
- Property subtype: Single Family Residence
Materials
- Concrete, Stone, Wood Siding
- Roof: Composition,Metal
Condition
- Updated/Remodeled
- New construction: No
- Year built: 2001
Utilities & green energy
- Sewer: Septic Tank
- Water: Public
- Utilities for property: Cable Available, Electricity Available, Natural Gas Available, Phone Available, Water Available
Community & HOA
Community
- Features: None
- Security: Key Card Entry, Security System, Smoke Detector(s)
- Subdivision: None
HOA
- Has HOA: No
- Services included: None
Location
- Region: Milton
Financial & listing details
- Price per square foot: $731/sqft
- Tax assessed value: $1,400,000
- Annual tax amount: $2,298
- Date on market: 8/25/2026
- Listing agreement: Exclusive Right To Sell
- Electric utility on property: Yes
Estimated market value
$2,630,900
$2.34M - $2.97M
$7,116/mo
Price history
| Date | Event | Price |
|---|---|---|
| 10/19/2023 | Sold | $2,500,000$313/sqft |
Source:  GAMLS #10193240 Report a problem GAMLS #10193240 Report a problem | ||
| 9/1/2023 | Pending sale | $2,500,000$313/sqft |
Source:  FMLS GA #7261973 Report a problem FMLS GA #7261973 Report a problem | ||
| 8/30/2023 | Contingent | $2,500,000$313/sqft |
Source: GAMLS #10193240 Report a problem | ||
| 8/17/2023 | Listed for sale | $2,500,000+54.1%$313/sqft |
Source: GAMLS #10193240 Report a problem | ||
| 3/21/2020 | Listing removed | $1,622,500$203/sqft |
Source: Atlanta Fine Homes Sotheby's International Realty #6507381 Report a problem | ||
| 2/21/2019 | Listed for sale | $1,622,500$203/sqft |
Source: Atlanta Fine Homes Sotheby's International Realty #6507381 Report a problem | ||
Public tax history
| Year | Property taxes | Tax assessment |
|---|---|---|
| 2025 | $2,298 -82.6% | $560,000 +10.6% |
| 2024 | $13,225 +4.6% | $506,320 +4.9% |
| 2023 | $12,638 +36.7% | $482,560 +37.3% |
| 2022 | $9,248 +31.9% | $351,520 +3% |
| 2021 | $7,011 -24.7% | $341,280 +3.5% |
| 2020 | $9,308 -4.9% | $329,760 +1.8% |
| 2019 | $9,783 | $323,960 +2.4% |
| 2018 | $9,783 | $316,360 +34% |
| 2017 | $9,783 +27.8% | $236,080 |
| 2016 | $7,656 +5.6% | $236,080 +0.6% |
| 2015 | $7,252 +52.9% | $234,640 -41.8% |
| 2014 | $4,743 +4.6% | $403,400 +140.9% |
| 2013 | $4,536 -0.4% | $167,480 |
| 2012 | $4,553 | $167,480 |
| 2011 | -- | $167,480 -2.2% |
| 2010 | $4,677 +2.6% | $171,240 |
| 2009 | $4,559 | $171,240 |
| 2008 | -- | $171,240 0% |
| 2007 | $4,496 | $171,320 |
Find assessor info on the county website
Monthly payment
Est. payment
Payment breakdown
Explore the cost of this home by adjusting the details. Changes won't be saved.Climate risks
Neighborhood: 30004
Nearby schools
GreatSchools rating
- 8/10Birmingham Falls Elementary SchoolGrades: PK-5Distance: 0.4 mi
- 8/10Northwestern Middle SchoolGrades: 6-8Distance: 3 mi
- 10/10Milton High SchoolGrades: 9-12Distance: 2.8 mi
Schools provided by the listing agent
- Elementary: Summit Hill
- Middle: Northwestern
- High: Milton
Source: GAMLS. This data may not be complete. We recommend contacting the local school district to confirm school assignments for this home.
- $2,934,3007 bd8 ba7.6k sqft14739 Wood Rd, Milton, GA 30004Off Market
- $405,200-- bd-- ba-- sqft14723 Wood Rd, Alpharetta, GA 30004Off Market
- $2,420,0005 bd7 ba6.4k sqft14745 Wood Rd, Milton, GA 30004Sold
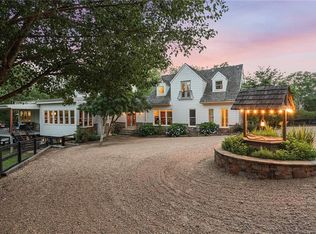
- $1,466,6004 bd3 ba4.8k sqft14700 Wood Rd, Milton, GA 30004Off Market
- $1,652,7005 bd4 ba4.9k sqft703 Glenover Dr, Milton, GA 30004Off Market
- $1,252,2005 bd3 ba4.7k sqft14680 Wood Rd, Milton, GA 30004Off Market
- $900,0006 bd7 ba11k sqft14771 Wood Rd, Milton, GA 30004Sold
- $--3 acres14771 Wood Rd LOT 0, Alpharetta, GA 30004Off Market
A local agent can set up tours, give advice and negotiate with sellers.
Similar homes
- $3,950,0005 bd8 ba11k sqft3024 Watsons Bnd, Milton, GA 30004Active
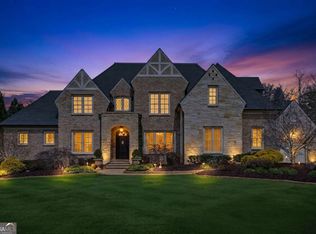
 MLS ID #10823653, Chris Davis, The Davis Real Estate Group. GAMLS
 - $7,000,0005 bd6 ba7.5k sqft1801 Birmingham Rd, Milton, GA 30004For Sale
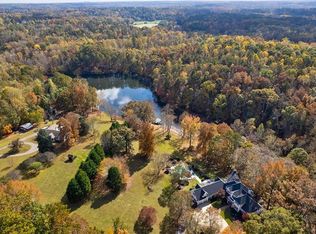
 MLS ID #7700384, CYNTHIA W CHANDLEE, Atlanta Fine Homes Sotheby's International. FMLS GA
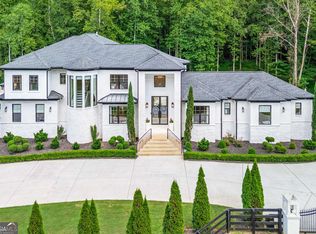
 - $3,276,4006 bd8 ba9.1k sqft14225 Birmingham Hwy, Milton, GA 30004Off Market
- $6,275,0007 bd10 ba10k sqft15275 Birmingham Hwy, Alpharetta, GA 30004New Construction
 MLS ID #7684283, Dana Zaworski, Atlanta Fine Homes Sotheby's International. FMLS GA
 - $7,250,0006 bd10 ba9.9k sqft560 Lost River Bnd, Milton, GA 30004ActiveMLS ID #10667017, Carl Soriano, Ansley RE|Christie's Int'l RE. GAMLS
- $2,999,9005 bd7 ba8.2k sqft1940 Dinsmore Rd, Alpharetta, GA 30004For SaleMLS ID #7793721, Bradley Poole, Compass. FMLS GA
- $3,875,0005 bd6 ba8.2k sqft16163 Belford Dr, Milton, GA 30004ActiveMLS ID #10818046, Julie Allan, Ansley RE|Christie's Int'l RE. GAMLS
- $4,099,0005 bd6 ba5.3k sqft0 Nix Rd, Alpharetta, GA 30004New ConstructionMLS ID #7810170, PAMELA J BATEMAN, HomeSmart. FMLS GA
- $3,500,0006 bd8 ba9k sqft13365 Hopewell Rd, Milton, GA 30004ActiveMLS ID #10788671, Team Stowe Group, Ansley RE | Christie's Int'l RE. GAMLS
- $5,150,0006 bd9 ba10k sqft13265 Owens Way, Milton, GA 30004ActiveMLS ID #10764681, Andrea Cueny, Ansley RE|Christie's Int'l RE. GAMLS
- $6,700,0006 bd10 ba8.2k sqft615 Hickory Flat Rd, Milton, GA 30004ActiveMLS ID #10672835, Taylor Smith, Method Real Estate Advisors. GAMLS
- $3,400,0006 bd8 ba9.1k sqft10145 Cedar Ridge Dr, Milton, GA 30004For SaleMLS ID #7801455, Doug Harden, Atlanta Fine Homes Sotheby's International. FMLS GA
- $4,100,0007 bd9 ba10k sqft16146 Belford Dr, Milton, GA 30004ActiveMLS ID #10819657, Hannah Tucker, Harry Norman, REALTORS. GAMLS
- $5,400,0006 bd7 ba7.1k sqft113 Hickory Flat Rd, Alpharetta, GA 30004ActiveMLS ID #10664410, Taylor Smith, Method Real Estate Advisors. GAMLS
- $3,895,0006 bd8 ba7.1k sqft15560 Freemanville Rd, Milton, GA 30004For SaleMLS ID #7806691, Dana Zaworski, Atlanta Fine Homes Sotheby's International. FMLS GA
- $7,000,0008 bd11 ba10k sqft1450 Estates Pointe, Milton, GA 30004ActiveMLS ID #10824063, Julie Allan, Ansley RE|Christie's Int'l RE. GAMLS
- $3,500,0006 bd8 ba9k sqft3214 Watsons Bnd, Milton, GA 30004ActiveMLS ID #10806976, Tina Marie Dean, Weichert Realtors - The Collective. GAMLS
- $4,628,0006 bd8 ba9k sqft13235 SE Arnold Mill Rd, Roswell, GA 30075ActiveMLS ID #10807624, Laura A Herrera, Ansley RE|Christie's Int'l RE. GAMLS
- $2,995,0004 bd6 ba5.5k sqft13460 Providence Rd, Milton, GA 30009For SaleMLS ID #7807999, IGOR ARKHIPOV, Realco Brokers, Inc.. FMLS GA
- $3,499,5007 bd9 ba11k sqft117 Liberty Grove Pass, Alpharetta, GA 30004ActiveMLS ID #10762838, Hollingsworth & Company, The Rezerve. GAMLS
