***BRICK EUROPEAN ESTATE WITH 5-CAR GARAGE*** Exceptional offering in coveted Tiller Walk, this elegant brick estate combines timeless architecture, beautifully scaled interiors, and resort-style outdoor living—all anchored by a rare FIVE-CAR GARAGE. Set on nearly one acre of lush, mature landscaping, the home offers remarkable privacy in a sidewalk-lined neighborhood in the heart of Sandy Springs. The residence offers 6 bedrooms, 6 full baths, 2 half baths, and 5 fireplaces, with gracious interiors designed for relaxed everyday living and sophisticated entertaining. Fine hardwood floors, soaring ceilings, expansive windows, handsome millwork, and generously proportioned rooms create an immediate sense of scale, warmth, and character. The elegant two-story foyer and living room pair beautifully with the adjacent dining room, which seats 12 and features multiple French doors opening to the front porch for a light-filled atmosphere. Elegant chandeliers throughout are equipped with lowering mechanisms for easy cleaning and maintenance. The handsome office/library features solid wood judge’s paneling and a gas fireplace, offering a quiet retreat for work or study. Nearby, the gourmet kitchen is designed for both gathering and entertaining, complemented by a butler’s pantry and sun-filled breakfast area. The kitchen features solid wood cabinetry, stone countertops, gourmet stainless steel appliances, a large center island, a walk-in pantry, and a built-in desk station. Adjacent are the breakfast area and family room, complete with a gas fireplace. The laundry room is also located on the main level, along with a powder room and an additional full bath that opens directly to the pool area for convenient indoor/outdoor access. The five-car garage is an amenity rarely found even among luxury properties at this level. Ideal for the automobile enthusiast or collector, it also provides extraordinary flexibility for multiple vehicles, recreational equipment, a workshop, or additional storage. It is precisely the type of difficult-to-replicate feature that distinguishes this property from other luxury homes. The main-level primary suite is a private sanctuary unto itself. A fireside sitting area creates an intimate place to unwind, while direct access to the pool and gardens brings the beauty of the outdoors into the suite. The spacious primary bath offers separate vanities, a jetted tub, an oversized multi-function walk-in shower, and two generous walk-in closets. Upstairs, three spacious secondary bedroom suites offer walk-in closets and private en-suite baths. Two of the baths feature both a separate tub and shower, providing beautifully appointed accommodations for family and guests. The finished daylight terrace level continues the home’s emphasis on entertaining and hospitality with two additional gathering areas, a wet bar, and a temperature-controlled wine room. A guest bedroom and full bath with steam shower create a comfortable retreat for overnight visitors, while the gym/flex room offers the versatility to function as a true sixth bedroom, fitness studio, or additional private living space. An expansive unfinished area provides exceptional storage along with valuable potential for future customization. Perhaps most extraordinary is the home’s true walkout backyard, featuring a stone-lined pool and spa, landscaped gardens, and a flat play lawn. A large covered outdoor living area with fireplace provides an inviting setting for year-round enjoyment, whether relaxing poolside, entertaining guests, or gathering around the fire on cooler evenings. From its gracious interiors and main-level primary suite to its rare five-car garage and exceptional walkout pool setting, this is a home designed to live as beautifully as it entertains. Private, polished, and remarkably well equipped, this extraordinary Tiller Walk estate offers the feeling of a secluded resort with the convenience of an exceptional Sandy Springs location.
Active
$3,925,000
5495 Claire Rose Ln, Sandy Springs, GA 30327
6beds
8,294sqft
Single Family Residence, Residential
Built in 2004
0.96 Acres Lot
$3,760,400 Zestimate®
$473/sqft
$46/mo HOA
What's special
Stone-lined pool and spaFlat play lawnSoaring ceilingsGracious interiorsGenerously proportioned roomsFine hardwood floorsBrick estate
- 4 days |
- 584 |
- 49 |
Likely to sell faster than
Zillow last checked:
Listing updated:
Listed by:
Shelly Loftus,
Dorsey Alston Realtors 404-352-2010
Source: FMLS GA,MLS#: 7819134
Facts & features
Interior
Bedrooms & bathrooms
- Bedrooms: 6
- Bathrooms: 8
- Full bathrooms: 6
- 1/2 bathrooms: 2
- Main level bathrooms: 2
- Main level bedrooms: 1
Rooms
- Room types: Attic, Basement, Den
Exercise room
- Description: ***Could also be a bedroom
- Level: Lower
Great room
- Level: Main
Library
- Description: judges paneling and fireplace
- Level: Main
Other
- Description: temp controlled
- Level: Lower
Heating
- Central, Natural Gas, Zoned
Cooling
- Ceiling Fan(s), Central Air, Multi Units, Zoned
Appliances
- Included: Dishwasher, Disposal, Double Oven, ENERGY STAR Qualified Water Heater, Gas Range, Microwave, Range Hood, Refrigerator, Tankless Water Heater
- Laundry: Laundry Room, Main Level, Sink
Features
- Cathedral Ceiling(s), Central Vacuum, Crown Molding, High Ceilings, High Ceilings 10 ft Main, High Ceilings 10 ft Upper, His and Hers Closets, Recessed Lighting, Sound System, Tray Ceiling(s), Walk-In Closet(s), Wet Bar
- Flooring: Carpet, Hardwood, Stone, Tile
- Windows: Insulated Windows, Shutters, Window Treatments
- Basement: Daylight,Exterior Entry,Finished,Finished Bath,Full,Interior Entry
- Number of fireplaces: 6
- Fireplace features: Basement, Family Room, Gas Starter, Living Room, Master Bedroom, Outside
- Common walls with other units/homes: No Common Walls
Interior area
- Total structure area: 8,294
- Total interior livable area: 8,294 sqft
- Finished area above ground: 5,126
- Finished area below ground: 2,030
Video & virtual tour
Property
Parking
- Total spaces: 7
- Parking features: Attached, Garage, Garage Door Opener, Garage Faces Side, Kitchen Level, Parking Pad
- Attached garage spaces: 5
- Has uncovered spaces: Yes
Accessibility
- Accessibility features: None
Features
- Levels: Three Or More
- Patio & porch: Breezeway, Covered, Front Porch, Patio, Rear Porch
- Exterior features: Balcony, Lighting, Private Yard, Rain Gutters, No Dock
- Has private pool: Yes
- Pool features: Gunite, Heated, In Ground, Private
- Has spa: Yes
- Spa features: Bath, Private
- Fencing: Back Yard,Fenced
- Has view: Yes
- View description: Neighborhood, Trees/Woods
- Waterfront features: None
- Body of water: None
Lot
- Size: 0.96 Acres
- Features: Back Yard, Cul-De-Sac, Front Yard, Landscaped, Sprinklers In Front, Sprinklers In Rear
Details
- Additional structures: None
- Parcel number: 17 0134 LL0475
- Other equipment: Irrigation Equipment
- Horse amenities: None
Construction
Type & style
- Home type: SingleFamily
- Architectural style: European,French Provincial,Traditional
- Property subtype: Single Family Residence, Residential
Materials
- Brick 4 Sides
- Foundation: Brick/Mortar, Concrete Perimeter
- Roof: Composition,Shingle
Condition
- Resale
- New construction: No
- Year built: 2004
Utilities & green energy
- Electric: 110 Volts, 220 Volts
- Sewer: Public Sewer
- Water: Public
- Utilities for property: Cable Available, Electricity Available, Natural Gas Available, Phone Available, Sewer Available
Green energy
- Energy efficient items: None
- Energy generation: None
Community & HOA
Community
- Features: Homeowners Assoc, Near Public Transport, Near Schools, Near Shopping, Sidewalks
- Security: Security System Owned
- Subdivision: Tiller Walk
HOA
- Has HOA: Yes
- Services included: Maintenance Grounds
- HOA fee: $550 annually
Location
- Region: Sandy Springs
Financial & listing details
- Price per square foot: $473/sqft
- Tax assessed value: $3,539,700
- Annual tax amount: $14,423
- Date on market: 8/11/2026
- Cumulative days on market: 4 days
- Electric utility on property: Yes
- Road surface type: Asphalt, Concrete, Paved
Estimated market value
$3,760,400
$3.57M - $3.95M
$7,956/mo
Price history
| Date | Event | Price |
|---|---|---|
| 8/12/2026 | Listed for sale | $3,925,000+35.6%$473/sqft |
Source:  FMLS GA #7819134 Report a problem FMLS GA #7819134 Report a problem | ||
| 9/19/2022 | Listing removed | $2,895,000$349/sqft |
Source: FMLS GA #7107556 Report a problem | ||
| 9/15/2022 | Pending sale | $2,895,000$349/sqft |
Source: FMLS GA #7107556 Report a problem | ||
| 9/8/2022 | Contingent | $2,895,000$349/sqft |
Source: FMLS GA #7107556 Report a problem | ||
| 9/1/2022 | Listed for sale | $2,895,000+15.8%$349/sqft |
Source: FMLS GA #7107556 Report a problem | ||
| 12/17/2020 | Listing removed | $2,500,000$301/sqft |
Source: Atlanta Fine Homes Sotheby's International #6782750 Report a problem | ||
| 9/17/2020 | Listed for sale | $2,500,000-0.8%$301/sqft |
Source: Atlanta Fine Homes Sotheby's International #6782750 Report a problem | ||
| 7/28/2006 | Sold | $2,520,000+497.2%$304/sqft |
Source: Public Record Report a problem | ||
| 4/17/2003 | Sold | $422,000$51/sqft |
Source: Public Record Report a problem | ||
Public tax history
| Year | Property taxes | Tax assessment |
|---|---|---|
| 2025 | $14,459 -59.2% | $1,415,880 -14% |
| 2024 | $35,458 +30.6% | $1,645,680 +32.3% |
| 2023 | $27,142 +0.6% | $1,244,320 |
| 2022 | $26,992 +0.4% | $1,244,320 +1.9% |
| 2021 | $26,877 +2.5% | $1,221,600 +31.5% |
| 2020 | $26,212 -5.8% | $928,640 +1.8% |
| 2019 | $27,813 | $912,240 +2.4% |
| 2018 | $27,813 | $890,840 +3.8% |
| 2017 | $27,813 +0.2% | $858,040 +5.8% |
| 2016 | $27,769 +2.2% | $811,120 |
| 2015 | $27,182 -3.7% | $811,120 |
| 2014 | $28,239 +35% | $811,120 |
| 2013 | $20,920 -0.3% | $811,120 +28.7% |
| 2012 | $20,993 | $630,000 |
| 2011 | -- | $630,000 -22.3% |
| 2010 | $22,913 -12.8% | $811,120 |
| 2009 | $26,263 | $811,120 -5.2% |
| 2008 | -- | $855,520 -0.1% |
| 2007 | $27,303 | $855,960 |
Find assessor info on the county website
Monthly payment
Est. payment
Payment breakdown
Explore the cost of this home by adjusting the details. Changes won't be saved.Climate risks
Neighborhood: 30327
Nearby schools
GreatSchools rating
- 8/10Heards Ferry Elementary SchoolGrades: PK-5Distance: 1.4 mi
- 8/10Ridgeview Charter SchoolGrades: 6-8Distance: 2.5 mi
- 8/10Riverwood International Charter SchoolGrades: 9-12Distance: 1.2 mi
Schools provided by the listing agent
- Elementary: Heards Ferry
- Middle: Ridgeview Charter
- High: Riverwood International Charter
Source: FMLS GA. This data may not be complete. We recommend contacting the local school district to confirm school assignments for this home.
- $4,555,7007 bd8 ba12k sqft5505 Claire Rose Ln, Sandy Springs, GA 30327Off Market

- $3,838,9007 bd8 ba-- sqft5505 Claire Rose Ln NW, Atlanta, GA 30327Off Market
- $2,516,2005 bd7 ba6.4k sqft5485 Claire Rose Ln, Sandy Springs, GA 30327Off Market
- $1,750,3005 bd4 ba4.9k sqft310 Green Park Ct, Sandy Springs, GA 30327Off Market
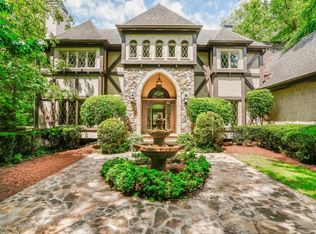
- $793,7001.68 acres5515 Claire Rose Ln, Sandy Springs, GA 30327Off Market
- $--1.68 acres5515 Claire Rose Ln LOT 18, Atlanta, GA 30327Off Market
- $--3.16 acres5515 Claire Rose Ln LOT 18&19, Atlanta, GA 30327Off Market
- $1,222,4004 bd3 ba3.4k sqft300 Green Park Ct, Sandy Springs, GA 30327Off Market
A local agent can set up tours, give advice and negotiate with sellers.
Similar homes
- $3,990,0006 bd7 ba9.6k sqft5720 Riverside Dr, Atlanta, GA 30327Active

 MLS ID #10811058, Renatta Goduto, Harry Norman Realtors. GAMLS
 - $2,600,0007 bd9 ba8.4k sqft400 Windship Pl, Sandy Springs, GA 30327For Sale

 MLS ID #7819657, Karen Lindsey, Beacham and Company. FMLS GA
 - $3,550,0007 bd9 ba9k sqft5505 Long Island Dr NW, Sandy Springs, GA 30327Active
 MLS ID #10782480, Mei Cheng, BHHS Georgia Properties. GAMLS
 - $3,750,0007 bd10 ba12k sqft453 Londonberry Rd, Sandy Springs, GA 30327Active
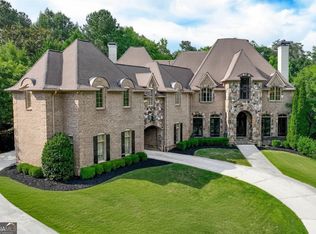 MLS ID #10781454, Ebonee Clark, Indigo Road Realty Georgia. GAMLS
 - $3,750,0005 bd6 ba6.4k sqft1919 River Forest Rd NW, Atlanta, GA 30327For SaleMLS ID #7819614, Michael Kriethe, HOME Luxury Real Estate. FMLS GA
- $3,995,0006 bd9 ba10k sqft4500 Powers Ferry Rd, Atlanta, GA 30327For SaleMLS ID #7801116, JESSICA LI, Atlanta Fine Homes Sotheby's International. FMLS GA
- $3,100,0006 bd8 ba10k sqft305 Forrest Lake Dr NW, Atlanta, GA 30327For SaleMLS ID #7812351, LISA A PINSON, Keller Williams Realty Peachtree Rd.. FMLS GA
- $3,100,0006 bd8 ba10k sqft305 Forrest Lake Dr, Sandy Springs, GA 30327ActiveMLS ID #10814721, Lisa Pinson, Keller Williams Realty PeachtreeRoad. GAMLS
- $3,149,9005 bd8 ba9.5k sqft480 Mount Vernon Hwy, Atlanta, GA 30327For SaleMLS ID #7771632, Vivian Rowan, Dorsey Alston Realtors. FMLS GA
- $3,100,0006 bd5 ba8.5k sqft510 Londonberry Rd NW, Atlanta, GA 30327For SaleMLS ID #7776286, JASON HATCHER, Atlanta Fine Homes Sotheby's International. FMLS GA
- $3,895,0006 bd9 ba12k sqft4235 Regency Ct NW, Atlanta, GA 30327ActiveMLS ID #10753928, Justin Landis, Bolst, Inc.. GAMLS
- $4,195,0005 bd9 ba8.4k sqft675 W Paces Ferry Rd NW Unit 10, Atlanta, GA 30327For SaleMLS ID #7811272, ROBERT PETERSON, Dorsey Alston Realtors. FMLS GA
- $3,195,0006 bd7 ba8.1k sqft4605 Angelo Dr NE, Atlanta, GA 30319ActiveMLS ID #10825345, Jacob Naviaux, Skystone Acquisitions. GAMLS
- $3,995,0006 bd8 ba10k sqft2079 Old Settlement Rd NW, Atlanta, GA 30327For SaleMLS ID #7775408, Catherine Newsome, Atlanta Fine Homes Sotheby's International. FMLS GA
- $4,699,9997 bd8 ba11k sqft645 Londonberry Rd NW, Sandy Springs, GA 30327For SaleMLS ID #7761196, RICK GIRGIS, Investors Capital Realty, LLC. FMLS GA
- $3,895,0006 bd8 ba7.5k sqft3758 Vermont Rd NE, Atlanta, GA 30319For SaleMLS ID #7815710, ANNE SCHWALL, Atlanta Fine Homes Sotheby's International. FMLS GA
- $2,725,0005 bd7 ba6.1k sqft4992 Rebel Trl, Sandy Springs, GA 30327For SaleMLS ID #7808409, Ashley Battleson, Atlanta Fine Homes Sotheby's International. FMLS GA
- $2,699,0005 bd7 ba8.7k sqft4966 Long Island Dr NW, Sandy Springs, GA 30327For SaleMLS ID #7808990, Ashley Battleson, Atlanta Fine Homes Sotheby's International. FMLS GA
- $2,900,0006 bd9 ba7.5k sqft115 Mount Paran Rdg, Atlanta, GA 30327ActiveMLS ID #10714030, Margaret Sallee, BHHS Georgia Properties. GAMLS
- $2,850,0005 bd8 ba8.5k sqft135 Lameloise Ln, Sandy Springs, GA 30327ActiveMLS ID #10792295, Christine L Neumann, Ansley RE | Christie's Int'l RE. GAMLS
