Welcome to peaceful country living in Mitchell, Georgia! Nestled on 10.7 beautiful acres, this spacious 5 bedroom, 3 bathroom home offers the perfect blend of comfort, privacy, and room to grow.
Inside, you'll find a welcoming living room as well as a separate den, providing plenty of space for relaxing, entertaining, or spending time with family. The cozy fireplace creates a warm and inviting atmosphere, while the kitchen offers abundant cabinet space, making meal preparation and storage a breeze.
Step outside to enjoy the above-ground pool, ideal for cooling off on warm Georgia days. The expansive acreage provides endless opportunities for gardening, recreation, or simply enjoying the peaceful surroundings. Located in a quiet area, this property is perfect for anyone seeking the tranquility of country living while still enjoying the conveniences of a spacious family home.
Don't miss the opportunity to make this charming country retreat your own!
For sale
Price cut: $10K (9/15)
$249,900
6549 Snider Road, Mitchell, GA 30820
5beds
2,016sqft
Manufactured Home
Built in 2009
10.72 Acres Lot
$249,000 Zestimate®
$124/sqft
$-- HOA
What's special
Cozy fireplaceExpansive acreageAbove-ground poolSeparate den
- 57 days
- 808
- 77
Zillow last checked:
Listing updated:
Listed by:
Roxanne Deleorean Hollimon 706-449-3633,
Hollimon & Company Real Estate
Source: Hive MLS,MLS#: 100594206 Originating MLS: REALTORS® of Greater Augusta
Originating MLS: REALTORS® of Greater AugustaFacts & features
Interior
Bedrooms & bathrooms
- Bedrooms: 5
- Bathrooms: 3
- Full bathrooms: 3
Rooms
- Room types: Living Room, Master Bedroom, Bedroom 2, Bedroom 3, Bedroom 4, Bedroom 5, Dining Room
Primary bedroom
- Level: Main
- Dimensions: 12 x 14
Bedroom 2
- Level: Main
- Dimensions: 11 x 12
Bedroom 3
- Level: Main
- Dimensions: 9 x 12
Bedroom 4
- Level: Main
- Dimensions: 10 x 10
Bedroom 5
- Level: Main
- Dimensions: 11 x 12
Dining room
- Level: Main
- Dimensions: 10 x 12
Kitchen
- Level: Main
- Dimensions: 10 x 12
Living room
- Level: Main
- Dimensions: 12 x 15
Heating
- Electric, Forced Air
Cooling
- Central Air
Appliances
- Included: Refrigerator, Gas Range
- Laundry: Dryer Hookup, Washer Hookup
Features
- Walk-in Closet(s), Blinds/Shades, Walk-In Closet(s)
- Flooring: LVT/LVP
- Basement: None
- Attic: Other
- Number of fireplaces: 1
Interior area
- Total structure area: 2,016
- Total interior livable area: 2,016 sqft
Property
Parking
- Parking features: Unpaved
Accessibility
- Accessibility features: Accessible Entrance
Features
- Levels: One
- Patio & porch: Front Porch
- Exterior features: Other
- Pool features: Above Ground
- Fencing: Back Yard
- Has view: Yes
- View description: See Remarks
- Waterfront features: None
- Frontage type: See Remarks
Lot
- Size: 10.72 Acres
- Dimensions: 10.72
- Features: Other
Details
- Parcel number: 013 001c
- Zoning: R-4
- Special conditions: Standard
Construction
Type & style
- Home type: MobileManufactured
- Property subtype: Manufactured Home
Materials
- Vinyl Siding
- Foundation: Concrete Perimeter
- Roof: Architectural Shingle
Condition
- New construction: No
- Year built: 2009
Utilities & green energy
- Sewer: Septic Tank
- Water: Well
- Utilities for property: Other
Community & HOA
Community
- Subdivision: Not In Subdivision
HOA
- Has HOA: No
Location
- Region: Mitchell
Financial & listing details
- Price per square foot: $124/sqft
- Tax assessed value: $29,698
- Annual tax amount: $781
- Date on market: 8/6/2026
- Cumulative days on market: 58 days
- Listing agreement: Exclusive Right To Sell
- Listing terms: Cash,Conventional,FHA,VA Loan
Estimated market value
$249,000
$237,000 - $261,000
Not available
Price history
| Date | Event | Price |
|---|---|---|
| 9/15/2026 | Price change | $249,900-3.8%$124/sqft |
Source:  Hive MLS #100594206 Report a problem Hive MLS #100594206 Report a problem | ||
| 8/27/2026 | Price change | $259,900-1.9%$129/sqft |
Source: Hive MLS #100594206 Report a problem | ||
| 8/6/2026 | Price change | $264,900+6%$131/sqft |
Source: Hive MLS #100594206 Report a problem | ||
| 6/8/2026 | Listed for sale | $249,900+14.1%$124/sqft |
Source: Owner Report a problem | ||
| 10/4/2024 | Listing removed | -- |
Source: Owner Report a problem | ||
| 7/6/2024 | Price change | $219,000-12.4%$109/sqft |
Source: Owner Report a problem | ||
| 6/30/2024 | Listed for sale | $250,000+2400%$124/sqft |
Source: Owner Report a problem | ||
| 6/8/2023 | Sold | $10,000-70.6%$5/sqft |
Source: Public Record Report a problem | ||
| 3/10/2006 | Sold | $34,000$17/sqft |
Source: Public Record Report a problem | ||
Public tax history
| Year | Property taxes | Tax assessment |
|---|---|---|
| 2025 | $729 +591.2% | $29,698 +221.8% |
| 2024 | $105 -56.6% | $9,228 |
| 2023 | $243 +1.8% | $9,228 +5.3% |
| 2022 | $239 -9.5% | $8,762 -1.5% |
| 2021 | $264 +3.6% | $8,892 |
| 2020 | $254 | $8,892 |
| 2019 | $254 -0.1% | $8,892 |
| 2017 | $255 -8.3% | $8,892 -8.3% |
| 2016 | $278 | $9,696 |
| 2015 | -- | $9,696 |
| 2014 | -- | $9,696 |
| 2013 | -- | $9,696 |
| 2012 | -- | -- |
| 2010 | -- | -- |
| 2009 | -- | -- |
Find assessor info on the county website
Monthly payment
Climate risks
Neighborhood: 30820
Nearby schools
Schools provided by the listing agent
- Elementary: Glascock County
- Middle: Glascock County
- High: Glascock County
Source: Hive MLS. This data may not be complete. We recommend contacting the local school district to confirm school assignments for this home.
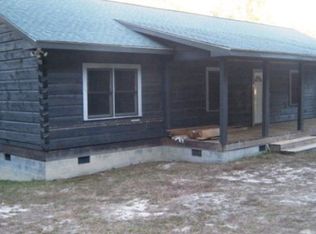
Similar homes
- $249,9003 bd2 ba1.3k sqft53 Ridge Road, Norwood, GA 30821For Sale
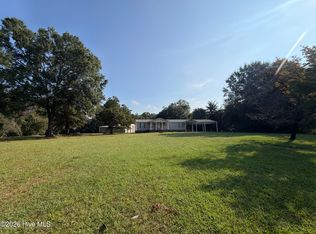
 MLS ID #100604154, Richard Poythress, DeFoor Realty. Hive MLS
 - $240,0003 bd2 ba1.8k sqft590 Bussell Rd, Warthen, GA 31094Active
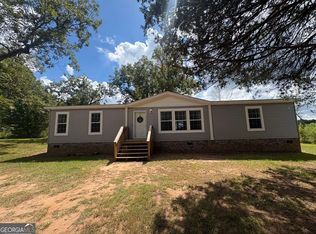
 MLS ID #10846606, Zack Webb, Town & Country RE & Inv Co Inc. GAMLS
 - $249,9002 bd2 ba1.8k sqft1714 Wrens Hwy, Thomson, GA 30824Active
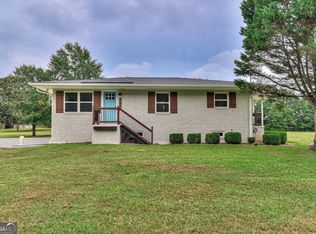 MLS ID #10836920, Thomas Sims, Keller Williams Realty Atlanta North. GAMLS
 - $235,0003 bd2 ba1.8k sqft228 E Main Street, Gibson, GA 30810For Sale
 MLS ID #100574825, Gregory Johnson, Blanchard & Calhoun - Evans. Hive MLS
 - $247,0004 bd2 ba2.9k sqft68 Dans Road, Warrenton, GA 30828For SaleMLS ID #100602804, Carlee Milburn, EXP Realty, LLC. Hive MLS
- $249,9003 bd3 ba1.9k sqft765 Central Rd, Thomson, GA 30824For Sale
 MLS ID #185715, Jenalee Carr, eXp Realty, LLC. MGMLS
 - $249,9003 bd3 ba1.9k sqft765 Central Rd SW, Thomson, GA 30824ActiveMLS ID #10835448, Jenalee Carr, eXp Realty. GAMLS
- $242,9003 bd2 ba1.9k sqft818 Ridge Ave, Thomson, GA 30824ActiveMLS ID #10832712, Tina L Story, Coldwell Banker Watson & Knox. GAMLS
- $248,0004 bd2 ba2k sqft108 Old Thomson Road, Wrens, GA 30833For SaleMLS ID #98257384, Nancy Carolyn Powell, Powell & Associates. Hive MLS
- $265,0005 bd2 ba2.5k sqft406 King Street, Wrens, GA 30833For SaleMLS ID #100584079, Evelyn Williams, VanderMorgan Realty. Hive MLS
- $199,9003 bd3 ba2.2k sqft1904 E Highway 88, Wrens, GA 30833For SaleMLS ID #100604138, Steven Hollimon, Hollimon & Company Real Estate. Hive MLS
- $265,0003 bd2 ba1.7k sqft7591 State Highway 15 N, Warthen, GA 31094ActiveMLS ID #10841106, Zack Webb, Town & Country RE & Inv Co Inc. GAMLS
- $233,0004 bd2 ba1.3k sqft648 Railroad Street, Warrenton, GA 30828For SaleMLS ID #100596339, Sherman Burnett, Keller Williams Realty Augusta Partners. Hive MLS
- $219,9004 bd2 ba1.8k sqft305 Terrace Hill Road, Wrens, GA 30833For SaleMLS ID #100583430, Charissa S. Jones, Realty One Group Visionaries. Hive MLS
- $229,5005 bd2 ba1.9k sqft566 Shadowmoor Cir, Thomson, GA 30824ActiveMLS ID #10835571, Ethan Harkins, Keller Williams Lake Oconee. GAMLS
- $220,0003 bd3 ba1.7k sqft287 S Whitehead St, Warrenton, GA 30828ActiveMLS ID #10794243, William Hopkins, Hopkins Realty. GAMLS
- $199,9003 bd3 ba1.8k sqft180 S Easy Street, Stapleton, GA 30823For SaleMLS ID #100603201, Makayla McCowen, Keller Williams Realty Augusta Partners. Hive MLS
- $210,9003 bd2 ba1.6k sqft121 Johnson Street, Warrenton, GA 30828For SaleMLS ID #100601363, Dennis Pickens, Better Homes & Gardens Executive Partners. Hive MLS
- $259,9003 bd2 ba1.9k sqft651 Beulah Ln, Thomson, GA 30824ActiveMLS ID #10801626, Dwenda Everson, Virtual Properties Realty.com. GAMLS
