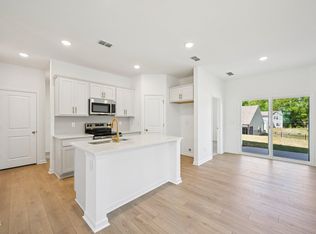
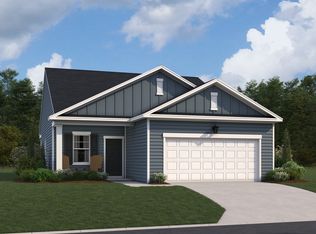
VACANT HOME SITE, buy today to select interior and exterior finishes! Seller to contribute up to $5K to CC with affiliated lender. Welcome to this charming 3-bedroom, 2-bathroom single-family home located in the beautiful Middleton Farms community in Middlesex, NC. The Grove offers comfortable, stylish living with open-concept spaces thoughtfully designed for the way you live every day. Enjoy a spacious layout that seamlessly connects the kitchen, dining, and living areas, creating the perfect setting for entertaining guests or relaxing at home. With modern finishes, functional design, and a welcoming community atmosphere, The Grove is a place you'll be proud to call home. Representative images and renderings are for illustrative purposes. Actual structural options and design finishes can still be selected. Call 984-208-2212 or visit us at 6915 Galloway Drive, Middlesex, NC 27557
New construction
$283,500
6550 Simmental Rd #87, Middlesex, NC 27557
3beds
1,206sqft
Single Family Residence
Built in 2027
7,405 Square Feet Lot
$-- Zestimate®
$235/sqft
$42/mo HOA
What's special
Modern finishesComfortable stylish livingOpen-concept spacesSpacious layout
- 5 hours
- 18
- 0
Zillow last checked:
Listing updated:
Listed by:
T Gooden 919-896-5160,
Ashton Woods Homes,
Molly A Galloway 919-337-2344,
Ashton Woods Homes
Source: Doorify MLS,MLS#: 10193608
Facts & features
Interior
Bedrooms & bathrooms
- Bedrooms: 3
- Bathrooms: 2
- Full bathrooms: 2
- Main level bedrooms: 3
Primary bedroom
- Level: Main
Heating
- Heat Pump
Cooling
- Central Air, Electric, Heat Pump
Appliances
- Included: Electric Range, Free-Standing Electric Range, Free-Standing Range, Microwave, Range
- Laundry: Laundry Room, Main Level
Features
- Kitchen Island, Open Floorplan, Pantry, Recessed Lighting, Stone Counters
- Flooring: Wood
- Common walls with other units/homes: No Common Walls
Interior area
- Total structure area: 1,206
- Total interior livable area: 1,206 sqft
- Finished area above ground: 1,206
- Finished area below ground: 0
Property
Parking
- Total spaces: 2
- Parking features: Attached, Driveway, Garage
- Garage spaces: 2
- Has uncovered spaces: Yes
Features
- Levels: One
- Stories: 1
- Patio & porch: Covered, Patio
- Has view: Yes
- View description: Neighborhood
Lot
- Size: 7,405 Square Feet
- Dimensions: 58 x 141
- Features: Back Yard, Front Yard, Interior Lot, Landscaped
Details
- Parcel number: 358846
- Special conditions: Standard
Construction
Type & style
- Home type: SingleFamily
- Architectural style: Ranch
- Property subtype: Single Family Residence
Materials
- Board & Batten Siding, Vertical Siding
- Foundation: Slab
- Roof: Composition,Shingle
Condition
- New construction: Yes
- Year built: 2027
- Major remodel year: 2027
Details
- Builder model: Grove
- Builder name: Ashton Woods Homes
Utilities & green energy
- Sewer: Public Sewer
- Water: Public
Community & HOA
Community
- Features: Park, Suburban, Street Lights
- Security: Smoke Detector(s)
- Subdivision: Middleton Farms
HOA
- Has HOA: Yes
- Amenities included: Park
- Services included: Maintenance Grounds
- HOA fee: $42 monthly
- HOA name: Charleston Management
- HOA phone: 919-847-3003
Location
- Region: Middlesex
Financial & listing details
- Price per square foot: $235/sqft
- Date on market: 9/18/2026
- Listing agreement: Exclusive Right To Sell
- Listing terms: Cash,Conventional,FHA,USDA Loan,VA Loan
Estimated market value
Not available
Estimated sales range
Not available
Not available
Price history
| Date | Event | Price |
|---|---|---|
| 9/18/2026 | Listed for sale | $283,500$235/sqft |
Source:  Doorify MLS #10193608 Report a problem Doorify MLS #10193608 Report a problem | ||
Public tax history
Tax history is unavailable.
Monthly payment
Est. payment
Payment breakdown
Explore the cost of this home by adjusting the details. Changes won't be saved.Climate risks
Neighborhood: 27557
Nearby schools
Schools provided by the listing agent
- Elementary: Nash - Middlesex Elementary
- Middle: Nash - Southern Nash Middle
- High: Nash - Southern Nash High
Source: Doorify MLS. This data may not be complete. We recommend contacting the local school district to confirm school assignments for this home.
- $310,7003 bd2 ba1.5k sqft11623 Salers Loop #14, Middlesex, NC 27557Pending

- $267,9903 bd2 ba1.2k sqft6664 Chillingham Dr #101, Middlesex, NC 27557Pending
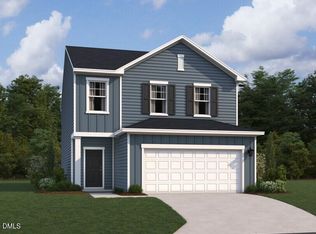
- $368,9904 bd3 ba2.2k sqft11555 Salers Loop #9, Middlesex, NC 27557Pending
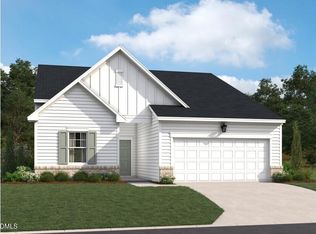
- $324,9904 bd2 ba1.7k sqft6651 Chillingham Dr #93, Middlesex, NC 27557New Construction
Similar homes
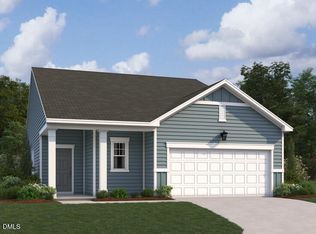
- $316,9903 bd2 ba1.5k sqft11637 Salers Loop #15, Middlesex, NC 27557New Construction
 MLS ID #10193655, T Gooden. Doorify MLS
 - $250,0003 bd2 ba1k sqft12500 W Pamlico St, Middlesex, NC 27557New Construction
 MLS ID #10193320, Jim Allen. Doorify MLS
 - from $278,9903 bd2 ba1.2k sqftGrove Plan, Middleton Farms, Middlesex, NC 27557New Construction
 Ashton Woods Homes
 - $252,5003 bd2 ba1.3k sqft11786 W Finch Avenue, Middlesex, NC 27557For Sale

 MLS ID #100604058, James E Bartlett, Keller Williams Legacy. Hive MLS
 - $225,0002 bd2 ba914 sqft12530 W Pamlico St, Middlesex, NC 27557New ConstructionMLS ID #10193305, Jim Allen. Doorify MLS
- $289,0003 bd2 ba1.4k sqft12291 Finch St, Bailey, NC 27807For SaleMLS ID #10193702, Colleen Blondell. Doorify MLS
- $225,0002 bd2 ba875 sqft10325 Selma Rd, Middlesex, NC 27557New ConstructionMLS ID #10193340, Jim Allen. Doorify MLS
- $324,9904 bd2 ba1.7k sqft6651 Chillingham Dr #93, Middlesex, NC 27557New ConstructionDoorify MLS
- $297,0003 bd2 ba1.3k sqft311 Bullseye Ct, Middlesex, NC 27557New ConstructionDoorify MLS
- $290,0003 bd2 ba1.2k sqft5461 Frazier Road, Spring Hope, NC 27882For SaleMLS ID #100604053, Tyler Carter, Carter & CO. Realty LLC. Hive MLS
- $256,0003 bd2 ba1.2k sqft8365 Strickland Rd, Middlesex, NC 27557For SaleMLS ID #10189842, Carmen Hopper. Doorify MLS
- $288,0003 bd3 ba1.4k sqft64 Katniss Ct, Middlesex, NC 27557For SaleMLS ID #10164517, David Juarez. Doorify MLS
- $320,0003 bd3 ba1.3k sqft115 Greenhouse St, Zebulon, NC 27597For SaleMLS ID #10192876, Lucas Reid. Doorify MLS
- $200,0003 bd2 ba1.5k sqft9433 Colonial Dr, Middlesex, NC 27557For SaleMLS ID #10162520, Angie Cole. Doorify MLS
- $319,9003 bd2 ba1.2k sqft1261 Whitley Rd, Middlesex, NC 27557New ConstructionMLS ID #10189185, Veneta Ford. Doorify MLS
- $319,0003 bd2 ba1.5k sqft8472 State Highway 39 S, Zebulon, NC 27597For SaleMLS ID #10192693, Doug Smith. Doorify MLS
- $275,0003 bd2 ba1.1k sqft1512 Carroll Heights Rd, Zebulon, NC 27597For SaleMLS ID #10190482, John Richard Moore. Doorify MLS
