
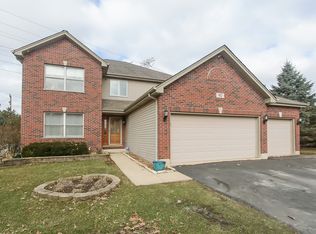
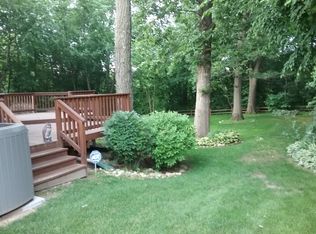
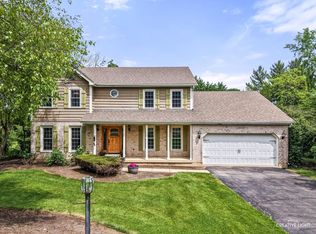
Welcome to this beautifully maintained original-owner home, lovingly cared for since 2003 and offering the perfect blend of comfort, functionality, and entertaining space. Tucked away on a quiet cul-de-sac, this move-in-ready property delivers space, versatility, and a warm inviting atmosphere from the moment you step inside. The open-concept kitchen flows seamlessly into the spacious family room, creating a bright and connected living space ideal for everyday living or entertaining guests. The kitchen features brand-new stainless steel appliances installed in 2024 and offers excellent functionality with generous cabinet and counter space. Step outside to your private backyard retreat featuring a spacious deck and charming gazebo - the perfect setting for summer gatherings, outdoor dining, morning coffee, or relaxing evenings with family and friends. The finished English basement adds valuable living space complete with a built-in bar and endless possibilities for a recreation room, media area, home gym, office, or guest suite. The expansive driveway provides parking for up to 5-6 additional vehicles, ideal for gatherings or multi-car households. Recent updates include brand-new stainless steel appliances (2024), fresh interior paint (2024), new roof (2024), new gutters (2024), new water heater (2025), and most windows replaced in 2023 with transferable lifetime warranty coverage, offering peace of mind for the next owner. Conveniently located near parks, shopping, restaurants, and major roadways, this home combines everyday convenience with comfortable suburban living. A fantastic opportunity to own a well-maintained home with space to grow, entertain, and create lasting memories.
$569,000
80 Chestnut Ct, Elgin, IL 60120
4beds
2,915sqft
Est.: Get pre-qualified
Single Family Residence
Built in 2003
0.4 Acres Lot
$-- Zestimate®
$195/sqft
$-- HOA
What's special
Finished english basementSpacious family roomQuiet cul-de-sacCharming gazeboPrivate backyard retreatOpen-concept kitchenNew gutters
- 2 days |
- 729 |
- 74 |
Likely to sell faster than
Zillow last checked:
Listing updated:
Listing courtesy of:
Volodymyr Yakubiv 224-235-4336,
Core Realty & Investments, Inc
Source: MRED as distributed by MLS GRID,MLS#: 12650137
Tour with a local agent
Facts & features
Interior
Bedrooms & bathrooms
- Bedrooms: 4
- Bathrooms: 4
- Full bathrooms: 3
- 1/2 bathrooms: 1
Rooms
- Room types: Den, Deck, Recreation Room, Exercise Room, Foyer
Primary bedroom
- Features: Flooring (Engineered Hardwood), Bathroom (Full)
- Level: Second
- Area: 247 Square Feet
- Dimensions: 19X13
Bedroom 2
- Features: Flooring (Wood Laminate)
- Level: Second
- Area: 256 Square Feet
- Dimensions: 16X16
Bedroom 3
- Features: Flooring (Wood Laminate)
- Level: Second
- Area: 288 Square Feet
- Dimensions: 16X18
Bedroom 4
- Features: Flooring (Wood Laminate)
- Level: Second
- Area: 204 Square Feet
- Dimensions: 12X17
Bar entertainment
- Features: Flooring (Wood Laminate)
- Level: Basement
- Area: 168 Square Feet
- Dimensions: 12X14
Deck
- Level: Main
- Area: 629 Square Feet
- Dimensions: 37X17
Den
- Features: Flooring (Hardwood)
- Level: Main
- Area: 80 Square Feet
- Dimensions: 10X8
Dining room
- Features: Flooring (Hardwood)
- Level: Main
- Area: 154 Square Feet
- Dimensions: 11X14
Exercise room
- Features: Flooring (Wood Laminate)
- Level: Basement
- Area: 216 Square Feet
- Dimensions: 12X18
Family room
- Features: Flooring (Hardwood)
- Level: Main
- Area: 280 Square Feet
- Dimensions: 20X14
Foyer
- Features: Flooring (Hardwood)
- Level: Main
- Area: 140 Square Feet
- Dimensions: 7X20
Kitchen
- Features: Kitchen (Eating Area-Breakfast Bar, Island, Pantry-Closet, Granite Counters), Flooring (Hardwood)
- Level: Main
- Area: 304 Square Feet
- Dimensions: 19X16
Laundry
- Features: Flooring (Ceramic Tile)
- Level: Main
- Area: 60 Square Feet
- Dimensions: 10X6
Living room
- Features: Flooring (Carpet)
- Level: Main
- Area: 234 Square Feet
- Dimensions: 13X18
Recreation room
- Features: Flooring (Wood Laminate)
- Level: Basement
- Area: 832 Square Feet
- Dimensions: 26X32
Heating
- Natural Gas, Forced Air
Cooling
- Central Air
Appliances
- Included: Range, Microwave, Refrigerator, Washer, Dryer, Disposal
- Laundry: Main Level, Gas Dryer Hookup
Features
- Cathedral Ceiling(s), Walk-In Closet(s), Granite Counters, Separate Dining Room, Replacement Windows
- Flooring: Hardwood
- Windows: Replacement Windows, Drapes
- Basement: Finished,Full,Daylight
- Attic: Finished
- Number of fireplaces: 1
- Fireplace features: Wood Burning, Gas Starter, Family Room
Interior area
- Total structure area: 4,043
- Total interior livable area: 2,915 sqft
- Finished area below ground: 1,128
Video & virtual tour
Property
Parking
- Total spaces: 3
- Parking features: Asphalt, Yes, Garage Owned, Attached, Garage
- Attached garage spaces: 3
Accessibility
- Accessibility features: No Disability Access
Features
- Stories: 2
- Patio & porch: Deck
Lot
- Size: 0.4 Acres
- Dimensions: 80x212x115x185
- Features: Cul-De-Sac
Details
- Additional structures: Gazebo
- Parcel number: 06173000430000
- Special conditions: None
Construction
Type & style
- Home type: SingleFamily
- Architectural style: Traditional
- Property subtype: Single Family Residence
Materials
- Brick
- Foundation: Concrete Perimeter
- Roof: Asphalt
Condition
- New construction: No
- Year built: 2003
Details
- Builder model: CUSTOM
Utilities & green energy
- Electric: Circuit Breakers, 200+ Amp Service
- Sewer: Public Sewer
- Water: Public
Community & HOA
Community
- Features: Curbs, Sidewalks, Street Lights, Street Paved
- Subdivision: Echo Ridge
HOA
- Services included: None
Location
- Region: Elgin
Financial & listing details
- Price per square foot: $195/sqft
- Tax assessed value: $379,990
- Annual tax amount: $10,384
- Date on market: 5/28/2026
- Ownership: Fee Simple
Estimated market value
Not available
Estimated sales range
Not available
Not available
Price history
| Date | Event | Price |
|---|---|---|
| 5/28/2026 | Listed for sale | $569,000-0.2%$195/sqft |
Source: MRED as distributed by MLS GRID #12650137 Report a problem | ||
| 7/19/2025 | Listing removed | $569,900$196/sqft |
Source:  MRED as distributed by MLS GRID #12353073 Report a problem MRED as distributed by MLS GRID #12353073 Report a problem | ||
| 5/7/2025 | Listed for sale | $569,900$196/sqft |
Source: MRED as distributed by MLS GRID #12353073 Report a problem | ||
| 5/6/2025 | Contingent | $569,900$196/sqft |
Source: MRED as distributed by MLS GRID #12353073 Report a problem | ||
| 5/1/2025 | Listed for sale | $569,900+14%$196/sqft |
Source: MRED as distributed by MLS GRID #12353073 Report a problem | ||
| 5/30/2009 | Listing removed | $499,900$171/sqft |
Source: Homes.com #07206647 Report a problem | ||
| 5/16/2009 | Listed for sale | $499,900-2%$171/sqft |
Source: Homes.com #07206647 Report a problem | ||
| 7/1/2008 | Listing removed | $510,000$175/sqft |
Source: Owner Report a problem | ||
| 2/1/2008 | Listed for sale | $510,000+50%$175/sqft |
Source: Owner Report a problem | ||
| 3/7/2003 | Sold | $340,000$117/sqft |
Source: Public Record Report a problem | ||
Public tax history
| Year | Property taxes | Tax assessment |
|---|---|---|
| 2023 | $9,984 +3.2% | $37,999 |
| 2022 | $9,673 -10.5% | $37,999 +9.5% |
| 2021 | $10,811 -0.1% | $34,704 |
| 2020 | $10,821 +0.5% | $34,704 -10% |
| 2019 | $10,768 -4.2% | $38,560 +5.6% |
| 2018 | $11,235 +0.1% | $36,502 |
| 2017 | $11,220 +3.5% | $36,502 |
| 2016 | $10,836 +2.9% | $36,502 +12% |
| 2015 | $10,527 +3.1% | $32,586 |
| 2014 | $10,214 +3.6% | $32,586 |
| 2013 | $9,859 -5.7% | $32,586 -12.8% |
| 2012 | $10,455 +5.8% | $37,385 |
| 2011 | $9,881 -1.6% | $37,385 |
| 2010 | $10,046 -2.4% | $37,385 -19% |
| 2009 | $10,297 +8.6% | $46,154 -7% |
| 2008 | $9,480 +8.6% | $49,627 |
| 2007 | $8,726 +10.7% | $49,627 +32.1% |
| 2006 | $7,884 -7.4% | $37,581 |
| 2005 | $8,511 +1.9% | $37,581 |
| 2004 | $8,351 +17.9% | $37,581 +26.4% |
| 2003 | $7,082 | $29,741 |
Find assessor info on the county website
Monthly payment
Est. payment$--/mo
Payment breakdown
Explore the cost of this home by adjusting the details. Changes won't be saved.
All calculations are estimates and provided by Zillow, Inc. for informational purposes only. Actual amounts may vary.
HOA fees may include property taxes on listings classified as Co-Ops. Contact the listing agent and/or owner for fee details.
Mortgage interest rates are dependent on a number of factors, including credit score, down payment, and repayment length. Interest rate data provided by Zillow Group Marketplace, Inc. as of 1/1/1970 from various mortgage lenders with which we have lead or other similar arrangements; the Estimated Payment is an average of those rates.
See how much you could borrow to make a competitive offer.
Climate risks
Neighborhood: 60120
Nearby schools
GreatSchools rating
- 5/10Hilltop Elementary SchoolGrades: PK-6Distance: 0.5 mi
- 4/10Ellis Middle SchoolGrades: 7-8Distance: 1.6 mi
- 2/10Elgin High SchoolGrades: 9-12Distance: 0.7 mi
Schools provided by the listing agent
- Elementary: Hilltop Elementary School
- Middle: Ellis Middle School
- High: Elgin High School
- District: 46
Source: MRED as distributed by MLS GRID. This data may not be complete. We recommend contacting the local school district to confirm school assignments for this home.
A local agent can set up tours, give advice and negotiate with sellers.
A local lender can help you make sure your offer is ready when you are.

- Illinois
- Cook County
- Elgin
- 60120
- 80 Chestnut Ct
Nearby cities
Nearby neighborhoods
Nearby zip codes
Other Elgin Topics
