Wonderfully maintained 3-bedroom, 3-bath home offering 407 feet of frontage on Hunter Lake and 4.27 wooded acres for exceptional privacy! The inviting open-concept living, dining, and kitchen areas feature an abundance of windows that bring in natural light and showcase the beautiful Northwoods surroundings. A cozy gas fireplace anchors the living room, while convenient main-floor laundry adds to the home's comfortable, functional layout. Numerous recent improvements include new LP SmartSide siding, roof, gutters with leaf guards, skylights, carpeting, painting, and much more! A spacious 30x56 pole building and additional 12x20 utility shed provide outstanding storage for boats, recreational equipment, and all your Northwoods toys. Hunter Lake is a scenic 134-acre lake, part of the East Fork Chippewa River system, offering fishing opportunities for musky, walleye, bass, northern pike, and panfish. Located in the Winter area of Sawyer County, you'll enjoy abundant wildlife, hunting, fishing, ATV and snowmobile trails, and 4-season outdoor recreation. Whether you're looking for a year-round residence or a peaceful waterfront retreat, this property offers a wonderful combination of lake frontage, wooded acreage, privacy, and thoughtful improvements!
For sale
Price cut: $12K (10/22)
$617,000
6558 W Hunter Lake Road, Winter, WI 54856
3beds
2,398sqft
Single Family Residence
Built in 2000
4.27 Acres Lot
$600,700 Zestimate®
$257/sqft
$-- HOA
What's special
Convenient main-floor laundryGutters with leaf guardsNew lp smartside siding
- 23 days
- 694
- 41
Zillow last checked:
Listing updated:
Listed by:
Martha DeLong 715-634-2900,
Edina Realty, Inc. - Hayward
Source: NWWMLS,MLS#: 1605883 Originating MLS: Realtors of Northwestern Wisconsin
Facts & features
Interior
Bedrooms & bathrooms
- Bedrooms: 3
- Bathrooms: 3
- Full bathrooms: 3
Bedroom
- Description: Bedroom,Flooring: Carpet
- Level: Lower
- Dimensions: 12.00 x 16.00
Bedroom
- Description: Bedroom,Flooring: Carpet
- Level: Main
- Dimensions: 12.00 x 17.00
Bedroom
- Description: Bedroom,Flooring: Carpet
- Level: Main
- Dimensions: 12.00 x 13.00
Bathroom
- Description: Bathroom,Flooring: Simulated Wood,Plank
- Level: Lower
- Dimensions: 8.00 x 11.00
Bathroom
- Description: Bathroom,Flooring: Wood
- Level: Main
- Dimensions: 9.00 x 12.00
Bonus room
- Description: Bonus Room,Flooring: Wood
- Level: Main
- Dimensions: 12.00 x 14.00
Dining room
- Description: Dining Area,Flooring: Wood
- Level: Main
- Dimensions: 11.00 x 10.00
Kitchen
- Description: Kitchen,Flooring: Wood
- Level: Main
- Dimensions: 11.00 x 17.00
Laundry
- Description: Laundry Room,Flooring: Wood
- Level: Main
- Dimensions: 7.00 x 8.00
Living room
- Description: Living Room,Flooring: Simulated Wood,Plank
- Level: Main
- Dimensions: 20.00 x 19.00
Recreation
- Description: Rec Room,Flooring: Carpet
- Level: Lower
- Dimensions: 18.00 x 21.00
Utility room
- Description: Utility/Mechanical,Flooring: Concrete
- Level: Lower
- Dimensions: 32.00 x 16.00
Heating
- Forced Air
Cooling
- Central Air
Appliances
- Included: Dryer, Dishwasher, Electric Water Heater, Microwave, Oven, Range, Refrigerator, Water Softener, Washer
Features
- Ceiling Fan(s)
- Basement: Full,Partially Finished,Walk-Out Access
- Number of fireplaces: 1
- Fireplace features: One, Gas Log
Interior area
- Total structure area: 3,388
- Total interior livable area: 2,398 sqft
- Finished area above ground: 1,694
- Finished area below ground: 704
Property
Parking
- Total spaces: 1
- Parking features: Asphalt, Attached, Driveway, Garage
- Attached garage spaces: 1
- Has uncovered spaces: Yes
Features
- Levels: One
- Stories: 1
- Patio & porch: Deck
- Has view: Yes
- View description: River
- Has water view: Yes
- Water view: River
- Waterfront features: River Front
- Body of water: Hunter
- Frontage length: 407,407
Lot
- Size: 4.27 Acres
- Dimensions: 499 x 407 x 468 x 400
Details
- Additional structures: Outbuilding, Shed(s)
- Additional parcels included: 36267
- Parcel number: 36269
- Zoning description: Residential,Shoreline
Construction
Type & style
- Home type: SingleFamily
- Architectural style: One Story
- Property subtype: Single Family Residence
Materials
- Foundation: Poured
Condition
- New construction: No
- Year built: 2000
Utilities & green energy
- Electric: Circuit Breakers
- Sewer: Septic Tank
- Water: Drilled Well, Private, Well
Community & HOA
HOA
- Has HOA: No
Location
- Region: Winter
Financial & listing details
- Price per square foot: $257/sqft
- Tax assessed value: $401,300
- Annual tax amount: $2,788
- Date on market: 10/12/2026
- Cumulative days on market: 25 days
- Listing agreement: Exclusive Right To Sell
- Exclusions: Hot Tub
Estimated market value
$600,700
$571,000 - $631,000
$2,432/mo
Price history
| Date | Event | Price |
|---|---|---|
| 10/22/2026 | Price change | $617,000-1.9%$257/sqft |
Source:  NWWMLS #1605883 Report a problem | ||
| 10/10/2026 | Listed for sale | $629,000+231.1%$262/sqft |
Source:  WIREX MLS #1605883 Report a problem | ||
| 7/24/2020 | Sold | $190,000$79/sqft |
Source: NWWMLS #1538380 Report a problem | ||
Public tax history
| Year | Property taxes | Tax assessment |
|---|---|---|
| 2025 | $2,898 +3.3% | $253,400 |
| 2024 | $2,806 -10% | $253,400 |
| 2023 | $3,117 -2.6% | $253,400 +1.4% |
| 2022 | $3,201 +11.5% | $249,800 |
| 2021 | $2,869 +6.9% | $249,800 +5.6% |
| 2020 | $2,685 +1.4% | $236,500 |
| 2019 | $2,649 -0.5% | $236,500 |
| 2018 | $2,663 -3.1% | $236,500 |
| 2017 | $2,748 -3.1% | $236,500 |
| 2016 | $2,837 +5.4% | $236,500 -11% |
| 2015 | $2,691 -1.4% | $265,700 |
| 2014 | $2,729 -11% | $265,700 |
| 2013 | $3,066 -3.9% | $265,700 |
| 2011 | $3,190 -9% | $265,700 |
| 2010 | $3,506 +6.4% | $265,700 |
| 2009 | $3,295 | $265,700 |
Find assessor info on the county website
Monthly payment
Est. payment
Payment breakdown
Explore the cost of this home by adjusting the details. Changes won't be saved.Climate risks
Neighborhood: 54896
Nearby schools
Schools provided by the listing agent
- District: Winter
Source: NWWMLS. This data may not be complete. We recommend contacting the local school district to confirm school assignments for this home.

Similar homes
- $635,0002 bd2 ba1.4k sqft6680 N Dam Road, Winter, WI 54896For Sale
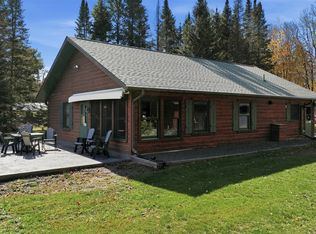
 MLS ID #1605792, Martha DeLong. NWWMLS
- $669,0002 bd3 ba1.7k sqft6272W Everson Road, Winter, WI 54896For Sale
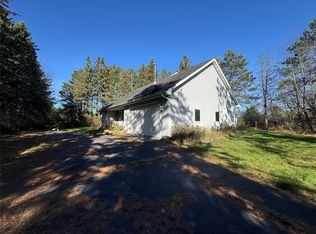 MLS ID #1606179, Bradi Kasparec. NWWMLS
- $489,0004 bd2 ba1.9k sqft5399 W Perch Lake Road, Winter, WI 54896For Sale
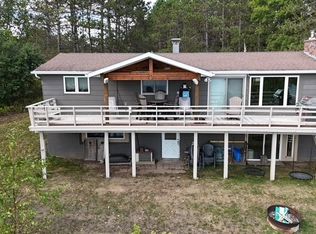 MLS ID #1604478, Joseph Donnellan. NWWMLS
- $599,0005 bd3 ba2.9k sqft4795N Lake Winter Road, Winter, WI 54896For Sale
 MLS ID #1599725, Kathy Snyder. NWWMLS
- $847,7003 bd2 ba2.4k sqft4613 N Lake Winter Road, Winter, WI 54896For SaleMLS ID #1603073, Matt Albrecht. NWWMLS
- $589,9003 bd2 ba2.3k sqft13080 N Red Deer Road, Hayward, WI 54843For SaleMLS ID #1605062, James Gajewski. NWWMLS
- $525,0003 bd3 ba1.9k sqft10241N Sunrise Road, Hayward, WI 54843For SaleMLS ID #1604261, Ty Wiley. NWWMLS
- $475,0003 bd2 ba1.2k sqft7042 N Lake Shore Drive, Couderay, WI 54828For SaleMLS ID #1601780, Megan Steinmetz. NWWMLS
- $757,0003 bd3 ba2k sqft10976 W Crane Lane, Hayward, WI 54843For SaleMLS ID #1603329, Cathy LaReau. NWWMLS
- $699,5003 bd4 ba2.5k sqft11147N Blue Heron Lane, Hayward, WI 54843For SaleMLS ID #1601836, Kim Froemel. NWWMLS
- $549,9003 bd1 ba1.2k sqft12402 W Roberts Lane, Hayward, WI 54843For SaleMLS ID #1605772, Ty Wiley. NWWMLS
- $895,0003 bd3 ba2.3k sqft11288 W Quail Lane, Hayward, WI 54843For SaleMLS ID #1604012, Lance Watkins. NWWMLS
- $465,0003 bd2 ba2.2k sqft3330 N Weirgor Road, Radisson, WI 54867For SaleMLS ID #1601491, Terry Duffy. NWWMLS
- $345,9003 bd2 ba2k sqft12434 W Bethel Road, Hayward, WI 54843For SaleMLS ID #1603547, Jeremy Mavis. NWWMLS
- $669,5003 bd2 ba1.5k sqft12796W Preserve Road, Hayward, WI 54843New ConstructionMLS ID #1606190, Sam Werner. NWWMLS
- $349,9004 bd2 ba2.3k sqft10148 N McClaine Road, Hayward, WI 54843For SaleMLS ID #1591659, Jeremy Mavis. NWWMLS
- $339,5004 bd3 ba1.5k sqft11681 W Bechtel Road, Radisson, WI 54867For SaleMLS ID #1605840, Jane James. NWWMLS
