STEP INTO YOUR NEW PARADISE, IN THE HEART OF RECREATIONAL COUNTRY! 3 BEDROOM, 3 BATH CEDAR SIDED HOME WITH 175 FEET OF FRONTAGE ON THE COUDERAY RIVER. SPETACULAR VIEWS FROM YOUR DECK OF RIVER WHICH IS KAYAKING AND CANOE COUNTRY. GOLF COURSE ACROSS STREET, TUSCOBIA TRAIL ACCOMODATING ATV'S AND SNOWMOBILES, YOU ARE ALSO WITHIN MINUTES OF THE BLUE HILLS OFFERING THOUSANDS OF ACRES OF PUBLIC LANDS. DETACHED GARAGE AND SHED.
THIS HOME HAS BEEN WELL MAINTAINED WITH UPDATES SINCE 2021 INCLUDING: PAINT, FLOORING IN LIVING ROOM, BEDROOM,
LOWER LEVEL LIVING AREA, ON DEMAND WATER HEATER, INFLOOR HEATING LOWER LEVEL, IN FLOOR HEARING SHOP/GARAGE (NOT CURRENTLY HOOKED UP.
For sale
$339,500
11681 W Bechtel Rd, Radisson, WI 54867
4beds
1,536sqft
Single Family Residence
Built in 2002
1.79 Acres Lot
$335,400 Zestimate®
$221/sqft
$-- HOA
What's special
Golf course across streetDetached garageOn demand water heater
- 1 day
- 204
- 2
Zillow last checked:
Listing updated:
Listed by:
Jane James 715-532-3383,
Kaiser Realty Inc
Source: NWWMLS,MLS#: 1605840 Originating MLS: Realtors of Northwestern Wisconsin
Originating MLS: Realtors of Northwestern WisconsinFacts & features
Interior
Bedrooms & bathrooms
- Bedrooms: 4
- Bathrooms: 3
- Full bathrooms: 2
- 1/2 bathrooms: 1
Bedroom
- Description: Bedroom,Flooring: Simulated Wood,Plank
- Level: Main
- Dimensions: 14.00 x 15.00
Bedroom
- Description: Bedroom,Flooring: Simulated Wood,Plank
- Level: Main
- Dimensions: 13.00 x 14.00
Bedroom
- Description: Bedroom,Flooring: Simulated Wood,Plank
- Level: Main
- Dimensions: 13.00 x 14.00
Bedroom
- Description: Bedroom,Flooring: Concrete
- Level: Lower
- Dimensions: 12.00 x 13.00
Bedroom
- Description: Bedroom,Flooring: Concrete
- Level: Lower
- Dimensions: 9.00 x 13.00
Bathroom
- Description: Bathroom,Flooring: Tile
- Level: Main
- Dimensions: 10.00 x 14.00
Bathroom
- Description: Bathroom,Flooring: Tile
- Level: Main
- Dimensions: 5.00 x 9.00
Bathroom
- Description: Bathroom,Flooring: Concrete
- Level: Lower
- Dimensions: 7.00 x 9.00
Dining room
- Description: Dining Room,Flooring: Simulated Wood,Plank
- Level: Main
- Dimensions: 12.00 x 12.00
Entry foyer
- Description: Entry/Foyer,Flooring: Tile
- Level: Main
- Dimensions: 6.00 x 6.00
Family room
- Description: Family Room,Flooring: Concrete
- Level: Lower
- Dimensions: 25.00 x 28.00
Kitchen
- Description: Kitchen,Flooring: Tile
- Level: Main
- Dimensions: 12.00 x 13.00
Laundry
- Description: Laundry Room,Flooring: Tile
- Level: Main
- Dimensions: 6.00 x 6.00
Living room
- Description: Living Room,Flooring: Simulated Wood,Plank
- Level: Main
- Dimensions: 17.00 x 14.00
Heating
- Forced Air
Cooling
- Central Air
Features
- Basement: Full,Other,Partially Finished,See Remarks
- Has fireplace: Yes
- Fireplace features: Free Standing
Interior area
- Total structure area: 2,373
- Total interior livable area: 1,536 sqft
- Finished area above ground: 1,186
- Finished area below ground: 350
Property
Parking
- Total spaces: 2
- Parking features: Asphalt, Driveway, Other
- Garage spaces: 2
- Has uncovered spaces: Yes
Features
- Levels: One
- Stories: 1
- Patio & porch: Deck
- On waterfront: Yes
- Waterfront features: River Front
- Body of water: Couderay
- Frontage length: 175,175
Lot
- Size: 1.79 Acres
Details
- Additional structures: Shed(s), Workshop
- Parcel number: 22555
Construction
Type & style
- Home type: SingleFamily
- Architectural style: One Story
- Property subtype: Single Family Residence
Materials
- Cedar
- Foundation: Poured
Condition
- New construction: No
- Year built: 2002
Utilities & green energy
- Electric: Circuit Breakers
- Sewer: Septic Tank
- Water: Drilled Well
Community & HOA
HOA
- Has HOA: No
Location
- Region: Radisson
Financial & listing details
- Price per square foot: $221/sqft
- Tax assessed value: $307,000
- Annual tax amount: $2,538
- Date on market: 10/12/2026
- Cumulative days on market: 5 days
- Listing agreement: Exclusive Right To Sell
Estimated market value
$335,400
$319,000 - $352,000
$2,441/mo
Price history
| Date | Event | Price |
|---|---|---|
| 10/12/2026 | Listed for sale | $339,500+42.1%$221/sqft |
Source:  WIREX MLS #1605840 Report a problem WIREX MLS #1605840 Report a problem | ||
| 6/30/2024 | Listing removed | $239,000-0.2%$156/sqft |
Source: WIREX MLS #5756576 Report a problem | ||
| 6/30/2022 | Listing removed | -- |
Source: WIREX MLS #1553362 Report a problem | ||
| 6/29/2021 | Sold | $239,500+0.2%$156/sqft |
Source:  NorthstarMLS as distributed by MLS GRID #5756576 Report a problem NorthstarMLS as distributed by MLS GRID #5756576 Report a problem | ||
| 5/21/2021 | Pending sale | $239,000$156/sqft |
Source: WIREX MLS #5756576 Report a problem | ||
| 5/20/2021 | Listed for sale | $239,000$156/sqft |
Source: WIREX MLS #1553362 Report a problem | ||
| 5/20/2021 | Pending sale | $239,000$156/sqft |
Source: NorthstarMLS as distributed by MLS GRID #5756576 Report a problem | ||
| 5/15/2021 | Listed for sale | $239,000+19.6%$156/sqft |
Source:  NWWMLS #1553362 Report a problem NWWMLS #1553362 Report a problem | ||
| 6/1/2017 | Listing removed | $199,900$130/sqft |
Source: Northwest Wisconsin Realty #1502323 Report a problem | ||
| 11/7/2016 | Listed for sale | $199,900$130/sqft |
Source: Northwest Wisconsin Realty #1502323 Report a problem | ||
Public tax history
| Year | Property taxes | Tax assessment |
|---|---|---|
| 2025 | $2,539 +8.3% | $255,700 |
| 2024 | $2,343 +12.9% | $255,700 +67% |
| 2023 | $2,076 -0.2% | $153,100 |
| 2022 | $2,080 +6.3% | $153,100 |
| 2021 | $1,957 -3.1% | $153,100 |
| 2020 | $2,019 -0.3% | $153,100 |
| 2019 | $2,025 +10% | $153,100 |
| 2018 | $1,840 -3% | $153,100 |
| 2017 | $1,898 -6.6% | $153,100 -4.2% |
| 2016 | $2,032 +3.5% | $159,800 |
| 2015 | $1,963 +11.6% | $159,800 -0.6% |
| 2014 | $1,759 -6.5% | $160,700 |
| 2013 | $1,882 -2.9% | $160,700 |
| 2011 | $1,939 +8.1% | $160,700 +42.3% |
| 2010 | $1,793 -1.7% | $112,900 |
| 2009 | $1,824 | $112,900 |
Find assessor info on the county website
Monthly payment
Est. payment
Payment breakdown
Explore the cost of this home by adjusting the details. Changes won't be saved.Climate risks
Neighborhood: 54867
Nearby schools
Schools provided by the listing agent
- District: Winter
Source: NWWMLS. This data may not be complete. We recommend contacting the local school district to confirm school assignments for this home.
Similar homes
- $319,0003 bd2 ba1.4k sqft3555 N Birch Lane, Radisson, WI 54867For Sale
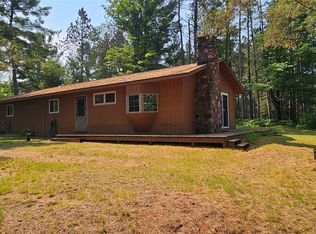
 MLS ID #1602789, April Johnson. NWWMLS
 - $465,0003 bd2 ba2.2k sqft3330 N Weirgor Road, Radisson, WI 54867For Sale
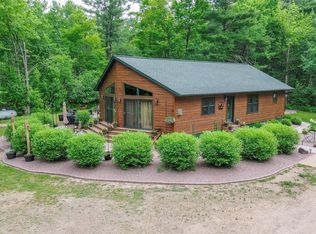 MLS ID #1601491, Terry Duffy. NWWMLS
 - $237,9003 bd2 ba1.2k sqft3669N Clark Street, Radisson, WI 54867For Sale
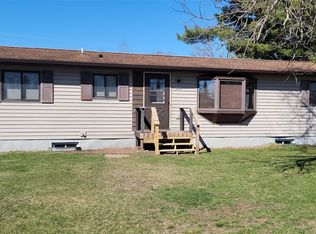 MLS ID #1600150, Ida Kinsley. NWWMLS
 - $294,9003 bd2 ba1.6k sqft1106 N Canaday Road, Exeland, WI 54835For Sale
 MLS ID #1603484, Mary Rufledt. NWWMLS
 - $260,0004 bd1 ba1.2k sqft12493 W State Highway 27/70, Couderay, WI 54828For SaleMLS ID #1601492, Terry Duffy. NWWMLS
- $349,9003 bd2 ba1.7k sqft714N State Hwy 40, Exeland, WI 54835For SaleMLS ID #1603264, Brian Pejka. NWWMLS
- $284,9003 bd1 ba2.2k sqft4758 N Ryan Road, Couderay, WI 54828For SaleMLS ID #1595799, Amanda DePew. NWWMLS
- $349,0003 bd2 ba1.7k sqft5063 W Tower Road, Winter, WI 54896For SaleMLS ID #1605306, Bradi Kasparec. NWWMLS
- $350,0003 bd2 ba1.1k sqft15022 W County Highway K, Hayward, WI 54843For SaleMLS ID #1604919, Brooke Damaske. NWWMLS
- $350,0003 bd1 ba1k sqft8897 N County Highway CC, Hayward, WI 54843For SaleMLS ID #1603620, Melissa Thiry. NWWMLS
- $174,9002 bd1 ba1.3k sqft4661 N Valesh Road, Couderay, WI 54828For SaleMLS ID #1602798, April Johnson. NWWMLS
- $359,9003 bd2 ba1.4k sqft2865 28 1/8 Avenue, Birchwood, WI 54817For SaleMLS ID #1603451, Casey Watters. NWWMLS
- $389,9003 bd2 ba1.8k sqftN 6211 Stone Lake Road, Stone Lake, WI 54876For SaleMLS ID #1605332, Brooke Damaske. NWWMLS
- $359,9003 bd2 ba1.8k sqft15891W Jenny Lane, Hayward, WI 54843For SaleMLS ID #1605647, Ty Wiley. NWWMLS
- $369,1113 bd2 ba1.5k sqft9383N Brodi Lane, Hayward, WI 54843For SaleMLS ID #1604409, Joseph Donnellan. NWWMLS
- $416,0003 bd2 ba1.8k sqft4858 N County Road G, Winter, WI 54896For SaleMLS ID #1600671, Heidi Gill. NWWMLS
- $499,9003 bd2 ba1.2k sqft7042 N Lake Shore Drive, Couderay, WI 54828For SaleMLS ID #1601780, Megan Steinmetz. NWWMLS
- $389,9973 bd2 ba1.8k sqftN 5543 County Highway BB, Stone Lake, WI 54876For SaleMLS ID #1601238, Gary Nathan. NWWMLS
- $289,9003 bd2 ba1.6k sqft9564 W McCain Road, Exeland, WI 54835For SaleMLS ID #1605200, Alison Kempen. NWWMLS
- $269,9003 bd1 ba1.3k sqft4748W Butler Road, Winter, WI 54896For SaleMLS ID #1597772, Haley Ferguson. NWWMLS
