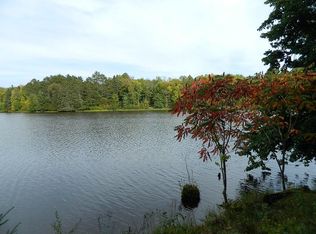
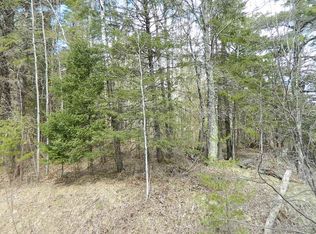
80 incredible acres with a beautiful home tucked back off the road for privacy! The land is truly something special, featuring a huge pine grove with trails winding throughout the property. Mostly high ground with some lower areas and a few ponds on the back 40 acres. All of this within walking distance to Lake Winter! The home offers approximately 1,730 square feet with a primary bedroom on both the main and upper levels. The second floor also features a loft area with a small balcony. The living room has a wood stove for additional heat, along with forced air heat and central air throughout the home. Other features include a full basement with high ceilings, attached garage, conventional septic and a backup generator. Whether you’re looking for a year-round home or a Northwoods getaway, this property has so much to offer. The acreage alone is worth seeing!
For sale
$669,000
6272W Everson Road, Winter, WI 54896
2beds
1,746sqft
Single Family Residence
Built in 1993
79.54 Acres Lot
$-- Zestimate®
$383/sqft
$-- HOA
What's special
Attached garage
- 9 days
- 249
- 4
Zillow last checked:
Listing updated:
Listed by:
Bradi Kasparec bradi@northernchase.com,
Northern Chase Real Estate
Source: NWWMLS,MLS#: 1606179 Originating MLS: Realtors of Northwestern Wisconsin
Facts & features
Interior
Bedrooms & bathrooms
- Bedrooms: 2
- Bathrooms: 3
- Full bathrooms: 2
- 1/2 bathrooms: 1
Bedroom
- Description: Bedroom,Flooring: Carpet
- Level: Main
- Dimensions: 13.00 x 15.00
Bedroom
- Description: Bedroom,Flooring: Carpet
- Level: Upper
- Dimensions: 13.00 x 16.00
Bathroom
- Description: Bathroom,Flooring: Linoleum
- Level: Main
- Dimensions: 13.00 x 15.00
Bathroom
- Description: Bathroom,Flooring: Linoleum
- Level: Main
- Dimensions: 7.00 x 4.00
Bathroom
- Description: Bathroom,Flooring: Linoleum
- Level: Upper
- Dimensions: 6.00 x 10.00
Dining room
- Description: Dining Room,Flooring: Wood
- Level: Main
- Dimensions: 11.00 x 10.00
Kitchen
- Description: Kitchen,Flooring: Wood
- Level: Main
- Dimensions: 11.00 x 11.00
Laundry
- Description: Laundry Room,Flooring: Wood
- Level: Main
- Dimensions: 12.00 x 10.00
Living room
- Description: Living Room,Flooring: Carpet
- Level: Main
- Dimensions: 16.00 x 13.00
Heating
- Forced Air
Cooling
- Central Air
Appliances
- Included: Dryer, Dishwasher, Microwave, Oven, Range, Refrigerator, Washer
Features
- Basement: Full
- Has fireplace: Yes
- Fireplace features: Wood Burning Stove
Interior area
- Total structure area: 2,902
- Total interior livable area: 1,746 sqft
- Finished area above ground: 1,746
- Finished area below ground: 0
Property
Parking
- Total spaces: 2
- Parking features: Asphalt, Attached, Driveway, Garage
- Attached garage spaces: 2
- Has uncovered spaces: Yes
Features
- Levels: One and One Half
- Stories: 1.5
- Patio & porch: Covered, Patio
Lot
- Size: 79.54 Acres
Details
- Additional structures: None
- Additional parcels included: 33840
- Parcel number: 44667
- Zoning description: Agricultural,Residential
- Other equipment: Generator
Construction
Type & style
- Home type: SingleFamily
- Architectural style: One and One Half Story
- Property subtype: Single Family Residence
Materials
- Vinyl Siding
- Foundation: Poured
Condition
- New construction: No
- Year built: 1993
Utilities & green energy
- Electric: Circuit Breakers
- Sewer: Septic Tank
- Water: Drilled Well
Community & HOA
HOA
- Has HOA: No
Location
- Region: Winter
Financial & listing details
- Price per square foot: $383/sqft
- Tax assessed value: $224,000
- Annual tax amount: $2,637
- Date on market: 11/2/2026
- Listing agreement: Exclusive Right To Sell
Estimated market value
Not available
Estimated sales range
Not available
Not available
Price history
| Date | Event | Price |
|---|---|---|
| 11/2/2026 | Listed for sale | $669,000$383/sqft |
Source:  NWWMLS #1606179 Report a problem | ||
Public tax history
| Year | Property taxes | Tax assessment |
|---|---|---|
| 2022 | $2,318 +11.5% | $180,900 |
| 2021 | $2,078 +1.2% | $180,900 |
| 2020 | $2,054 +1.4% | $180,900 |
| 2019 | $2,026 +7% | $180,900 |
| 2018 | $1,893 -5% | $180,900 |
| 2017 | $1,991 -3% | $180,900 |
| 2016 | $2,053 +3% | $180,900 -12.4% |
| 2015 | $1,994 -1.1% | $206,500 |
| 2014 | $2,015 | $206,500 |
Find assessor info on the county website
Monthly payment
Est. payment
Payment breakdown
Explore the cost of this home by adjusting the details. Changes won't be saved.Climate risks
Neighborhood: 54896
Nearby schools
Schools provided by the listing agent
- District: Winter
Source: NWWMLS. This data may not be complete. We recommend contacting the local school district to confirm school assignments for this home.

Similar homes
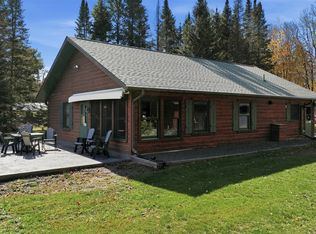
- $635,0002 bd2 ba1.4k sqft6680 N Dam Road, Winter, WI 54896For Sale
 MLS ID #1605792, Martha DeLong. NWWMLS
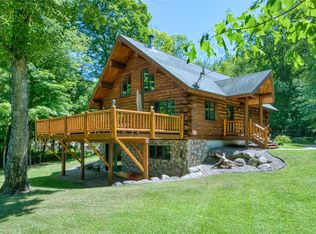
- $847,7003 bd2 ba2.4k sqft4613 N Lake Winter Road, Winter, WI 54896For Sale
 MLS ID #1603073, Matt Albrecht. NWWMLS
- $617,0003 bd3 ba2.3k sqft6558 W Hunter Lake Road, Winter, WI 54856For Sale
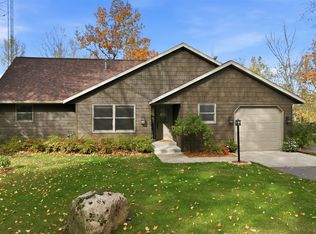 MLS ID #1605883, Martha DeLong. NWWMLS
- $949,0002 bd2 ba2.4k sqft6161 N County Highway W, Winter, WI 54896For Sale
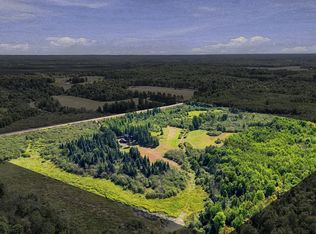 MLS ID #1604765, Gail Rahlf. NWWMLS
- $429,0003 bd1 ba960 sqft5321N Lake Winter Road, Winter, WI 54896For SaleMLS ID #1601184, Audrey Miller. NWWMLS
- $489,0004 bd2 ba1.9k sqft5399 W Perch Lake Road, Winter, WI 54896For SaleMLS ID #1604478, Joseph Donnellan. NWWMLS
- $399,0002 bd1 ba960 sqft5170N Vermedal Road, Winter, WI 54896For SaleMLS ID #1600704, Bradi Kasparec. NWWMLS
- $359,9002 bd1 ba1.1k sqft9159N Chippewa Pines Way, Winter, WI 54896For SaleMLS ID #1601413, Ida Kinsley. NWWMLS
- $465,0003 bd2 ba2.2k sqft3330 N Weirgor Road, Radisson, WI 54867For SaleMLS ID #1601491, Terry Duffy. NWWMLS
- $339,5004 bd3 ba1.5k sqft11681 W Bechtel Road, Radisson, WI 54867For SaleMLS ID #1605840, Jane James. NWWMLS
- $475,0003 bd2 ba1.2k sqft7042 N Lake Shore Drive, Couderay, WI 54828For SaleMLS ID #1601780, Megan Steinmetz. NWWMLS
- $895,0003 bd3 ba2.3k sqft11288 W Quail Lane, Hayward, WI 54843For SaleMLS ID #1604012, Lance Watkins. NWWMLS
- $349,9003 bd2 ba1.7k sqft714N State Hwy 40, Exeland, WI 54835For SaleMLS ID #1603264, Brian Pejka. NWWMLS
- $599,9002 bd3 ba1.6k sqft7476 N Pats Landing Road #116, Hayward, WI 54843For SaleMLS ID #1606139, Dean Patrick. NWWMLS
- $350,0003 bd1 ba1k sqft8897 N County Highway CC, Hayward, WI 54843For SaleMLS ID #1603620, Melissa Thiry. NWWMLS
- $465,0003 bd3 ba1.6k sqft7444 N Pats Landing Road #10, Hayward, WI 54843For SaleMLS ID #1602860, Brian Pejka. NWWMLS
- $489,0004 bd2 ba2.1k sqft8078N Dream Catcher Road #6 & 7, Hayward, WI 54843For SaleMLS ID #1603401, Audrey Miller. NWWMLS
