Set on 1.3 acres at the base of Clark Mountain, this 3-bedroom, 2-bath chalet offers the space, comfort, and location to enjoy the Adirondacks in every season and is being offered fully furnished. The open main level is made for gathering, with a floor-to-ceiling gas fireplace anchoring the living space, a large dining area for meals and game nights, and a spacious kitchen with plenty of room to cook and entertain. Newly installed mini-splits provide efficient heating and cooling throughout the seasons, ensuring comfort no matter the weather. The expansive unfinished basement is already partially framed, offering an excellent opportunity to create additional living space, a recreation room, bunk room, home gym, or whatever best suits your lifestyle. Outside, a expansive Trex deck invites you to enjoy peaceful mornings and crisp Adirondack evenings, while the side yard features a large fire pit and private hot tub--perfect for unwinding after a day of adventure. With hiking, biking, and outdoor recreation right outside your door, this home is ideally situated for every season. Whiteface Mountain is just 15 minutes away for world-class skiing and riding, while the shops, restaurants, and Olympic attractions of Lake Placid are only 25-30 minutes away. The home also has a proven track record as a highly successful vacation rental, offering an attractive opportunity for buyers looking for both an Adirondack retreat and an income-producing property. Whether you're searching for a year-round home, weekend getaway, or investment property, this chalet puts you in the heart of everything the Adirondacks have to offer.
For sale
$585,000
88 Scenic Point Ln, Jay, NY 12941
3beds
1,560sqft
Single Family Residence
Built in 2005
1.3 Acres Lot
$555,100 Zestimate®
$375/sqft
$-- HOA
What's special
- 3 days |
- 586 |
- 49 |
Likely to sell faster than
Zillow last checked:
Listing updated:
Listed by:
Merrill L. Thomas, Inc. 518-523-2519,
Michael Martineau
Source: ACVMLS,MLS#: 208119
Facts & features
Interior
Bedrooms & bathrooms
- Bedrooms: 3
- Bathrooms: 2
- Full bathrooms: 2
Primary bedroom
- Level: First
- Area: 182 Square Feet
- Dimensions: 14 x 13
Bedroom 2
- Level: Second
- Area: 192 Square Feet
- Dimensions: 16 x 12
Bedroom 3
- Level: Second
- Area: 120 Square Feet
- Dimensions: 12 x 10
Kitchen
- Level: First
- Area: 180 Square Feet
- Dimensions: 15 x 12
Living room
- Level: First
- Area: 294 Square Feet
- Dimensions: 21 x 14
Heating
- Baseboard, Ductless, Hot Water
Cooling
- Ductless
Appliances
- Included: Dishwasher, Gas Range, Microwave, Refrigerator, Washer/Dryer
- Laundry: In Basement
Features
- Vaulted Ceiling(s)
- Flooring: Hardwood, Tile
- Doors: Sliding Doors
- Basement: Unfinished
- Number of fireplaces: 1
- Fireplace features: Gas, Living Room
Interior area
- Total structure area: 2,616
- Total interior livable area: 1,560 sqft
- Finished area above ground: 1,560
- Finished area below ground: 0
Property
Features
- Patio & porch: Deck
- Exterior features: Fire Pit
- Has view: Yes
- View description: Forest, Trees/Woods
Lot
- Size: 1.3 Acres
- Features: Gentle Sloping, Private, Wooded
- Topography: Sloping
Details
- Parcel number: 17.40117.000
Construction
Type & style
- Home type: SingleFamily
- Architectural style: Cape Cod,Chalet
- Property subtype: Single Family Residence
Materials
- Wood Siding
- Foundation: Poured
- Roof: Asphalt
Condition
- Year built: 2005
Utilities & green energy
- Sewer: Septic Tank
- Water: Public
- Utilities for property: Electricity Connected, Water Connected, Propane
Community & HOA
Location
- Region: Jay
Financial & listing details
- Price per square foot: $375/sqft
- Tax assessed value: $443,400
- Annual tax amount: $8,432
- Date on market: 8/12/2026
- Listing agreement: Exclusive Right To Sell
- Listing terms: 1031 Exchange,Cash,Conventional
- Lease term: Short Term Lease
- Electric utility on property: Yes
- Road surface type: Dirt, Gravel
Estimated market value
$555,100
$527,000 - $583,000
$2,529/mo
Price history
| Date | Event | Price |
|---|---|---|
| 8/12/2026 | Listed for sale | $585,000+221.4%$375/sqft |
Source:  ACVMLS #208119 Report a problem ACVMLS #208119 Report a problem | ||
| 5/6/2022 | Sold | $182,000-21%$117/sqft |
Source: Public Record Report a problem | ||
| 9/27/2005 | Sold | $230,500+2461.1%$148/sqft |
Source: Public Record Report a problem | ||
| 6/3/2004 | Sold | $9,000+63.6%$6/sqft |
Source: Public Record Report a problem | ||
| 5/21/1996 | Sold | $5,500$4/sqft |
Source: Public Record Report a problem | ||
Public tax history
| Year | Property taxes | Tax assessment |
|---|---|---|
| 2025 | -- | $443,400 +4% |
| 2024 | -- | $426,300 +29.9% |
| 2023 | -- | $328,100 +9.8% |
| 2022 | -- | $298,900 +18% |
| 2021 | -- | $253,300 -3.1% |
| 2020 | -- | $261,300 |
| 2019 | -- | $261,300 |
| 2018 | -- | $261,300 |
| 2017 | $11,512 | $261,300 +4.2% |
| 2016 | -- | $250,700 |
| 2015 | -- | $250,700 |
| 2014 | -- | $250,700 |
| 2013 | -- | $250,700 -5.4% |
| 2012 | -- | $264,900 -5% |
| 2011 | -- | $278,800 |
| 2010 | -- | $278,800 |
| 2009 | -- | $278,800 +8.4% |
| 2008 | -- | $257,300 +8% |
| 2007 | -- | $238,230 +8% |
| 2006 | -- | $220,610 +53.3% |
| 2005 | -- | $143,890 +2080.2% |
| 2004 | -- | $6,600 +10% |
| 2003 | -- | $6,000 +14.9% |
| 2002 | -- | $5,220 |
| 2001 | -- | $5,220 |
Find assessor info on the county website
Monthly payment
Climate risks
Neighborhood: 12941
Nearby schools
GreatSchools rating
- 5/10Ausable Forks Elementary SchoolGrades: PK-6Distance: 2.3 mi
- 2/10Ausable Valley Middle SchoolGrades: 7-8Distance: 7.3 mi
- 5/10Ausable Valley High SchoolGrades: 9-12Distance: 7.3 mi
- $419,0003 bd2 ba1.5k sqft88 Scenic Point Dr, Jay, NY 12941Off Market
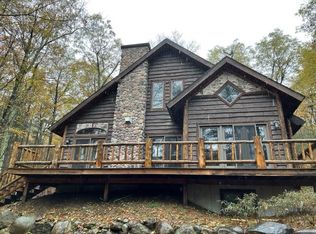
- $408,8003 bd2 ba1.4k sqft92 Scenic Point Ln, Jay, NY 12941Off Market
- $421,6002 bd2 ba812 sqft95 Sawmill Rd, Jay, NY 12941Off Market
- $267,8003 bd1 ba944 sqft103 Sawmill Rd, Jay, NY 12941Off Market
- $358,4002 bd1 ba1.3k sqft74 Scenic Point Ln, Jay, NY 12941Off Market
- $414,0003 bd3 ba1.6k sqft111 Sawmill Rd, Jay, NY 12941Off Market
- $575,0003 bd3 ba2.5k sqft97 Scenic Point Ln, Jay, NY 12941Sold
- $485,8003 bd3 ba1.6k sqft97 Scenic Point, Jay, NY 12941Off Market
A local agent can set up tours, give advice and negotiate with sellers.
Similar homes
- $495,0003 bd2 ba1.8k sqft29 Algonquin Ln, Jay, NY 12941For Sale
 MLS ID #207991, Susanne Watkins, Listing by: Adirondack Premier Properties Berkshire Hathaway HomeService. ACVMLS
 - $299,0003 bd1 ba1.3k sqft6653 New York 86, Jay, NY 12941For Sale
 MLS ID #208126, Michelle Mabee-Loughren, Listing by: B.A. Straight Real Estate. ACVMLS
 - $430,0003 bd2 ba1.2k sqft2 Butternut Ln, Jay, NY 12941For Sale
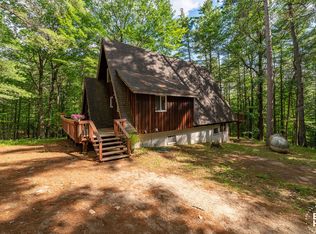 MLS ID #207823, Diane Scholl, Listing by: Adirondack Premier Properties Berkshire Hathaway HomeService. ACVMLS
 - $478,0002 bd2 ba1.4k sqft30 Hawthorne Ln, Jay, NY 12941For Sale
 MLS ID #207817, Kristen French-Jones, Listing by: Howard Hanna Capital, Inc (Queensbury). ACVMLS
 - $--5 bd1 ba1.6k sqft27 Lawrence Way, Upper Jay, NY 12987AuctionServiceLink Auction
- $625,0004 bd3 ba2.2k sqft205 River Rd, Jay, NY 12941For SaleMLS ID #205799, Ryan Earle, Listing by: Ryan Earle Real Estate, LLC. ACVMLS
- $359,0003 bd2 ba1.3k sqft18 Elm St, Jay, NY 12941For SaleMLS ID #207231, Adam Coolidge, Listing by: Peak Valley Real Estate. ACVMLS
- $389,9002 bd3 ba1.5k sqft73 Forest Ln, Jay, NY 12941For SaleMLS ID #208048, Amy Shalton, Listing by: B.A. Straight Real Estate. ACVMLS
- $450,0004 bd2 ba2k sqft60 Gooseberry Ln, Jay, NY 12941For SaleMLS ID #205702, Kira Witherwax, Listing by: REMAX North Country. ACVMLS
- $450,0005 bd2 ba2.3k sqft5917 State Highway 86, Wilmington, NY 12997For SaleMLS ID #208138, Kristina Clifford, Listing by: Say Real Estate. ACVMLS
- $349,5004 bd2 ba1.2k sqft44 Butternut Ln, Jay, NY 12941For SaleMLS ID #206452, Brandy McDonald, Listing by: Century 21 The One. ACVMLS
- $319,0002 bd1 ba928 sqft84 Sawmill Rd, Jay, NY 12941For SaleMLS ID #207208, Stuart Ruttan, II, Listing by: Merrill L. Thomas, Inc.. ACVMLS
- $375,0002 bd1 ba992 sqft26 Summit Ln, Jay, NY 12941New ConstructionMLS ID #205979, Amy Shalton, Listing by: B.A. Straight Real Estate. ACVMLS
- $339,0004 bd2 ba2.1k sqft259 River Rd, Jay, NY 12941For SaleMLS ID #206499, Whit Bissell, Listing by: Merrill L. Thomas, Inc.. ACVMLS
- $749,0002 bd2 ba1.4k sqft561 Hazen Rd, Jay, NY 12941For SaleMLS ID #207910, Zachary Latinville, Listing by: Adirondack Realty Berkshire Hathaway HomeServices. ACVMLS
- $529,0003 bd2 ba2.2k sqft1032 Bonnieview Ter, Wilmington, NY 12997For SaleMLS ID #207483, Gabrielle Neidlinger, Listing by: Real Broker NY, LLC. ACVMLS
- $540,0004 bd3 ba1.9k sqft1167 Trout Pond Rd, Keeseville, NY 12944For SaleMLS ID #206760, Michelle C Fowler, Listing by: Real Broker NY, LLC. ACVMLS
- $550,0003 bd2 ba1.7k sqft18 Turkey Run Rd, Vermontville, NY 12989For SaleMLS ID #207160, Scott Thurber, Listing by: Century 21 The One. ACVMLS
- $395,0003 bd1 ba1.2k sqft6025 New York 86, Wilmington, NY 12997For SaleMLS ID #208023, Michael Martineau, Listing by: Merrill L. Thomas, Inc.. ACVMLS
- $615,0003 bd2 ba1.9k sqft125 Airport Rd, Keene Valley, NY 12943For SaleMLS ID #207462, Todd Townsend, Listing by: Adirondack Realty Berkshire Hathaway HomeServices. ACVMLS
