Experience the perfect blend of Luxury, comfort and exceptional craftsmanship in this one of a kind custom built home set on a extra big Lot (60.33 x 177.36), in the town of Natural Falls. This impressive residence offer approximately 6,700 sf of beautifully finished living space featuring elegant designer finishes, open concept with soaring ceilings, gourmet kitchen and movie theater. with generous living areas, a fully finished walkout basement with 2 bedrooms in law suite with separate entrance. The grand foyer, high ceiling and butterfly style Oak staircase add elegance to the entry of the house. Hardwood on main floor, custom details, and exceptional scale throughout. The open-concept Eat in kitchen and open to below family room showcases panoramic view and breath taking at home feelings. The main floor chef's kitchen give you the comfort of all on one floor facility. Formal Living and dining room, large size powder room, mud room, office and one Bed on main floor with 3 piece ensuite. Ample car parking with 9 cars driveway and 3 cars Tandem garage. Minutes to major highways. Close to all amenities. Minutes to MacMaster University. This house is located in the map of Top rated schools of Ancaster. Seller related to RREB
For sale
C$2,589,000
656 Highvalley Rd, Hamilton, ON L9G 4E9
8beds
7baths
Single Family Residence
Built in ----
10,700 Square Feet Lot
$-- Zestimate®
C$--/sqft
C$-- HOA
What's special
Elegant designer finishesGourmet kitchenMovie theaterFully finished walkout basementGrand foyerHigh ceilingButterfly style oak staircase
- 28 days |
- 18 |
- 0 |
Zillow last checked:
Listing updated:
Listed by:
RE/MAX REAL ESTATE CENTRE INC.
Source: TRREB,MLS®#: X13565076 Originating MLS®#: Toronto Regional Real Estate Board
Originating MLS®#: Toronto Regional Real Estate BoardFacts & features
Interior
Bedrooms & bathrooms
- Bedrooms: 8
- Bathrooms: 7
Bedroom 3
- Level: Second
- Dimensions: 3.66 x 4.88
Dining room
- Level: Ground
- Dimensions: 3.41 x 4.57
Kitchen
- Level: Ground
- Dimensions: 3.47 x 2.74
Kitchen
- Level: Ground
- Dimensions: 7.01 x 4.87
Office
- Level: Ground
- Dimensions: 3.38 x 4.57
Heating
- Forced Air, Gas
Cooling
- Central Air
Appliances
- Included: Built-In Oven, Disposal, Water Heater Owned
Features
- Central Vacuum, ERV/HRV, Guest Accommodations, In-Law Suite, Primary Bedroom - Main Floor
- Flooring: Accessory Apartment
- Basement: Finished with Walk-Out,Separate Entrance,Apartment,Walk-Out Access
- Has fireplace: No
Interior area
- Living area range: 3500-5000 null
Property
Parking
- Total spaces: 12
- Parking features: Private, Garage Door Opener
- Has garage: Yes
Features
- Stories: 2
- Pool features: None
Lot
- Size: 10,700 Square Feet
- Features: Fenced Yard, Hospital, Park, Public Transit, School, School Bus Route
Details
- Additional structures: Garden Shed
- Parcel number: 175640524
- Other equipment: Sump Pump
Construction
Type & style
- Home type: SingleFamily
- Property subtype: Single Family Residence
Materials
- Stone, Brick
- Foundation: Concrete
- Roof: Asphalt Shingle
Utilities & green energy
- Sewer: Sewer
Community & HOA
Location
- Region: Hamilton
Financial & listing details
- Annual tax amount: C$14,182
- Date on market: 7/15/2026
Price history
Price history is unavailable.
Public tax history
Tax history is unavailable.
Climate risks
Neighborhood: Lime Kiln
Nearby schools
GreatSchools rating
No schools nearby
We couldn't find any schools near this home.
- C$---- bd-- ba-- sqft660 Highvalley Rd, Hamilton, ON L9G4E9Off Market
- C$1,422,9005 bd4 ba2k sqft667 Highvalley Rd, Hamilton, ON L9G4B3Sold
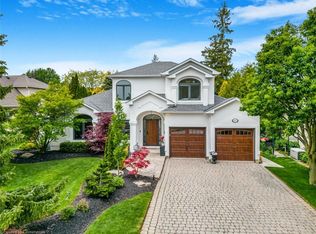
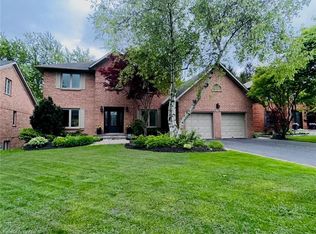
- C$1,790,0004 bd3 ba2.8k sqft628 Highvalley Rd, Hamilton, ON L9G3X3Sold
- C$---- bd-- ba-- sqft659 Deervalley Rd, Hamilton, ON L9G4C9Off Market
- C$1,199,0004 bd4 ba2.6k sqft651 Deervalley Rd, Hamilton, ON L9G4C9Pending
- C$2,149,9003 bd4 ba3.3k sqft712 Highvalley Rd, Ancaster, ON L9G4E9For Sale
- C$1,8992 bd1 ba-- sqft707 Mohawk Rd, Hamilton, ON L9G2X1For Rent
- C$1,629,0005 bd3 ba-- sqft608 Highvalley Rd, Hamilton, ON L9G3X3For Sale
Similar homes
- C$1,629,0005 bd3 ba-- sqft608 Highvalley Rd, Hamilton, ON L9G 3X3For Sale
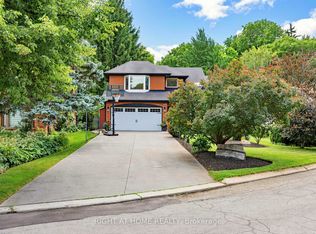 MLS ID #X13611466, RIGHT AT HOME REALTY INC.. TRREB
 - C$2,899,0006 bd2 ba2.3k sqft875 Safari Rd, Hamilton, ON L8B 1S4For Sale
 MLS ID #40855199, Sukh Kaur, Salesperson, RE/MAX Real Estate Centre Inc.. ITSO
 - C$2,050,0005 bd4 ba-- sqft4 Playfair Ct, Hamilton, ON L9K 1R6For Sale
 MLS ID #X13592128, ROYAL LEPAGE MEADOWTOWNE REALTY. TRREB
 - C$1,998,0006 bd5 ba-- sqft774 Old Dundas Rd, Hamilton, ON L9H 5E3For Sale
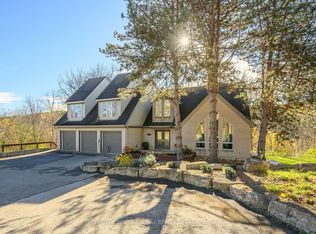 MLS ID #X13003838, SOTHEBY'S INTERNATIONAL REALTY CANADA. TRREB
 - C$1,999,9005 bd3 ba-- sqft3276 Governors Rd, Hamilton, ON L0R 1T0For SaleMLS ID #X13655876, RE/MAX ABOUTOWNE REALTY CORP.. TRREB
- C$2,250,0005 bd4 ba-- sqft17 McKay Ct, Hamilton, ON L9H 6P1For SaleMLS ID #X13459844, ROYAL LEPAGE REAL ESTATE SERVICES LTD.. TRREB
- C$2,388,0009 bd8 ba-- sqft1096 Westbrook Rd, Hamilton, ON L0R 2A0For SaleMLS ID #X13559140, SAM MCDADI REAL ESTATE INC.. TRREB
- C$1,349,0005 bd5 ba-- sqft475 Valridge Dr, Hamilton, ON L9G 0B2For SaleMLS ID #X13649550, ROYAL LEPAGE MEADOWTOWNE REALTY. TRREB
- C$2,799,0007 bd6 ba-- sqft3006 Lower Base Line W, Milton, ON L9E 0K6For SaleMLS ID #W13476912, LUXE DREAM HOME REALTY LTD.. TRREB
- C$1,950,0005 bd7 ba-- sqft78 Terrace Dr, Hamilton, ON L9H 3X2For SaleMLS ID #X12993368, RE/MAX ESCARPMENT REALTY INC.. TRREB
- C$2,349,9005 bd5 ba-- sqft476 Patricia Dr, Burlington, ON L7T 1K2For SaleMLS ID #W13444932, Sotheby's International Realty Canada, Brokerage. TRREB
- C$1,799,9005 bd5 ba-- sqft4 Lockman Dr, Hamilton, ON L9K 0C1For SaleMLS ID #X12924790, RE/MAX ESCARPMENT REALTY INC.. TRREB
- C$2,569,0006 bd6 ba-- sqft14 Wisteria Ln, Haldimand County, ON N0A 1R0For SaleMLS ID #X13416786, CENTURY 21 PROPERTY ZONE REALTY INC.. TRREB
- C$2,998,7505 bd5 ba-- sqft1 Stonebury Pl, Hamilton, ON L8B 0Z1For SaleMLS ID #X13502722, Royal LePage Real Estate Services Ltd., Brokerage. TRREB
- C$2,198,0005 bd5 ba-- sqft43 3rd Rd E, Hamilton, ON L8J 3J5For SaleMLS ID #X13048756, Royal LePage Real Estate Associates. TRREB
- C$1,750,0005 bd6 ba-- sqft184 Dundas St E, Hamilton, ON L8N 2Z7For SaleMLS ID #X13462164, Royal LePage Real Estate Services Ltd., Brokerage. TRREB
- C$2,498,0006 bd6 ba-- sqft3338 Fox Run Cir, Oakville, ON L6L 6W4For SaleMLS ID #W13536778, RE/MAX WEST REALTY INC.. TRREB
- C$2,749,0006 bd6 ba-- sqft493 Tipperton Cres, Oakville, ON L6L 5E1For SaleMLS ID #W13550880, LPT REALTY. TRREB
- C$2,749,9007 bd6 ba-- sqft3176 Stocksbridge Ave, Oakville, ON L6M 0A7For SaleMLS ID #W13435552, RIGHT AT HOME REALTY INC.. TRREB
- C$1,899,9995 bd4 ba-- sqft1318 Concession Rd #6-W, Hamilton, ON L8E 5K8For SaleMLS ID #X13652556, RE/MAX ESCARPMENT REALTY INC.. TRREB
