This unique and versatile property offers more than meets the eye! The main home features an inviting and distinctive floor plan highlighted by a spacious living room with vaulted ceilings, exposed character, and a stunning stone fireplace that serves as the focal point of the space. The main level also includes an eat-in kitchen, formal dining room, home office, two bedrooms, and a full bath, providing flexible living options. The upper level is dedicated to the primary suite, featuring a full bath, a bright sunroom, and sliders leading to a private deck overlooking the property. Adding exceptional value is the extensive detached outbuilding, offering garage space and potential for an in-law suite, studio, or workshop. Whether you're seeking multi-generational living, hobby space, vehicle storage, or room to grow, this impressive structure provides endless possibilities. Set on a picturesque property with ample outdoor space, this one-of-a-kind offering combines character, flexibility, and opportunity.
For sale
$599,900
656 Kent Road, New Milford, CT 06755
3beds
2,792sqft
Single Family Residence
Built in 1933
0.87 Acres Lot
$577,200 Zestimate®
$215/sqft
$-- HOA
What's special
Stunning stone fireplaceBright sunroomHome officeFormal dining roomEat-in kitchen
- 40 days
- 680
- 27
Zillow last checked:
Listing updated:
Listed by:
Larry Corrow (203)770-0166,
Coldwell Banker Realty 860-354-4111,
Lori Campbell 203-770-8663,
Coldwell Banker Realty
Source: Smart MLS,MLS#: 24210382
Facts & features
Interior
Bedrooms & bathrooms
- Bedrooms: 3
- Bathrooms: 2
- Full bathrooms: 2
Primary bedroom
- Features: Full Bath
- Level: Upper
- Area: 160 Square Feet
- Dimensions: 16 x 10
Bedroom
- Level: Upper
- Area: 171 Square Feet
- Dimensions: 9 x 19
Bedroom
- Level: Main
- Area: 135 Square Feet
- Dimensions: 9 x 15
Dining room
- Features: Vaulted Ceiling(s), Built-in Features, Ceiling Fan(s)
- Level: Main
- Area: 240 Square Feet
- Dimensions: 16 x 15
Kitchen
- Features: Built-in Features, Ceiling Fan(s)
- Level: Main
- Area: 210 Square Feet
- Dimensions: 14 x 15
Living room
- Features: Bay/Bow Window, Vaulted Ceiling(s), Ceiling Fan(s), Fireplace
- Level: Main
- Area: 210 Square Feet
- Dimensions: 14 x 15
Sun room
- Level: Upper
- Area: 105 Square Feet
- Dimensions: 7 x 15
Heating
- Baseboard, Oil
Cooling
- Window Unit(s)
Appliances
- Included: Cooktop, Oven, Refrigerator, Dishwasher, Washer, Dryer, Water Heater
- Laundry: Main Level
Features
- Basement: Full
- Attic: None
- Number of fireplaces: 1
Interior area
- Total structure area: 2,792
- Total interior livable area: 2,792 sqft
- Finished area above ground: 2,792
Property
Parking
- Total spaces: 2
- Parking features: Detached
- Garage spaces: 2
Features
- Patio & porch: Deck, Covered
- Exterior features: Fruit Trees
Lot
- Size: 0.87 Acres
- Features: Few Trees, Level, Sloped
Details
- Parcel number: 1878837
- Zoning: R40
Construction
Type & style
- Home type: SingleFamily
- Architectural style: Saltbox
- Property subtype: Single Family Residence
Materials
- Vinyl Siding
- Foundation: Concrete Perimeter, Masonry
- Roof: Asphalt
Condition
- New construction: No
- Year built: 1933
Utilities & green energy
- Sewer: Septic Tank
- Water: Well
Community & HOA
Community
- Features: Golf, Health Club, Lake, Library, Medical Facilities, Park
- Subdivision: Gaylordsville
HOA
- Has HOA: No
Location
- Region: Gaylordsville
Financial & listing details
- Price per square foot: $215/sqft
- Tax assessed value: $199,290
- Annual tax amount: $6,170
- Date on market: 9/30/2026
Estimated market value
$577,200
$548,000 - $606,000
$3,254/mo
Price history
| Date | Event | Price |
|---|---|---|
| 9/30/2026 | Listed for sale | $599,900+179%$215/sqft |
Source:  Smart MLS #24210382 Report a problem | ||
| 4/1/2021 | Sold | $215,000$77/sqft |
Source: Smart MLS #170344104 Report a problem | ||
Public tax history
Tax history is unavailable.
Monthly payment
Est. payment
Payment breakdown
Explore the cost of this home by adjusting the details. Changes won't be saved.Climate risks
Neighborhood: Gaylordsville
Nearby schools
Schools provided by the listing agent
- High: New Milford
Source: Smart MLS. This data may not be complete. We recommend contacting the local school district to confirm school assignments for this home.
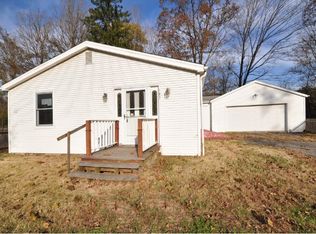
Similar homes
- $599,9504 bd3 ba2.1k sqft2 Pilgrims Way, New Milford, CT 06755For Sale
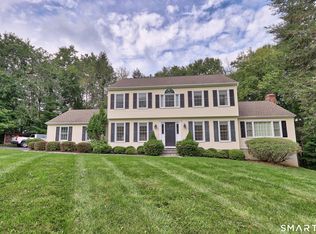
 MLS ID #24203705, Cristina Mott, Dave Jones Realty, LLC. Smart MLS
- $624,9004 bd3 ba2.5k sqft41 Colonial Ridge Drive, New Milford, CT 06755For Sale
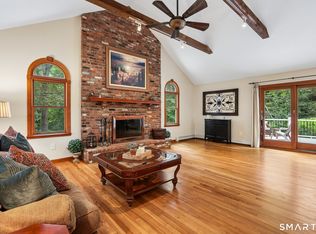 MLS ID #24201406, Lisa Briscoe, William Raveis Real Estate. Smart MLS
- $635,0005 bd4 ba3.3k sqft1 Lyric Lane, New Milford, CT 06776For Sale
 MLS ID #24207107, Michael F. Collins, Coldwell Banker Realty. Smart MLS
- $550,0003 bd3 ba2.3k sqft8 Route 55 West, Sherman, CT 06784For Sale
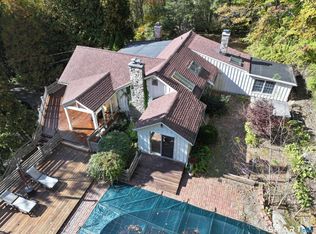 MLS ID #24213711, Joe Chemero, Coldwell Banker Realty. Smart MLS
- $303,0503 bd2 ba1.8k sqft34 Gaylord Road, New Milford, CT 06755For SaleMLS ID #24210566, Kyle Neumann, Houlihan Lawrence. Smart MLS
- $795,0003 bd3 ba3.3k sqft12 Loormann Lane, New Milford, CT 06755For SaleMLS ID #24210145, Kathryn Clair, William Pitt Sotheby's Int'l. Smart MLS
- $590,0004 bd3 ba2.9k sqft17 Norton Lane, New Milford, CT 06776For SaleMLS ID #24211704, Todd P. Sargent, Coldwell Banker Realty. Smart MLS
- $389,9994 bd2 ba2.3k sqft22 Waller Road, New Milford, CT 06755For SaleMLS ID #24202055, Liz Pepin, Luks Realty. Smart MLS
- $609,0004 bd2 ba2.6k sqft5 Chandler Lane, New Milford, CT 06776For SaleMLS ID #24216038, Alex Capozzoli, Keller Williams Realty. Smart MLS
- $599,0004 bd3 ba2.5k sqft54 Old Northville Road, New Milford, CT 06776For SaleMLS ID #24198609, Dawn Hough, Coldwell Banker Realty. Smart MLS
- $795,0005 bd3 ba3.9k sqft62 Squire Hill Road, New Milford, CT 06776For SaleMLS ID #24216415, Michael F. Collins, Coldwell Banker Realty. Smart MLS
- $725,0004 bd3 ba2.9k sqft418 Long Mountain Road, New Milford, CT 06776For SaleMLS ID #24205388, Lori J. Campbell, Coldwell Banker Realty. Smart MLS
- $599,0004 bd2 ba2.8k sqft363 State Route 37 CT, New Fairfield, CT 06812For Sale
 MLS ID #1061139, Angelina Valentini, Coldwell Banker Realty. OneKey® MLS as distributed by MLS GRID
- $599,0004 bd2 ba2.8k sqft363 State Route 37, New Fairfield, CT 06812For SaleMLS ID #24213323, Angelina Valentini, Coldwell Banker Realty. Smart MLS
- $529,0005 bd4 ba2.4k sqft264 Chestnut Land Road, New Milford, CT 06776For SaleMLS ID #24210285, Chris York, Coldwell Banker Realty. Smart MLS
- $639,9004 bd4 ba2.8k sqft277 Chestnut Land Road, New Milford, CT 06776For SaleMLS ID #24203311, Leigh Ann Lengyel, RE/MAX Heritage. Smart MLS
- $615,0004 bd3 ba2.6k sqft21 April Drive, New Milford, CT 06776For SaleMLS ID #24204543, Joe Chemero, Coldwell Banker Realty. Smart MLS
- $550,0003 bd3 ba1.9k sqft119 Upland Road, New Milford, CT 06776For SaleMLS ID #24200603, Joe Chemero, Coldwell Banker Realty. Smart MLS
- $679,9003 bd4 ba2.4k sqft20 McNulty Drive, New Milford, CT 06776For SaleMLS ID #24203210, Art Kerley, Coldwell Banker Realty. Smart MLS
