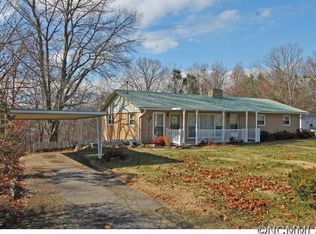
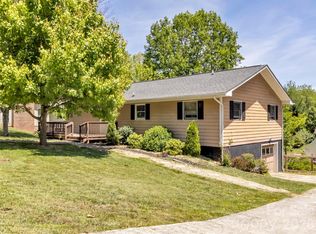
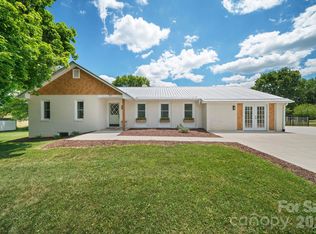

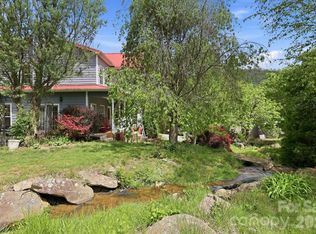
This beautifully updated ranch-style home in the desirable Mulberry Street neighborhood in Clyde offers the perfect blend of comfort, style, and convenience. Situated on 0.39 acres, the property provides easy access to I-40 and Highway 19/23, making shopping, dining, and everyday essentials just minutes away! The main level features thoughtfully updated, move-in-ready living space. Inside, you’ll find 3BD/2BA, along with a formal living room featuring a gorgeous fireplace, a dining area, and a spacious family room! The kitchen offers great functionality and flow, ideal for both daily living and entertaining. Step out from the family room onto the expansive TimberTech deck, where you can relax and take in beautiful views of the surrounding pastures and mountains. The lower level adds additional square feet and offers a versatile walkout, daylight basement complete with a flex/bonus room, laundry area and a rec room featuring a fireplace that opens to a charming patio, creating even more outdoor living space to enjoy the peaceful setting. An oversized garage with ample space for a workshop or additional storage completes the lower level! Meticulously maintained and thoughtfully updated throughout, this home offers modern appeal, flexible living spaces, scenic views, and an unbeatable location. Don’t miss this exceptional opportunity!
Active
$499,500
441 Mulberry St, Clyde, NC 28721
3beds
2,961sqft
Est.:
Single Family Residence
Built in 1961
0.39 Acres Lot
$491,100 Zestimate®
$169/sqft
$-- HOA
What's special
Charming patioScenic viewsExpansive timbertech deckSpacious family roomFlexible living spacesLaundry areaVersatile walkout daylight basement
- 24 days |
- 794 |
- 43 |
Zillow last checked:
Listing updated:
Listing Provided by:
Ron Breese ron@ronbreese.com,
Keller Williams Great Smokies,
Landen Stevenson,
Keller Williams Great Smokies
Source: Canopy MLS as distributed by MLS GRID,MLS#: 4372989
Tour with a local agent
Facts & features
Interior
Bedrooms & bathrooms
- Bedrooms: 3
- Bathrooms: 2
- Full bathrooms: 2
- Main level bedrooms: 3
Primary bedroom
- Level: Main
Bedroom s
- Level: Main
Bedroom s
- Level: Main
Bathroom full
- Level: Main
Bathroom full
- Level: Main
Bathroom full
- Level: Basement
Dining area
- Level: Main
Family room
- Level: Main
Flex space
- Level: Basement
Kitchen
- Level: Main
Laundry
- Level: Basement
Living room
- Level: Main
Recreation room
- Level: Basement
Heating
- Central, Electric, Heat Pump
Cooling
- Heat Pump
Appliances
- Included: Dishwasher, Electric Water Heater, Microwave, Refrigerator, Wall Oven
- Laundry: In Basement
Features
- Basement: Basement Garage Door,Interior Entry,Partially Finished,Walk-Out Access,Walk-Up Access
Interior area
- Total structure area: 1,988
- Total interior livable area: 2,961 sqft
- Finished area above ground: 1,988
- Finished area below ground: 973
Video & virtual tour
Property
Parking
- Total spaces: 1
- Parking features: Basement, Driveway, Attached Garage
- Attached garage spaces: 1
- Has uncovered spaces: Yes
Features
- Levels: One
- Stories: 1
- Patio & porch: Covered, Front Porch, Rear Porch
- Has view: Yes
- View description: Mountain(s), Year Round
Lot
- Size: 0.39 Acres
- Features: Views
Details
- Parcel number: 8637700178
- Zoning: CR-1
- Special conditions: Standard
Construction
Type & style
- Home type: SingleFamily
- Architectural style: Ranch,Traditional
- Property subtype: Single Family Residence
Materials
- Brick Full
Condition
- New construction: No
- Year built: 1961
Utilities & green energy
- Sewer: Public Sewer
- Water: City
Community & HOA
Community
- Subdivision: None
Location
- Region: Clyde
- Elevation: 2500 Feet
Financial & listing details
- Price per square foot: $169/sqft
- Tax assessed value: $222,900
- Annual tax amount: $1,608
- Date on market: 5/1/2026
- Cumulative days on market: 24 days
- Listing terms: Cash,Conventional
- Road surface type: Concrete, Paved
Estimated market value
$491,100
$467,000 - $516,000
$2,657/mo
Price history
| Date | Event | Price |
|---|---|---|
| 5/1/2026 | Listed for sale | $499,500-9.2%$169/sqft |
Source:  Canopy MLS as distributed by MLS GRID #4372989 Report a problem Canopy MLS as distributed by MLS GRID #4372989 Report a problem | ||
| 3/9/2026 | Listing removed | -- |
Source: Owner Report a problem | ||
| 1/15/2026 | Listed for sale | $549,900$186/sqft |
Source: Owner Report a problem | ||
| 12/12/2025 | Listing removed | $549,900$186/sqft |
Source: Canopy MLS as distributed by MLS GRID #4207809 Report a problem | ||
| 7/15/2025 | Price change | $549,900-2.7%$186/sqft |
Source: Canopy MLS as distributed by MLS GRID #4207809 Report a problem | ||
| 4/4/2025 | Price change | $565,000-1.7%$191/sqft |
Source: Canopy MLS as distributed by MLS GRID #4207809 Report a problem | ||
| 12/20/2024 | Listed for sale | $575,000-11.5%$194/sqft |
Source: Canopy MLS as distributed by MLS GRID #4207809 Report a problem | ||
| 11/9/2024 | Listing removed | $649,900-4.4%$219/sqft |
Source: Canopy MLS as distributed by MLS GRID #4166712 Report a problem | ||
| 8/20/2024 | Listed for sale | $679,900-9.9%$230/sqft |
Source: Canopy MLS as distributed by MLS GRID #4166712 Report a problem | ||
| 6/21/2024 | Listing removed | -- |
Source: Canopy MLS as distributed by MLS GRID #4119984 Report a problem | ||
| 3/18/2024 | Listed for sale | $755,000+360.4%$255/sqft |
Source: Canopy MLS as distributed by MLS GRID #4119984 Report a problem | ||
| 11/8/2016 | Sold | $164,000$55/sqft |
Source: Public Record Report a problem | ||
Public tax history
| Year | Property taxes | Tax assessment |
|---|---|---|
| 2025 | $1,608 +1.4% | $222,900 |
| 2024 | $1,586 | $222,900 |
| 2023 | $1,586 +2.2% | $222,900 |
| 2022 | $1,552 | $222,900 |
| 2021 | $1,552 +26.7% | $222,900 +41.1% |
| 2020 | $1,226 -0.4% | $158,000 |
| 2019 | $1,231 | $158,000 |
| 2018 | $1,231 | $158,000 |
| 2017 | $1,231 -65.9% | $158,000 +6.6% |
| 2016 | $3,605 | $148,200 |
| 2015 | $3,605 +250.8% | $148,200 |
| 2014 | $1,028 +5.3% | $148,200 -1.2% |
| 2010 | $976 +3.2% | $149,930 |
| 2008 | $945 | $149,930 |
| 2007 | -- | $149,930 |
Find assessor info on the county website
Monthly payment
Est. payment$--/mo
Payment breakdown
Explore the cost of this home by adjusting the details. Changes won't be saved.
All calculations are estimates and provided by Zillow, Inc. for informational purposes only. Actual amounts may vary.
HOA fees may include property taxes on listings classified as Co-Ops. Contact the listing agent and/or owner for fee details.
Mortgage interest rates are dependent on a number of factors, including credit score, down payment, and repayment length. Interest rate data provided by Zillow Group Marketplace, Inc. as of 1/1/1970 from various mortgage lenders with which we have lead or other similar arrangements; the Estimated Payment is an average of those rates.
See how much you could borrow to make a competitive offer.
Climate risks
Neighborhood: 28721
Nearby schools
GreatSchools rating
- 7/10Clyde ElementaryGrades: PK-5Distance: 1 mi
- 8/10Canton MiddleGrades: 6-8Distance: 3.8 mi
- 8/10Pisgah HighGrades: 9-12Distance: 3.9 mi
Schools provided by the listing agent
- Elementary: Clyde
- Middle: Canton
- High: Pisgah
Source: Canopy MLS as distributed by MLS GRID. This data may not be complete. We recommend contacting the local school district to confirm school assignments for this home.
A local agent can set up tours, give advice and negotiate with sellers.
A local lender can help you make sure your offer is ready when you are.

- North Carolina
- Haywood County
- Clyde
- 28721
- 441 Mulberry St
Nearby cities
Nearby zip codes
Other Clyde Topics
