HUGE PRICE REDUCTION !!!!! HUGE SAVINGS!!!! Saving on This exceptional property showcases quality craftsmanship and thoughtful design throughout, featuring ¾'' hickory hardwood floors, solid oak doors and trim, and custom cabinetry by Riegsecker of Shipshewana. The kitchen offers oak cabinetry, granite countertops, a copper range hood, rough-sawn wood ceiling, and seating for eight, opening to a grand entry and inviting four-season room with fireplace. The private primary suite includes a fireplace, walk-in closet, spa-like tiled shower, and deck access with awning. The finished lower level features 9' ceilings, full bath, bar area, additional bedroom or office, and sliding doors. Outdoors, enjoy a poly-vinyl deck with gazebo and firepit. The property also includes a finished garage, a 60x100 heated shop with office and its own septic, horse barns with 9 stalls, a fully equipped apartment, and 20-25 acres of pasture--With a total of 40 acres offering incredible versatility and space.
Active
Price cut: $150K (7/24)
$1,250,000
65650 Dailey Rd, Edwardsburg, MI 49112
3beds
3,500sqft
Single Family Residence
Built in 1994
40.1 Acres Lot
$-- Zestimate®
$357/sqft
$-- HOA
What's special
Additional bedroom or officeFully equipped apartmentFinished garageGrand entryWalk-in closetGranite countertopsRough-sawn wood ceiling
- 226 days
- 594
- 32
Zillow last checked:
Listing updated:
Listed by:
Jerry Bolock 574-298-6730,
Coldwell Banker Real Estate Group 269-663-8800
Source: MichRIC,MLS#: 26007620
Facts & features
Interior
Bedrooms & bathrooms
- Bedrooms: 3
- Bathrooms: 4
- Full bathrooms: 3
- 1/2 bathrooms: 1
- Main level bedrooms: 2
Heating
- Forced Air
Cooling
- Central Air
Appliances
- Included: Cooktop, Dishwasher, Microwave, Oven, Range, Refrigerator
- Laundry: Main Level
Features
- LP Tank Owned, Eat-in Kitchen
- Flooring: Ceramic Tile, Wood
- Basement: Walk-Out Access
- Number of fireplaces: 2
- Fireplace features: Bedroom, Family Room, Living Room
Interior area
- Total structure area: 2,045
- Total interior livable area: 3,500 sqft
- Finished area below ground: 0
Video & virtual tour
Property
Parking
- Total spaces: 2
- Parking features: Garage Door Opener, Converted Garage, Attached
- Garage spaces: 2
Features
- Stories: 1
- Fencing: Front Yard,Vinyl
- On waterfront: Yes
- Waterfront features: Pond
- Body of water: Pond
Lot
- Size: 40.1 Acres
- Features: Tillable, Wooded, Rolling Hills
Details
- Additional structures: Gazebo, Barn(s), Guest House, Stable(s)
- Parcel number: 1403001924701
Construction
Type & style
- Home type: SingleFamily
- Architectural style: Ranch
- Property subtype: Single Family Residence
Materials
- Stone, Vinyl Siding
- Roof: Asphalt,Composition
Condition
- New construction: No
- Year built: 1994
Utilities & green energy
- Gas: LP Tank Owned
- Sewer: Septic Tank
- Water: Well
Community & HOA
Location
- Region: Edwardsburg
Financial & listing details
- Price per square foot: $357/sqft
- Tax assessed value: $263,152
- Annual tax amount: $6,530
- Date on market: 3/2/2026
- Listing terms: Cash,Conventional
- Road surface type: Paved
Estimated market value
Not available
Estimated sales range
Not available
Not available
Price history
| Date | Event | Price |
|---|---|---|
| 7/24/2026 | Price change | $1,250,000-10.7%$357/sqft |
Source:  MichRIC #26007620 Report a problem MichRIC #26007620 Report a problem | ||
| 3/2/2026 | Listed for sale | $1,400,000$400/sqft |
Source: MichRIC #26007620 Report a problem | ||
Public tax history
| Year | Property taxes | Tax assessment |
|---|---|---|
| 2025 | $6,246 +7.2% | $334,300 +5.1% |
| 2024 | $5,826 +5.7% | $318,000 +6.6% |
| 2023 | $5,511 | $298,200 +6.2% |
| 2022 | -- | $280,900 +5.6% |
| 2021 | $5,396 +3.2% | $265,900 +15% |
| 2020 | $5,230 | $231,200 +9.5% |
| 2019 | $5,230 +125.2% | $211,200 -3.5% |
| 2018 | $2,323 +2.1% | $218,900 +3.4% |
| 2017 | $2,275 -3.9% | $211,800 -3.9% |
| 2016 | $2,367 | $220,300 -15.9% |
| 2015 | -- | $261,800 +9.3% |
| 2011 | -- | $239,571 -11.4% |
| 2010 | -- | $270,369 |
Find assessor info on the county website
Monthly payment
Est. payment
Payment breakdown
Explore the cost of this home by adjusting the details. Changes won't be saved.Climate risks
Neighborhood: 49112
Nearby schools
Schools provided by the listing agent
- High: Edwardsburg High School
Source: MichRIC. This data may not be complete. We recommend contacting the local school district to confirm school assignments for this home.
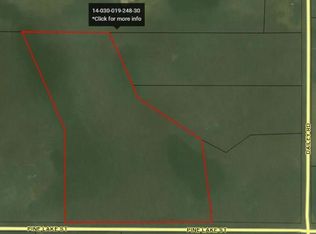
Similar homes
- $945,0004 bd4 ba2.9k sqft20160 Us Highway 12, Edwardsburg, MI 49112For Sale
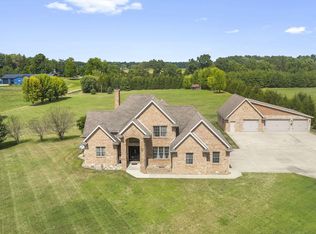
 MLS ID #26047927, Valerie Williams, RE/MAX Modern Realty, Inc.. MichRIC
 - $899,0004 bd3 ba2.7k sqft68800 S Shore Dr, Edwardsburg, MI 49112For Sale
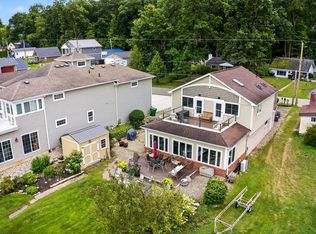 MLS ID #25042843, Dennis Bamber, Cressy & Everett Real Estate. MichRIC
 - $1,700,0005 bd5 ba4.4k sqft3255 Yankee St, Niles, MI 49120For Sale
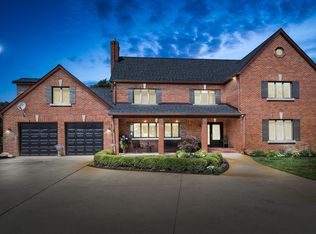 MLS ID #26031828, Douglas W Birkey, Cressy & Everett Real Estate. MichRIC
 - $650,0005 bd4 ba3.4k sqft68388 Dailey Rd, Edwardsburg, MI 49112For Sale
 MLS ID #26032089, Paul DeLano, Lake Life Realty. MichRIC
 - $1,299,0004 bd1 ba4.3k sqft50.75 Weiser Rd, Niles, MI 49120For SaleMLS ID #26031600, Blake Kenneth VerWoert, Wildlife Realty. MichRIC
- $699,0004 bd5 ba4.4k sqft68404 Dailey Rd, Edwardsburg, MI 49112For SaleMLS ID #26035510, Haley M Richter, Michigan Lakes Real Estate Team Inc.. MichRIC
- $1,164,9002 bd3 ba3.9k sqft1660 Signal Point Dr, Niles, MI 49120For SaleMLS ID #26041386, Gary Depa, @properties Christie's International R.E.. MichRIC
- $1,099,0006 bd3 ba4.3k sqft2647 Lake Shore Dr, Niles, MI 49120For SaleMLS ID #26025607, Brandon Thomas, Irish Realty. MichRIC
- $1,799,0004 bd2 ba2.1k sqft3223 Dunning St, Cassopolis, MI 49031For SaleMLS ID #26028637, Laura J Davis, Coldwell Banker Realty. MichRIC
- $1,075,0004 bd3 ba2.5k sqft66055 South Dr, Cassopolis, MI 49031For SaleMLS ID #26042601, Josh Hendricks, Creekstone Realty. MichRIC
- $895,0004 bd5 ba3.6k sqft11410 Jones Rd, Berrien Springs, MI 49103For SaleMLS ID #26038974, Jason Sutton, @properties Christie's International R.E.. MichRIC
- $1,200,0005 bd4 ba3.5k sqft1872 Barron Lake Rd, Niles, MI 49120For SaleMLS ID #25048024, Tammy Anders, MI Realty, A Michigan RE Co.. MichRIC
- $899,0003 bd3 ba2.9k sqft2160 Portage Rd, Niles, MI 49120For SaleMLS ID #25035336, Thomas Kraemer, Coldwell Banker Real Estate Group. MichRIC
