Enjoy the perfect combination of convenience, privacy, & breathtaking mountain scenery just minutes from US-441 with easy paved road access! A gated entrance welcomes you home to beautifully maintained grounds featuring a level yard space, garden area, storage shed, RV carport, & a detached single-car carport for plenty of covered parking. Take in the stunning year-round valley views from the inviting half wraparound porch with covered front porch—an ideal place to relax with your morning coffee or unwind after a long day! Inside, the thoughtfully designed floor plan offers the ease of main-level living. The spacious living room is anchored by a charming wood-burning furnace stove, creating a warm gathering space. The kitchen offers ample cabinetry, generous prep space, & an adjoining dining area, along with a nearby laundry closet & half bath for added convenience. The main-level primary features a spacious en-suite bath with double vanity, sizable tub, & separate shower. Upstairs are two additional bedrooms & a second full bath, providing comfortable space for family, guests, or a home office. This is the perfect place to call home in the WNC mountains!
For sale
$449,900
430 E Hickory Knoll Rd, Franklin, NC 28734
3beds
--sqft
Residential, Cabin
Built in 2010
0.87 Acres Lot
$430,700 Zestimate®
$--/sqft
$-- HOA
What's special
Stunning year-round valley viewsGated entranceDetached single-car carportSeparate showerGarden areaLevel yard spaceNearby laundry closet
- 12 hours |
- 335 |
- 15 |
Zillow last checked:
Listing updated:
Listed by:
Katelyn Vanderwoude,
Re/Max Elite Realty
Source: Carolina Smokies MLS,MLS#: 26047934
Loading...
Facts & features
Interior
Bedrooms & bathrooms
- Bedrooms: 3
- Bathrooms: 3
- Full bathrooms: 2
- 1/2 bathrooms: 1
Primary bedroom
- Level: First
- Area: 189.36
- Dimensions: 14.51 x 13.05
Bedroom 2
- Level: First
- Area: 232.55
- Dimensions: 15.82 x 14.7
Bedroom 3
- Level: First
- Area: 201.96
- Dimensions: 14.96 x 13.5
Dining room
- Level: First
- Area: 70.31
- Dimensions: 10.22 x 6.88
Kitchen
- Level: First
- Area: 129.22
- Dimensions: 13 x 9.94
Living room
- Level: First
- Area: 192.55
- Dimensions: 14.62 x 13.17
Heating
- Electric, Forced Air, Heat Pump, Mini-Split
Cooling
- Central Electric, Heat Pump, Ductless
Appliances
- Included: Dishwasher, Microwave, Electric Oven/Range, Refrigerator, Washer, Dryer, Electric Water Heater
- Laundry: First Level
Features
- Ceiling Fan(s), Kitchen Island, Large Master Bedroom, Main Level Living, Primary w/Ensuite, Primary on Main Level, Open Floorplan, Walk-In Closet(s)
- Flooring: Ceramic Tile, Luxury Vinyl Plank
- Doors: Doors-Insulated
- Basement: Crawl Space
- Attic: Access Only
- Has fireplace: Yes
- Fireplace features: Wood Burning, Wood Burning Stove
Interior area
- Living area range: 1601-1800 Square Feet
Video & virtual tour
Property
Parking
- Parking features: Carport-Single Detached, Other Carport-See Remarks, Paved Driveway
- Carport spaces: 1
- Has uncovered spaces: Yes
Features
- Levels: Two
- Has view: Yes
- View description: Short Range View, Valley, View-Winter, View Year Round
Lot
- Size: 0.87 Acres
- Features: Level Yard, Private, Rolling, Unrestricted
- Residential vegetation: Partially Wooded
Details
- Additional structures: Storage Building/Shed
- Parcel number: 6592405543
Construction
Type & style
- Home type: SingleFamily
- Architectural style: Cabin
- Property subtype: Residential, Cabin
Materials
- Wood Siding
- Roof: Shingle
Condition
- Year built: 2010
Utilities & green energy
- Sewer: Septic Tank
- Water: Well
- Utilities for property: Cell Service Available
Community & HOA
Community
- Subdivision: Hickory Knoll Park
Location
- Region: Franklin
Financial & listing details
- Tax assessed value: $339,770
- Annual tax amount: $1,220
- Date on market: 7/17/2026
- Listing terms: Cash,Conventional,USDA Loan,FHA,VA Loan
- Road surface type: Paved
Estimated market value
$430,700
$409,000 - $452,000
$2,167/mo
Price history
| Date | Event | Price |
|---|---|---|
| 7/17/2026 | Listed for sale | $449,900+1149.7% |
Source: Carolina Smokies MLS #26047934 Report a problem | ||
| 12/2/2005 | Sold | $36,000 |
Source: Public Record Report a problem | ||
Public tax history
| Year | Property taxes | Tax assessment |
|---|---|---|
| 2025 | $1,220 | $339,770 |
| 2024 | $1,220 +1% | $339,770 0% |
| 2023 | $1,209 +7.3% | $339,870 +60.4% |
| 2022 | $1,126 | $211,950 |
| 2021 | $1,126 +17.5% | $211,950 +13.4% |
| 2020 | $958 +1.4% | $186,950 |
| 2019 | $945 | $186,950 -8.9% |
| 2018 | $945 -2.3% | $205,150 |
| 2017 | $968 | $205,150 |
| 2016 | $968 | $205,150 |
| 2015 | $968 +2.4% | $205,150 -3.9% |
| 2014 | $945 | $213,420 |
| 2013 | $945 | $213,420 |
| 2012 | -- | $213,420 |
| 2011 | -- | $213,420 +623.7% |
| 2010 | -- | $29,490 |
Find assessor info on the county website
Monthly payment
Est. payment
Payment breakdown
Explore the cost of this home by adjusting the details. Changes won't be saved.Climate risks
Neighborhood: 28734
Nearby schools
GreatSchools rating
- 5/10South Macon ElementaryGrades: PK-4Distance: 2.1 mi
- 6/10Macon Middle SchoolGrades: 7-8Distance: 4.2 mi
- 7/10Macon Early College High SchoolGrades: 9-12Distance: 4.2 mi
- $75,0002 bd3 ba1.9k sqft409 Eagles Nest Rd, Franklin, NC 28734Sold

- $222,1003 bd2 ba952 sqft448 E Hickory Knoll Rd, Franklin, NC 28734Off Market
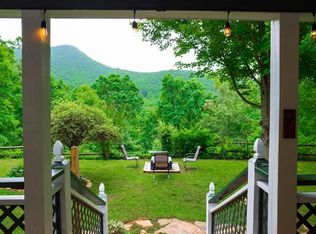
- $263,5002 bd2 ba1.3k sqft424 E Hickory Knoll Rd, Franklin, NC 28734Off Market
- $330,0003 bd2 ba1.5k sqft417 Eagles Nest Rd, Franklin, NC 28734Off Market
- $189,1004 bd1 ba990 sqft778 Hickory Knoll Rd, Franklin, NC 28734Off Market
- $24,760-- bd-- ba-- sqft168 Cactus Ln, Franklin, NC 28734Off Market
- $150,0003 bd2 ba1.1k sqft452 E Hickory Knoll Rd, Franklin, NC 28734Sold
- $387,3003 bd3 ba1.7k sqft48 Cabin Rd, Franklin, NC 28734Off Market
A local agent can set up tours, give advice and negotiate with sellers.
Similar homes
- $445,0003 bd3 ba-- sqft282 Jennings Dr, Franklin, NC 28734For Sale
 MLS ID #26047912, Gregory Mitchell. Carolina Smokies MLS
 - $310,0003 bd3 ba2k sqft230 Conners Park, Franklin, NC 28734For Sale
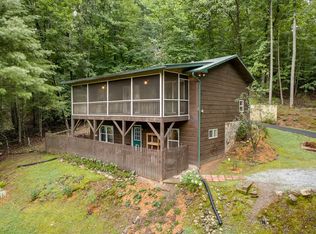 MLS ID #26047902, Evan Klatt. Carolina Smokies MLS
 - $439,0002 bd2 ba-- sqft614 Waterfall Dr, Franklin, NC 28734For Sale
 MLS ID #26047942, Stephanie Sainz. Carolina Smokies MLS
 - $365,0002 bd2 ba-- sqft97 Silver Spruce Ln, Franklin, NC 28734For Sale
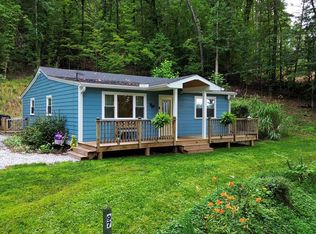 MLS ID #26047930, Holly Gaines Vega. Carolina Smokies MLS
 - $460,0003 bd2 ba1.6k sqft275 Coweeta Lake Cir, Franklin, NC 28734For SaleMLS ID #26042858, Gareth Wilkinson. Carolina Smokies MLS
- $440,0004 bd2 ba2.4k sqft202 Otto Heights Rd, Franklin, NC 28734For Sale By Owner
- $239,0003 bd2 ba-- sqft365 Cedar Hills Dr, Franklin, NC 28734For SaleMLS ID #26047928, Stephanie Sainz. Carolina Smokies MLS
- $359,0003 bd3 ba1.5k sqft1987 Wide Horizon Dr, Franklin, NC 28734For SaleMLS ID #26047876, Dennis Mcdowell. Carolina Smokies MLS
- $417,0003 bd3 ba-- sqft520 Wheat Field Rd, Franklin, NC 28734For SaleMLS ID #26047039, Anette S. Chrisley. Carolina Smokies MLS
- $435,0003 bd1 ba-- sqft142 S Old Prentiss Rd, Franklin, NC 28734For SaleMLS ID #26046662, Ashley Sanders. Carolina Smokies MLS
- $399,9003 bd2 ba1.2k sqft115 Marion Thomas Rd, Franklin, NC 28734For Sale By Owner
- $349,0003 bd2 ba-- sqft343 Coweeta Church Rd, Otto, NC 28763For SaleMLS ID #26047906, Jessica Mason. Carolina Smokies MLS
- $365,0003 bd2 ba1.3k sqft287 Middle Skeenah Rd, Franklin, NC 28734For SaleMLS ID #26047674, Terrie Lynn Prestia. Carolina Smokies MLS
- $549,9003 bd3 ba-- sqft175 Main Trce, Franklin, NC 28734For SaleMLS ID #26047023, Michael Peak. Carolina Smokies MLS
- $489,0002 bd2 ba2.1k sqft396 Wiley Brown Rd, Franklin, NC 28734For SaleMLS ID #26047160, Daniel O'connell. Carolina Smokies MLS
- $485,0003 bd3 ba3.7k sqft2 Pleasant Hill Dr, Franklin, NC 28734For Sale
 MLS ID #4287467, Christy Ward, Allure Mountain Properties. Canopy MLS as distributed by MLS GRID
 - $365,0003 bd4 ba-- sqft208 Maple St, Franklin, NC 28734For SaleMLS ID #26047851, Jessica Mason. Carolina Smokies MLS
- $560,0004 bd3 ba3.2k sqft193 E Trace Dr, Franklin, NC 28734For SaleMLS ID #26047028, Nicholas Huscroft. Carolina Smokies MLS
- $650,0003 bd3 ba-- sqft208 Quail Ridge Trl, Franklin, NC 28734For SaleMLS ID #26047203, Judith Preiato. Carolina Smokies MLS
- $345,0002 bd2 ba-- sqft19 Quail Ridge Trl, Franklin, NC 28734For SaleMLS ID #26047239, Judith Preiato. Carolina Smokies MLS
