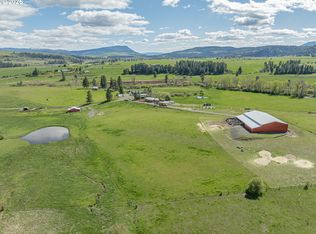
This home has had all the main updates needed. New septic system, new roof, boiler system updated, new carpet, new laminate flooring, new stainless steel appliances. This home has a kitchen, a den downstairs with fireplace, large shop with attached dwelling unit, an additional barn and storage. Buyer to conduct due diligence.
Pending
$729,900
65721 Grays Corner Rd, Cove, OR 97824
3beds
2,800sqft
Residential, Single Family Residence
Built in 1977
33.88 Acres Lot
$-- Zestimate®
$261/sqft
$-- HOA
What's special
Additional barn and storageDen downstairs with fireplaceNew laminate flooringNew stainless steel appliancesNew carpet
- 30 days
- 777
- 43
Zillow last checked:
Listing updated:
Listed by:
Pamela Wilson 541-701-7846,
Hermiston Realty
Source: RMLS (OR),MLS#: 339514537
Facts & features
Interior
Bedrooms & bathrooms
- Bedrooms: 3
- Bathrooms: 3
- Full bathrooms: 2
- Partial bathrooms: 1
- Main level bathrooms: 2
Rooms
- Room types: Bedroom 2, Bedroom 3, Dining Room, Family Room, Kitchen, Living Room, Primary Bedroom
Primary bedroom
- Level: Lower
Bedroom 2
- Level: Main
Bedroom 3
- Level: Main
Dining room
- Level: Main
Family room
- Level: Lower
Kitchen
- Level: Main
Living room
- Level: Main
Heating
- Hot Water
Cooling
- None
Appliances
- Included: Dishwasher, Free-Standing Range, Stainless Steel Appliance(s), Propane Water Heater
Features
- Pantry, Quartz
- Flooring: Wall to Wall Carpet
- Windows: Aluminum Frames, Vinyl Frames
- Basement: Daylight,Exterior Entry,Full
- Number of fireplaces: 1
- Fireplace features: Wood Burning
Interior area
- Total structure area: 2,800
- Total interior livable area: 2,800 sqft
Property
Parking
- Total spaces: 2
- Parking features: Driveway, RV Access/Parking, RV Boat Storage, Attached
- Attached garage spaces: 2
- Has uncovered spaces: Yes
Features
- Levels: Two
- Stories: 2
- Patio & porch: Patio, Porch
- Exterior features: Yard
- Has view: Yes
- View description: Valley
Lot
- Size: 33.88 Acres
- Features: Gentle Sloping, Hilly, Terraced, Trees, Acres 20 to 50
Details
- Additional structures: RVParking, RVBoatStorage, Workshop
- Parcel number: 10515
- Zoning: UC-A4
Construction
Type & style
- Home type: SingleFamily
- Property subtype: Residential, Single Family Residence
Materials
- Stone, T111 Siding
- Foundation: Concrete Perimeter
- Roof: Composition
Condition
- Approximately
- New construction: No
- Year built: 1977
Utilities & green energy
- Electric: Available
- Gas: Propane
- Sewer: Septic Tank
- Water: Well
Community & HOA
HOA
- Has HOA: No
Location
- Region: Cove
Financial & listing details
- Price per square foot: $261/sqft
- Tax assessed value: $658,200
- Annual tax amount: $3,582
- Date on market: 10/6/2026
- Cumulative days on market: 30 days
- Listing terms: Cash,Conventional,FHA,Rehab,USDA Loan,VA Loan
- Electric utility on property: Yes
- Road surface type: Gravel
Estimated market value
Not available
Estimated sales range
Not available
Not available
Price history
| Date | Event | Price |
|---|---|---|
| 10/20/2026 | Pending sale | $729,900$261/sqft |
Source:  RMLS (OR) #339514537 Report a problem | ||
| 10/8/2026 | Listed for sale | $729,900+83.9%$261/sqft |
Source: RMLS (OR) #339514537 Report a problem | ||
| 9/27/2024 | Sold | $396,959-0.8%$142/sqft |
Source: Public Record Report a problem | ||
| 4/17/2015 | Listing removed | $399,999$143/sqft |
Source: CENTURY 21 Eagle Cap Realty #14098010 Report a problem | ||
| 4/4/2015 | Listed for sale | $399,999-4.8%$143/sqft |
Source: CENTURY 21 Eagle Cap Realty #14098010 Report a problem | ||
| 9/3/2014 | Price change | $420,000-12.5%$150/sqft |
Source: CENTURY 21 Eagle Cap Realty #14098010 Report a problem | ||
| 7/1/2014 | Price change | $479,900-3.1%$171/sqft |
Source: CENTURY 21 Eagle Cap Realty #14098010 Report a problem | ||
| 5/15/2014 | Listed for sale | $495,000-13.9%$177/sqft |
Source: CENTURY 21 Eagle Cap Realty #14098010 Report a problem | ||
| 9/1/2013 | Listing removed | $575,000$205/sqft |
Source: RE/MAX REAL ESTATE TEAM #13322203 Report a problem | ||
| 5/8/2013 | Price change | $575,000-10.2%$205/sqft |
Source: RE/MAX REAL ESTATE TEAM #13322203 Report a problem | ||
| 3/7/2013 | Listed for sale | $640,000$229/sqft |
Source: RE/MAX REAL ESTATE TEAM #13322203 Report a problem | ||
Public tax history
| Year | Property taxes | Tax assessment |
|---|---|---|
| 2025 | $3,583 +2.4% | $324,382 +3% |
| 2024 | $3,499 -2.2% | $315,050 +3% |
| 2023 | $3,577 -1.6% | $306,000 +2.9% |
| 2022 | $3,636 +2.5% | $297,236 +2.7% |
| 2021 | $3,547 +4.7% | $289,389 +2.9% |
| 2020 | $3,388 +8.1% | $281,098 +6% |
| 2018 | $3,134 -1% | $265,231 +2.9% |
| 2017 | $3,165 +2.1% | $257,644 +2.9% |
| 2016 | $3,100 +2.7% | $250,276 +2.9% |
| 2015 | $3,020 -1% | $243,123 -3.2% |
| 2014 | $3,050 +0% | $251,072 +2.9% |
| 2013 | $3,049 +3.6% | $243,897 +2.9% |
| 2012 | $2,942 +32.1% | $236,932 +6% |
| 2010 | $2,228 -0.2% | $223,600 +2.9% |
| 2009 | $2,231 +1.6% | $217,225 +2.9% |
| 2008 | $2,196 -4.1% | $211,034 +2.9% |
| 2007 | $2,289 | $205,025 |
Find assessor info on the county website
Monthly payment
Est. payment
Payment breakdown
Explore the cost of this home by adjusting the details. Changes won't be saved.Climate risks
Neighborhood: 97824
Similar homes
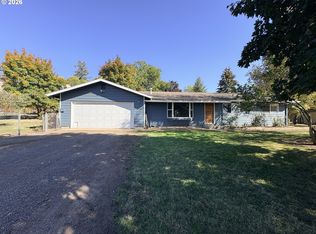
- $695,0003 bd2 ba1.5k sqft71564 Palmer Junction Rd, Elgin, OR 97827Active
 MLS ID #354936842, Sharron Langdon, Blue Summit Realty Group. RMLS (OR)
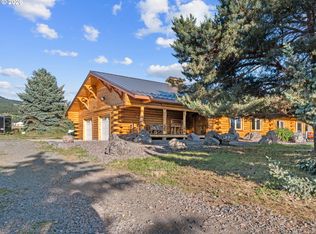
- $459,0003 bd2 ba1.5k sqft60923 Overlook Dr, Cove, OR 97824Active
 MLS ID #752337562, Michael Sattem, Eagle Cap Realty, Inc. RMLS (OR)
- $919,0004 bd4 ba3.2k sqft61597 Highway 237, Cove, OR 97824Active
 MLS ID #165662294, Amanda May, RE/MAX Real Estate Team. RMLS (OR)
- $949,0003 bd3 ba3.4k sqft69568 Heritage Ln, Cove, OR 97824Active
 MLS ID #214947089, Trayse Riggle, Ehrhardt Properties, LLC. RMLS (OR)
- $689,9003 bd3 ba1.8k sqft72817 Palmer Junction Rd, Elgin, OR 97827ActiveMLS ID #419306922, Amanda May, RE/MAX Real Estate Team. RMLS (OR)
- $699,0002 bd2 ba2.6k sqft60751 Wood Rd, La Grande, OR 97850ActiveMLS ID #568397915, Micah Anderson, High Country Realty Professionals. RMLS (OR)
- $769,0002 bd2 ba2k sqft61468 Blackhawk Trail Ln, La Grande, OR 97850ActiveMLS ID #442813894, Lana Anderson, High Country Realty Professionals. RMLS (OR)
- $559,0004 bd3 ba2.4k sqft720 Esther Ave, Imbler, OR 97841ActiveMLS ID #779579667, Trayse Riggle, Ehrhardt Properties, LLC. RMLS (OR)
- $895,0003 bd1 ba1.6k sqft62637 Dry Creek Ln, Summerville, OR 97876For Sale
 MLS ID #220229730, Charles Shane Sweet, Engel & Voelkers Madras. Oregon Datashare
- $799,9993 bd2 ba2.2k sqft74891 Palmer Junction Rd, Elgin, OR 97827ActiveMLS ID #419742235, Kurt Clements, ListWithFreedom.com. RMLS (OR)
- $699,0004 bd2 ba1.5k sqft70775 Middle Rd, Elgin, OR 97827ActiveMLS ID #741185454, Lana Anderson, High Country Realty Professionals. RMLS (OR)
- $900,0003 bd1 ba1.6k sqft63563 Booth Ln, La Grande, OR 97850ActiveMLS ID #252733530, Anna Goodman, Eagle Cap Realty, Inc. RMLS (OR)
- $569,0004 bd2 ba2.3k sqft610 Ruckman Ave, Imbler, OR 97841ActiveMLS ID #382991732, Trayse Riggle, Ehrhardt Properties, LLC. RMLS (OR)
- $597,0003 bd2 ba2.7k sqft63411 Bond Ln, La Grande, OR 97850ActiveMLS ID #346868250, John Collins, Ranch-N-Home Realty, Inc. RMLS (OR)
- $490,0003 bd3 ba1.9k sqft1307 22nd St, La Grande, OR 97850ActiveMLS ID #618910667, Marlo Thomas, Red Leaf Realty. RMLS (OR)
- $629,9004 bd3 ba2.8k sqft11002 Kristin Way, Island City, OR 97850ActiveMLS ID #620495499, Devon Myer, Keller Williams Four Rivers LLC. RMLS (OR)
- $719,0005 bd4 ba3.9k sqft130 Ridge Dr, La Grande, OR 97850ActiveMLS ID #621648580, Alma Crow, RE/MAX Real Estate Team. RMLS (OR)
- $620,0004 bd3 ba2.8k sqft1902 Highland Dr, La Grande, OR 97850ActiveMLS ID #196927357, Patricia Glaze, Blue Summit Realty Group. RMLS (OR)
- $499,0004 bd2 ba2.1k sqft3201 N 4th St, La Grande, OR 97850ActiveMLS ID #274147876, Sharron Langdon, Blue Summit Realty Group. RMLS (OR)
- $535,0005 bd3 ba2.6k sqft306 B Ave, La Grande, OR 97850ActiveMLS ID #525733903, Kelli Hildebrandt, Blue Summit Realty Group. RMLS (OR)
