Welcome to easy, low-maintenance living in the gated community of Little Creek! This beautifully maintained 3-bedroom, 2.5-bathroom townhouse with a 2-car garage offers modern updates, a functional floor plan, and an unbeatable location just steps from the community pool. Enjoy peace of mind with numerous recent improvements, including a NEW HVAC system (July 2025) with its annual service already completed in July 2026, NEW kitchen appliances (December 2025), and a NEW water heater. The primary suite has been thoughtfully updated with a walk-in shower, creating a more modern and accessible space. The community also received fresh exterior paint in 2026, enhancing curb appeal throughout the neighborhood. The open-concept living and dining areas provide a comfortable space for everyday living and entertaining, while the upstairs bedrooms offer privacy and flexibility for guests, a home office, or growing families. Located in a NON-FLOOD ZONE, this home is part of a gated community featuring a community pool and clubhouse. The monthly HOA fee of $330 includes lawn care, exterior building maintenance, water, trash and recycling, exterior pest control and termite treatment, pool and clubhouse access, and an online owner portal, making homeownership simple and convenient. Conveniently located near shopping, restaurants, parks, medical facilities, and major roadways, this move-in-ready home is perfect for first-time buyers, downsizers, seasonal residents, or anyone seeking a carefree Florida lifestyle.
For sale
$259,000
8421 SHALLOW CREEK COURT, NEW PORT RICHEY, FL 34653
3beds
1,686sqft
Townhouse
Built in 2005
2,500 Square Feet Lot
$252,900 Zestimate®
$154/sqft
$330/mo HOA
What's special
Modern updatesCommunity pool and clubhouseFunctional floor plan
- 2 days |
- 296 |
- 12 |
Likely to sell faster than
Zillow last checked:
Listing updated:
Listed by:
Kayla McDonald, PA 727-495-1951,
RE/MAX ALLIANCE GROUP 727-845-4321
Source: Stellar MLS,MLS#: W7888560 Originating MLS: West Pasco
Originating MLS: West Pasco
Facts & features
Interior
Bedrooms & bathrooms
- Bedrooms: 3
- Bathrooms: 3
- Full bathrooms: 2
- 1/2 bathrooms: 1
Rooms
- Room types: Utility Room
Primary bedroom
- Features: Walk-In Closet(s)
- Level: Second
- Area: 252 Square Feet
- Dimensions: 18x14
Bedroom 1
- Features: Built-in Closet
- Level: Second
- Area: 100 Square Feet
- Dimensions: 10x10
Primary bathroom
- Level: Second
- Area: 96 Square Feet
- Dimensions: 12x8
Dining room
- Level: First
- Area: 104 Square Feet
- Dimensions: 8x13
Kitchen
- Level: First
- Area: 117 Square Feet
- Dimensions: 13x9
Living room
- Level: First
- Area: 352 Square Feet
- Dimensions: 16x22
Heating
- Central, Electric
Cooling
- Central Air
Appliances
- Included: Dishwasher, Disposal, Electric Water Heater, Microwave, Range, Refrigerator
- Laundry: Inside, Laundry Room
Features
- High Ceilings, PrimaryBedroom Upstairs, Solid Surface Counters, Solid Wood Cabinets, Thermostat, Walk-In Closet(s)
- Flooring: Carpet, Tile
- Doors: Sliding Doors
- Windows: Window Treatments
- Has fireplace: No
Interior area
- Total structure area: 2,123
- Total interior livable area: 1,686 sqft
Video & virtual tour
Property
Parking
- Total spaces: 2
- Parking features: Driveway, Garage Door Opener
- Attached garage spaces: 2
- Has uncovered spaces: Yes
Features
- Levels: Two
- Stories: 2
- Patio & porch: Patio
- Exterior features: Lighting, Sidewalk
- Has view: Yes
- View description: Trees/Woods
Lot
- Size: 2,500 Square Feet
- Residential vegetation: Mature Landscaping
Details
- Parcel number: 1126160100000000250
- Zoning: MPUD
- Special conditions: None
Construction
Type & style
- Home type: Townhouse
- Property subtype: Townhouse
Materials
- Block, Stucco
- Foundation: Slab
- Roof: Shingle
Condition
- New construction: No
- Year built: 2005
Utilities & green energy
- Sewer: Public Sewer
- Water: Public
- Utilities for property: BB/HS Internet Available, Cable Connected, Electricity Connected, Sewer Connected, Water Connected
Community & HOA
Community
- Features: Gated Community - No Guard, Pool
- Security: Gated Community
- Pet fee: $0 monthly
- Subdivision: LITTLE CREEK
HOA
- Has HOA: Yes
- Amenities included: Pool
- Services included: Community Pool, Maintenance Structure, Maintenance Grounds, Maintenance Repairs, Pest Control, Pool Maintenance, Trash, Water
- HOA fee: $330 monthly
- HOA name: REA Property Mgmt/ Ashley Crawford
- HOA phone: 727-447-2993
Location
- Region: New Port Richey
Financial & listing details
- Price per square foot: $154/sqft
- Tax assessed value: $244,469
- Annual tax amount: $1,958
- Date on market: 8/13/2026
- Cumulative days on market: 2 days
- Listing terms: Cash,Conventional,FHA,VA Loan
- Ownership: Fee Simple
- Total actual rent: 0
- Electric utility on property: Yes
- Road surface type: Paved
Estimated market value
$252,900
$240,000 - $266,000
$2,034/mo
Price history
| Date | Event | Price |
|---|---|---|
| 8/13/2026 | Listed for sale | $259,000+70.4%$154/sqft |
Source:  Stellar MLS #W7888560 Report a problem Stellar MLS #W7888560 Report a problem | ||
| 7/31/2017 | Sold | $152,000-4.9%$90/sqft |
Source: Public Record Report a problem | ||
| 5/23/2017 | Listed for sale | $159,900+28%$95/sqft |
Source: RE/MAX METRO #U7820033 Report a problem | ||
| 12/5/2014 | Listing removed | $124,900$74/sqft |
Source: RE/MAX METRO #U7714221 Report a problem | ||
| 10/24/2014 | Listed for sale | $124,900+8.6%$74/sqft |
Source: RE/MAX Metro #U7714221 Report a problem | ||
| 5/20/2009 | Sold | $115,000-34.3%$68/sqft |
Source: Stellar MLS #T2357760 Report a problem | ||
| 5/11/2008 | Listing removed | $175,000$104/sqft |
Source: Listhub #7326267 Report a problem | ||
| 4/17/2008 | Listed for sale | $175,000-28.5%$104/sqft |
Source: Listhub #7326267 Report a problem | ||
| 1/3/2006 | Sold | $244,900+7.9%$145/sqft |
Source: Public Record Report a problem | ||
| 10/26/2005 | Sold | $227,040$135/sqft |
Source: Public Record Report a problem | ||
Public tax history
| Year | Property taxes | Tax assessment |
|---|---|---|
| 2025 | $2,040 +2.9% | $149,990 +2.9% |
| 2024 | $1,983 +4.3% | $145,770 |
| 2023 | $1,901 +12% | $145,770 +3% |
| 2022 | $1,697 +2.5% | $141,530 +6.1% |
| 2021 | $1,656 +2% | $133,410 +1.4% |
| 2020 | $1,623 +2.3% | $131,570 +2.3% |
| 2019 | $1,587 | $128,620 +1.9% |
| 2018 | $1,587 +2.3% | $126,228 +81.1% |
| 2017 | $1,551 +124% | $69,688 +5.1% |
| 2016 | $692 +4.4% | $66,331 -0.1% |
| 2015 | $663 +3.2% | $66,386 -24.6% |
| 2014 | $643 | $88,027 +8.7% |
| 2013 | -- | $80,976 +5% |
| 2012 | -- | $77,148 -11.5% |
| 2011 | -- | $87,172 -10.6% |
| 2010 | -- | $97,555 -13.8% |
| 2009 | -- | $113,235 -35.7% |
| 2008 | -- | $176,192 -9% |
| 2007 | -- | $193,583 +2% |
| 2006 | -- | $189,707 +953.9% |
| 2005 | -- | $18,000 |
Find assessor info on the county website
Monthly payment
Est. payment
Payment breakdown
Explore the cost of this home by adjusting the details. Changes won't be saved.Climate risks
Neighborhood: 34653
Nearby schools
GreatSchools rating
- 7/10Deer Park Elementary SchoolGrades: PK-5Distance: 0.3 mi
- 5/10River Ridge Middle SchoolGrades: 6-8Distance: 3.9 mi
- 6/10River Ridge High SchoolGrades: PK,9-12Distance: 3.9 mi
Schools provided by the listing agent
- Elementary: Deer Park Elementary-PO
- Middle: River Ridge Middle-PO
- High: River Ridge High-PO
Source: Stellar MLS. This data may not be complete. We recommend contacting the local school district to confirm school assignments for this home.
- $227,1003 bd3 ba1.5k sqft8425 Shallow Creek Ct, New Port Richey, FL 34653Off Market

- $210,5002 bd2 ba1.1k sqft8423 Shallow Creek Ct, New Port Richey, FL 34653Off Market
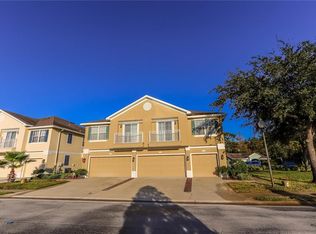
- $240,6003 bd3 ba1.5k sqft8417 Shallow Creek Ct, New Port Richey, FL 34653Off Market

- $207,9002 bd2 ba1.1k sqft8415 Shallow Creek Ct, New Port Richey, FL 34653Off Market
- $255,9003 bd3 ba1.6k sqft8413 Shallow Creek Ct, New Port Richey, FL 34653Off Market
- $191,4002 bd2 ba1.1k sqft8414 Shallow Creek Ct, New Port Richey, FL 34653Off Market
- $---- bd-- ba-- sqft8414 Shallow Creek Ct, New Pt Richey, FL 34653Off Market
- $239,3003 bd3 ba1.5k sqft8361 Shallow Creek Ct, New Port Richey, FL 34653Off Market
A local agent can set up tours, give advice and negotiate with sellers.
Similar homes
- $254,9003 bd3 ba1.6k sqft8525 SHALLOW CREEK, NEW PORT RICHEY, FL 34653For Sale

 MLS ID #TB8521508, Sandee Dillon-Mooney, RE/MAX REALTEC GROUP INC. Stellar MLS
 - $229,9003 bd3 ba1.6k sqft8612 GREAT EGRET TRACE, NEW PORT RICHEY, FL 34653For Sale
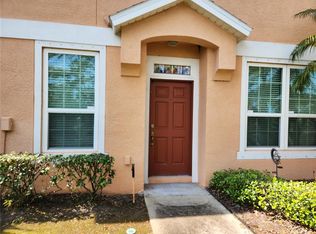 MLS ID #W7884240, April Solomon, GRI, SELLMORE REALTY CORP.. Stellar MLS
 - $250,9002 bd2 ba1.1k sqft8546 GREAT EGRET TRACE, NEW PORT RICHEY, FL 34653For Sale
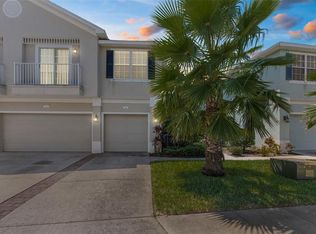 MLS ID #W7878357, MJ Milford, RE/MAX ALLIANCE GROUP. Stellar MLS
 - $309,9003 bd2 ba1.4k sqft8116 MATTHEW DRIVE, NEW PORT RICHEY, FL 34653For Sale
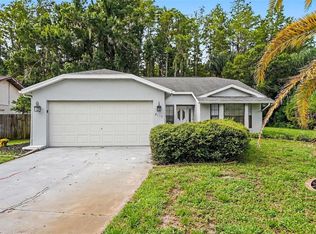 MLS ID #O6429541, Robert Salmons, ENTERA REALTY LLC. Stellar MLS
 - $359,0003 bd2 ba1.4k sqft7907 DEER FOOT DRIVE, NEW PORT RICHEY, FL 34653For SaleMLS ID #TB8537293, Samantha Bowers, EXP REALTY LLC. Stellar MLS
- $294,9003 bd2 ba1.4k sqft4816 W ADDAX DRIVE, NEW PORT RICHEY, FL 34653For SaleMLS ID #O6411121, Robert Salmons, ENTERA REALTY LLC. Stellar MLS
- $274,9002 bd2 ba1.4k sqft4949 BOSTONIAN LOOP, NEW PORT RICHEY, FL 34655For SaleMLS ID #TB8534106, Matt Vigh, THE VAULT REALTY. Stellar MLS
- $290,0003 bd2 ba1.5k sqft8034 BADGER LANE, NEW PORT RICHEY, FL 34653For SaleMLS ID #TB8507037, Kurt Derkevics, FUTURE HOME REALTY INC. Stellar MLS
- $299,9993 bd2 ba1.5k sqft8122 MATTHEW DRIVE, NEW PORT RICHEY, FL 34653For SaleMLS ID #W7876989, Melissa Horn, FLORIDA LUXURY REALTY INC. Stellar MLS
- $278,0002 bd2 ba1.5k sqft4745 SWALLOWTAIL DRIVE, NEW PORT RICHEY, FL 34653For SaleMLS ID #TB8504244, Denise Franek, DALTON WADE INC. Stellar MLS
- $354,9003 bd2 ba1.7k sqft8417 Yearling Ln, New Port Richey, FL 34653For SaleMLS ID #2260412, Albert Perez, Keller Williams-Elite Partners. HCMLS
- $249,0002 bd2 ba1.4k sqft4429 WHITTON WAY, NEW PORT RICHEY, FL 34653For SaleMLS ID #W7873682, Michael Constantine, RE/MAX ALLIANCE GROUP. Stellar MLS
- $290,0002 bd2 ba1.2k sqft4135 COTTON TAIL DRIVE, NEW PORT RICHEY, FL 34653For SaleMLS ID #C7528901, Shasta DeGraw, REALTY ONE GROUP MVP. Stellar MLS
- $355,0003 bd2 ba1.6k sqft5307 EL CERRO DRIVE, NEW PORT RICHEY, FL 34655For SaleMLS ID #W7888489, Susan Horan, HORAN REALTY GROUP LLC. Stellar MLS
- $350,0003 bd2 ba1.2k sqft7949 KNIGHT DRIVE, NEW PORT RICHEY, FL 34653For SaleMLS ID #TB8535687, Pamela Vasil, CENTURY 21 COAST TO COAST. Stellar MLS
- $260,0002 bd2 ba1.3k sqft9234 SANTA MONICA WAY, NEW PORT RICHEY, FL 34655For SaleMLS ID #O6414277, Greg Blackall, VERANDA REALTY GROUP. Stellar MLS
- $289,9003 bd2 ba1.2k sqft8332 FISHHAWK AVENUE, NEW PORT RICHEY, FL 34653For SaleMLS ID #O6405262, Robert Salmons, ENTERA REALTY LLC. Stellar MLS
- $244,9002 bd2 ba1.7k sqft9052 ARUNDLE PLACE, NEW PORT RICHEY, FL 34655For SaleMLS ID #W7887102, Kathleen Despota, BHHS FLORIDA PROPERTIES GROUP. Stellar MLS
- $339,9003 bd2 ba1.6k sqft8120 BROWN PELICAN AVENUE, NEW PORT RICHEY, FL 34653For SaleMLS ID #W7886704, Nicholas Vavoulis, RE/MAX MARKETING SPECIALISTS. Stellar MLS
- $235,0002 bd2 ba1.3k sqft4916 TROON LANE, NEW PORT RICHEY, FL 34655For SaleMLS ID #TB8526874, Barbara Jackson, CHARLES RUTENBERG REALTY INC. Stellar MLS
