Beautiful 4 bedroom, 2.5 bath home, meticulously-cared-for and located in a cul-de-sac across from large tree-lined open space. Updated 1st-floor master and 2nd bedroom or office, 1st-floor .5-bath, and full bath with heated floor and chlorine shower filter. 1st-floor laundry. Hardwood floors, Nest thermostat, smoke and CO detector. Insulated, finished and heated garage. Kitchen includes granite countertops, high-efficiency stainless steel appliances, and more! Prairie Crossing is a nationally-acclaimed conservation community with vast stretches of protected prairie throughout. 10 miles of trails for hiking, biking, cross-country skiing and horseback riding. Private lake with beach provides summer swimming, kayaking, fishing, and sailing. In winter there's ice skating, ice hockey and ice fishing. Tennis courts, sand volleyball court, multiple playgrounds, and community farm. Commuters appreciate the 10-minute walk to 2 Metra Train lines going to Union Station and O'Hare Airport.
For sale by owner
$549,900
658 Indian Path Rd, Grayslake, IL 60030
4beds
1,908sqft
SingleFamily
Built in 1997
10,454 Square Feet Lot
$-- Zestimate®
$288/sqft
$136/mo HOA
What's special
Community farmSand volleyball courtMultiple playgroundsLocated in a cul-de-sacKitchen includes granite countertopsNest thermostatTennis courts
What the owner loves about this home
Beautiful Prairie Crossing natural setting! Prime location between two common area parks. Direct access to nature trails and county preservation area. Must see inside! Excellent move-in condition.
- 20 days
- 1,260
- 55
Listed by:
Property Owner (847) 505-6462
Facts & features
Interior
Bedrooms & bathrooms
- Bedrooms: 4
- Bathrooms: 3
- Full bathrooms: 2
- 1/2 bathrooms: 1
Heating
- Forced air, Gas
Cooling
- Central
Appliances
- Included: Dishwasher, Garbage disposal, Microwave, Range / Oven, Refrigerator
Features
- Flooring: Tile, Carpet, Hardwood, Slate
- Basement: Unfinished
- Has fireplace: No
Interior area
- Total interior livable area: 1,908 sqft
Video & virtual tour
Property
Parking
- Total spaces: 2
- Parking features: Garage - Attached, On-street
Features
- Exterior features: Vinyl, Wood
- Has view: Yes
- View description: Park
Lot
- Size: 10,454 Square Feet
Details
- Parcel number: 0636412021
Construction
Type & style
- Home type: SingleFamily
Materials
- Roof: Asphalt
Condition
- New construction: No
- Year built: 1997
Utilities & green energy
- Sewer: Sewer-Public
Community & HOA
HOA
- Has HOA: Yes
- HOA fee: $136 monthly
Location
- Region: Grayslake
Financial & listing details
- Price per square foot: $288/sqft
- Tax assessed value: $362,895
- Annual tax amount: $12,184
- Date on market: 9/22/2026
Estimated market value
Not available
Estimated sales range
Not available
$3,492/mo
Price history
| Date | Event | Price |
|---|---|---|
| 9/23/2026 | Listed for sale | $549,900+73.5%$288/sqft |
Source: Owner Report a problem | ||
| 4/3/2018 | Sold | $317,000-0.6%$166/sqft |
Source:  MRED as distributed by MLS GRID #09869692 Report a problem MRED as distributed by MLS GRID #09869692 Report a problem | ||
| 3/4/2018 | Pending sale | $319,000$167/sqft |
Source: Berkshire Hathaway HomeServices KoenigRubloff Realty Group #09869692 Report a problem | ||
| 3/1/2018 | Listed for sale | $319,000+19.5%$167/sqft |
Source: Berkshire Hathaway HomeServices KoenigRubloff #09869692 Report a problem | ||
| 5/27/2015 | Sold | $267,000-7.9%$140/sqft |
Source: MRED as distributed by MLS GRID #08872726 Report a problem | ||
| 4/11/2015 | Pending sale | $289,900$152/sqft |
Source: RE/MAX Suburban #08872726 Report a problem | ||
| 3/27/2015 | Listed for sale | $289,900-3.4%$152/sqft |
Source: RE/MAX Suburban #08872726 Report a problem | ||
| 12/4/2014 | Listing removed | $300,000$157/sqft |
Source: RE/MAX Center #08621349 Report a problem | ||
| 5/22/2014 | Listed for sale | $300,000+27.1%$157/sqft |
Source: RE/MAX Center #08621349 Report a problem | ||
| 12/12/1997 | Sold | $236,000$124/sqft |
Source: Public Record Report a problem | ||
Public tax history
| Year | Property taxes | Tax assessment |
|---|---|---|
| 2024 | $12,184 +11.2% | $133,956 +10.8% |
| 2023 | $10,959 -0.7% | $120,953 +14.4% |
| 2022 | $11,039 +1.5% | $105,721 +1.6% |
| 2021 | $10,875 +0.5% | $104,088 +9.3% |
| 2020 | $10,823 +3.8% | $95,191 +4.2% |
| 2019 | $10,428 -2.5% | $91,328 -9.4% |
| 2018 | $10,698 | $100,796 +6.3% |
| 2017 | $10,698 +2.3% | $94,813 +8.3% |
| 2016 | $10,458 +7.2% | $87,522 +9.5% |
| 2015 | $9,755 +0.8% | $79,958 +9.6% |
| 2014 | $9,674 +0.6% | $72,943 -4.3% |
| 2012 | $9,613 -10.6% | $76,181 -27.2% |
| 2011 | $10,751 +8.4% | $104,619 +0.1% |
| 2010 | $9,917 +5.5% | $104,505 -3.1% |
| 2009 | $9,399 -7.4% | $107,808 -9.3% |
| 2008 | $10,154 +9.5% | $118,914 +9.9% |
| 2006 | $9,271 +18.5% | $108,233 |
| 2005 | $7,824 +3.3% | -- |
| 2004 | $7,573 +106.4% | -- |
| 2003 | $3,669 -51.2% | -- |
| 2002 | $7,516 +9.1% | -- |
| 2001 | $6,888 +0.7% | $82,513 +1.8% |
| 2000 | $6,843 | $81,076 |
Find assessor info on the county website
Monthly payment
Est. payment
Payment breakdown
Explore the cost of this home by adjusting the details. Changes won't be saved.Climate risks
Neighborhood: 60030
Nearby schools
Schools provided by the listing agent
- Elementary: Woodland Elementary School
- Middle: WOODLAND INTERMEDIATE SCHOOL
- High: Grayslake Central High School
- District: 127
Source: The MLS. This data may not be complete. We recommend contacting the local school district to confirm school assignments for this home.
Similar homes
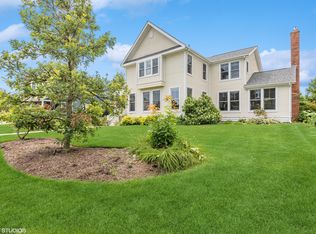
- $535,0004 bd3 ba2.2k sqft1218 Meadowlark Ln, Grayslake, IL 60030Active
 MLS ID #12776923, James Smith, CSC,MRP,SFR,SRES, RE/MAX Plaza. MRED as distributed by MLS GRID
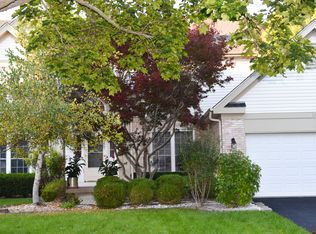
 - $459,9004 bd4 ba2k sqft359 Banbury Ln, Grayslake, IL 60030New
 MLS ID #12776645, Nannette Porter, CSC, Berkshire Hathaway HomeServices Chicago. MRED as distributed by MLS GRID
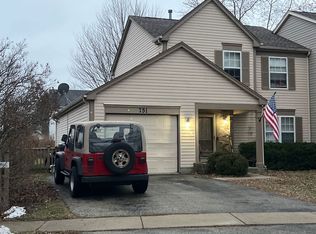
 - $--3 bd1 ba1.5k sqft751 Cambridge Dr, Grayslake, IL 60030Auction
 ServiceLink Auction
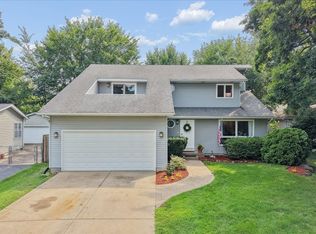
 - $468,9004 bd3 ba2.1k sqft33202 N Woodland Ter, Grayslake, IL 60030Active
 MLS ID #12779835, Connie Barhorst, CSC, Baird & Warner. MRED as distributed by MLS GRID
