Tucked onto a fully fenced corner lot in the heart of Twisp, this home on .24 acres offers comfortable living, flexible spaces, and the peace of mind that comes with years of attentive ownership. Hardwood floors, abundant natural light, and a welcoming wood-burning fireplace create a warm, inviting atmosphere, while the spacious kitchen features generous storage, ample prep space, a gas range, recent countertop and stainless appliance upgrades, and a convenient breakfast bar. Pride of ownership is evident throughout. The roof was replaced in 2013, the chimney has been swept annually, and the home has been consistently maintained and thoughtfully improved over the years. An unfinished basement offers abundant storage, workshop space, wine or root cellar storage, and room for hobbies, while the private driveway, off-street parking, storage shed, and new washer and dryer add everyday convenience. Outside, a fully privacy-fenced yard creates a surprising sense of seclusion, making the home feel tucked away despite its in-town location. Mature landscaping and an in-ground automatic sprinkler system create an inviting space to relax, garden, or entertain. A fantastic opportunity to own a meticulously maintained home blocks from Glover Street, the Twisp Farmers Market, TwispWorks, local restaurants, shops, and year-round community events. You'll enjoy the best of in-town living in one of the Methow Valley's most vibrant communities.
Active
Listed by: CB Cascade RE - Winthrop • Cierra Jae Schoenthal • 509-996-2121
Price cut: $20K (8/21)
$429,000
658 Twisp-Carlton Road, Twisp, WA 98856
3beds
1,257sqft
Single Family Residence
Built in 1955
10,301 Square Feet Lot
$421,000 Zestimate®
$341/sqft
$-- HOA
What's special
Off-street parkingWelcoming wood-burning fireplaceSpacious kitchenMature landscapingNew washer and dryerFully privacy-fenced yardHardwood floors
- --
- on Zillow
- 211
- views
- 4
- saves
Zillow last checked:
Listing updated:
Listed by:
Cierra Jae Schoenthal 509-996-2121 cierra@cbwinthrop.com,
CB Cascade RE - Winthrop
Source: NWMLS as distributed by MLS GRID,MLS#: 2556386
Facts & features
Interior
Bedrooms & bathrooms
- Bedrooms: 3
- Bathrooms: 1
- Full bathrooms: 1
- Main level bathrooms: 1
- Main level bedrooms: 3
Primary bedroom
- Level: Main
Bedroom
- Level: Main
Bedroom
- Level: Main
Bathroom full
- Level: Main
Other
- Level: Main
Kitchen with eating space
- Level: Main
Living room
- Level: Main
Heating
- Fireplace, Forced Air, Electric, Propane, Wood
Cooling
- Window Unit(s)
Appliances
- Included: Dryer, Refrigerator, Stove(s)/Range(s), Washer, Dryer(s), Refrigerator(s), Washer(s)
Features
- Flooring: Ceramic Tile, Hardwood
- Basement: Partially Finished
- Number of fireplaces: 1
- Fireplace features: Wood Burning, Main Level: 1, Fireplace
Interior area
- Total structure area: 1,257
- Total interior livable area: 1,257 sqft
Property
Parking
- Total spaces: 3
- Parking features: Driveway
- Uncovered spaces: 3
Features
- Levels: One and One Half
- Stories: 1
- Patio & porch: Fireplace, Sprinkler System, Wine Cellar
- Has view: Yes
- View description: City, Mountain(s)
Lot
- Size: 10,301 Square Feet
- Features: Corner Lot, Fenced-Fully, Outbuildings, Propane, Sprinkler System
- Topography: Level
Details
- Parcel number: 2710150000
- Zoning: 11 - Residential - Single Family
- Zoning description: Jurisdiction: County
- Special conditions: Standard
Construction
Type & style
- Home type: SingleFamily
- Architectural style: Mid-Century Modern,1 1/2 Story
- Property subtype: Single Family Residence
Materials
- Stucco
- Foundation: Poured Concrete, Slab
- Roof: Composition,Flat,See Remarks
Condition
- Good
- Year built: 1955
- Major remodel year: 1955
Utilities & green energy
- Electric: Company: PUD
- Sewer: Sewer Connected, Company: Town of Twisp
- Water: Public, Company: Town of Twisp
Community & HOA
Community
- Subdivision: Twisp
Location
- Region: Twisp
Financial & listing details
- Price per square foot: $341/sqft
- Tax assessed value: $291,900
- Annual tax amount: $2,306
- Date on market: 7/18/2026
- Listing terms: Conventional
- Inclusions: Dryer(s), Refrigerator(s), Stove(s)/Range(s), Washer(s)
Estimated market value
$421,000
$400,000 - $442,000
$2,248/mo
Price history
| Date | Event | Price |
|---|---|---|
| 8/21/2026 | Price change | $429,000-4.5%$341/sqft |
Source:  NWMLS as distributed by MLS GRID #2556386 Report a problem NWMLS as distributed by MLS GRID #2556386 Report a problem | ||
| 7/18/2026 | Listed for sale | $449,000+189.7%$357/sqft |
Source: NWMLS as distributed by MLS GRID #2556386 Report a problem | ||
| 9/24/2010 | Sold | $155,000$123/sqft |
Source: NWMLS as distributed by MLS GRID #118592 Report a problem | ||
Public tax history
| Year | Property taxes | Tax assessment |
|---|---|---|
| 2025 | $2,307 -0.8% | $291,900 +3.1% |
| 2024 | $2,326 +12.2% | $283,000 |
| 2023 | $2,073 +9.3% | $283,000 +64.5% |
| 2022 | $1,897 +5.5% | $172,000 |
| 2021 | $1,799 -6.4% | $172,000 +21.9% |
| 2020 | $1,922 +23.2% | $141,100 |
| 2019 | $1,561 | $141,100 |
| 2018 | $1,561 +4.7% | $141,100 |
| 2017 | $1,491 -6.3% | $141,100 +10.2% |
| 2016 | $1,591 +8.9% | $128,000 |
| 2015 | $1,461 +15.2% | $128,000 |
| 2013 | $1,268 | $128,000 |
| 2011 | -- | $128,000 |
| 2010 | -- | $128,000 +49.4% |
| 2009 | $724 | $85,700 |
Find assessor info on the county website
Monthly payment
Est. payment
Payment breakdown
Explore the cost of this home by adjusting the details. Changes won't be saved.Climate risks
Neighborhood: 98856
Nearby schools
Schools provided by the listing agent
- Elementary: Methow Vly Elem
- Middle: Liberty Bell Jnr Snr
- High: Liberty Bell Jnr Snr
Source: NWMLS as distributed by MLS GRID. This data may not be complete. We recommend contacting the local school district to confirm school assignments for this home.
Similar homes
- $450,0003 bd3 ba1k sqftTwisp River Suites Pet Suites, Twisp, WA 98856Active
 MLS ID #2377508, Heather Marrone. NWMLS as distributed by MLS GRID
 - $439,0003 bd2 ba936 sqft15 Howerton Road, Twisp, WA 98856Active
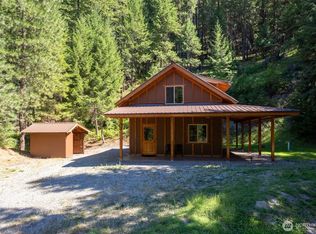 MLS ID #2496041, Brian Lopez-Velasco. NWMLS as distributed by MLS GRID
 - $439,0001 bd1 ba1k sqft51 D E Buttermilk Creek Road, Twisp, WA 98856Active
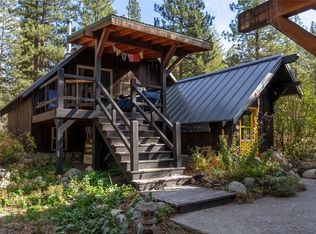 MLS ID #2595665, Chris Rogers. NWMLS as distributed by MLS GRID
 - $625,0003 bd2 ba1.6k sqft805 Marble Street, Twisp, WA 98856Active
 MLS ID #2484342, Chris Rogers. NWMLS as distributed by MLS GRID
