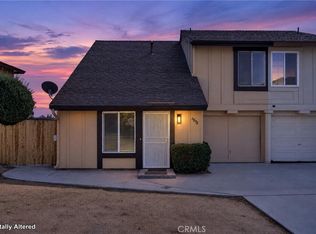
Welcome to this inviting two story home offering 1,554 square feet of comfortable living space, featuring 3 bedrooms and 21/4 bathrooms. Thins home has a beautifully updated kitchen with new cabinets and granite counter tops, and stainless steel appliances, creating a fresh, modern space perfect for cooking and entertaining. Enjoy the updated bathrooms, fresh interior paint and stylish combination of tile and wood flooring throughout. Also upstairs you will find a spacious loft with many cabinets perfect for a office or kids school work. With its thoughtful updates, functional layout, and inviting atmosphere, this home is ready for you to move in and make it your own. Don't miss the opportunity to make this beautifully refreshed home yours!
For sale
Listed by: Journey Real Estate • Patricia Laughery • Contact: 909-576-9402
$575,000
6589 Thunder Bay Trl, Riverside, CA 92509
3beds
1,554sqft
Single Family Residence
Built in 1983
4,356 Square Feet Lot
$575,300 Zestimate®
$370/sqft
$-- HOA
What's special
- 5 days
- 412
- 56
Likely to sell faster than
Zillow last checked:
Listing updated:
Listed by:
Patricia Laughery DRE #01863721 909-576-9402,
Journey Real Estate
Source: CRMLS,MLS#: TR26224281 Originating MLS: California Regional MLS
Facts & features
Interior
Bedrooms & bathrooms
- Bedrooms: 3
- Bathrooms: 3
- Full bathrooms: 2
- 1/2 bathrooms: 1
- Main level bathrooms: 1
Rooms
- Room types: Bedroom, Loft, Living Room, Primary Bathroom, Primary Bedroom, Dining Room
Bedroom
- Features: All Bedrooms Up
Bathroom
- Features: Dual Sinks, Granite Counters, Remodeled, Tub Shower
Kitchen
- Features: Granite Counters, Remodeled, Updated Kitchen
Heating
- Central
Cooling
- Central Air
Appliances
- Included: Dishwasher, Electric Range, Disposal, Gas Range, Microwave, Vented Exhaust Fan, Water Heater
- Laundry: Laundry Closet
Features
- Separate/Formal Dining Room, Eat-in Kitchen, Granite Counters, All Bedrooms Up, Loft
- Flooring: Tile, Wood
- Has fireplace: Yes
- Fireplace features: Gas, Living Room
- Common walls with other units/homes: No Common Walls
Interior area
- Total interior livable area: 1,554 sqft
Property
Parking
- Total spaces: 2
- Parking features: Garage - Attached
- Attached garage spaces: 2
Features
- Levels: Two
- Stories: 2
- Entry location: Street
- Patio & porch: Concrete, Covered
- Pool features: None
- Spa features: None
- Has view: Yes
- View description: Neighborhood
Lot
- Size: 4,356 Square Feet
- Features: 0-1 Unit/Acre
Details
- Parcel number: 185404037
- Special conditions: Standard
Construction
Type & style
- Home type: SingleFamily
- Property subtype: Single Family Residence
Materials
- Stucco
- Foundation: Slab
- Roof: Tile
Condition
- Updated/Remodeled
- New construction: No
- Year built: 1983
Utilities & green energy
- Sewer: Public Sewer
- Water: Public
- Utilities for property: Cable Available, Electricity Connected, Natural Gas Connected, Sewer Connected
Community & HOA
Community
- Features: Suburban
Location
- Region: Riverside
Financial & listing details
- Price per square foot: $370/sqft
- Tax assessed value: $217,223
- Date on market: 10/15/2026
- Cumulative days on market: 5 days
- Listing terms: Cash,Cash to New Loan,Conventional,Cal Vet Loan,1031 Exchange,FHA,VA Loan
Estimated market value
$575,300
$547,000 - $604,000
$3,492/mo
Price history
| Date | Event | Price |
|---|---|---|
| 10/15/2026 | Listed for sale | $575,000+248.5%$370/sqft |
Source:  CRMLS #TR26224281 Report a problem | ||
| 3/12/2010 | Sold | $165,000+9.1%$106/sqft |
Source: Public Record Report a problem | ||
| 11/7/2009 | Price change | $151,200-60.8%$97/sqft |
Source: foreclosure.com Report a problem | ||
| 11/1/2009 | Listed for sale | -- |
Source: foreclosure.com Report a problem | ||
| 5/23/2008 | Sold | $385,936+17.7%$248/sqft |
Source: Public Record Report a problem | ||
| 2/14/2005 | Sold | $328,000+23.8%$211/sqft |
Source: Public Record Report a problem | ||
| 7/29/2004 | Sold | $265,000+47.2%$171/sqft |
Source: Public Record Report a problem | ||
| 10/1/1999 | Sold | $180,000+35.9%$116/sqft |
Source: Public Record Report a problem | ||
| 1/7/1999 | Sold | $132,475$85/sqft |
Source: Public Record Report a problem | ||
Public tax history
| Year | Property taxes | Tax assessment |
|---|---|---|
| 2026 | -- | $217,223 +2% |
| 2025 | $2,378 +5.3% | $212,965 +2% |
| 2024 | $2,260 +0.5% | $208,790 +2% |
| 2023 | $2,248 +1.3% | $204,697 +2% |
| 2022 | $2,219 +0.8% | $200,684 +2% |
| 2021 | $2,201 +0.9% | $196,750 +1% |
| 2020 | $2,180 +2.1% | $194,733 +2% |
| 2019 | $2,136 +3.3% | $190,915 +2% |
| 2018 | $2,067 +1.1% | $187,172 +2% |
| 2017 | $2,045 | $183,503 +2% |
| 2016 | $2,045 +2.9% | $179,906 +1.5% |
| 2015 | $1,988 +7.2% | $177,206 +2% |
| 2014 | $1,853 | $173,738 +3.4% |
| 2013 | -- | $168,000 +3.7% |
| 2012 | -- | $162,000 -2.6% |
| 2011 | -- | $166,241 +4.6% |
| 2010 | -- | $159,000 -14.1% |
| 2009 | -- | $185,000 -42% |
| 2008 | -- | $319,000 -6.5% |
| 2007 | -- | $341,251 +2% |
| 2006 | -- | $334,560 +26.2% |
| 2005 | -- | $265,000 +149.7% |
| 2003 | -- | $106,120 +2% |
| 2002 | -- | $104,040 +2% |
| 2001 | $1,093 +1.8% | $102,000 +2% |
| 2000 | $1,074 | $100,000 |
Find assessor info on the county website
Monthly payment
Est. payment
Payment breakdown
Explore the cost of this home by adjusting the details. Changes won't be saved.Climate risks
Neighborhood: Pedley
- $600,9003 bd3 ba1.5k sqft6581 Thunder Bay Trl, Riverside, CA 92509Off Market

- $545,5003 bd2 ba1.1k sqft6591 Thunder Bay Trl, Riverside, CA 92509Off Market
- $518,6003 bd2 ba1.1k sqft6579 Thunder Bay Trl, Riverside, CA 92509Off Market
- $500,6002 bd2 ba1k sqft6599 Thunder Bay Trl, Riverside, CA 92509Off Market
Similar homes
- $--3 bd2 ba1.4k sqft6150 Jennifer Ln, Jurupa Valley, CA 92509Auction
 Auction.com 1
- $605,0003 bd2 ba1.5k sqft5670 Falling Leaf Ln, Riverside, CA 92509For Sale
 MLS ID #PW26221385, Gilda Vega, Gilda Vega, Broker. CRMLS
- $589,5004 bd2 ba1.6k sqft6646 Huntsman St, Riverside, CA 92509For Sale
 MLS ID #CV26213309, Laura Ramirez, Coldwell Banker Envision. CRMLS
- $549,0003 bd2 ba1.1k sqft6898 John Dr, Riverside, CA 92509For Sale
 MLS ID #IV26224038, KEN GALASSO, SIERRA REALTY FONTANA INC. CRMLS
