Welcome to this beautifully maintained single-story home, ideally situated on a quiet cul-de-sac in Jurupa Valley. Offering five bedrooms and two bathrooms, this spacious residence features a comfortable and functional floor plan with plenty of room for everyday living, entertaining, a home office, or additional flex space. The inviting living area is filled with natural light and provides a warm atmosphere for relaxing or gathering with guests. The kitchen offers generous cabinetry, ample counter space, and a convenient layout that connects easily to the home’s main living areas.
Pride of ownership is evident throughout, with the property carefully maintained and ready for its next owner to make it their own. The primary bedroom provides a comfortable private retreat, while the additional bedrooms offer flexibility for a variety of needs. For added comfort and efficiency, the home features central HVAC, a whole-house fan, and a water-filtration system throughout the home.
Outside, enjoy a nicely sized backyard with plenty of space for outdoor dining, weekend barbecues, gardening, entertaining, or simply relaxing in the California sunshine. The covered patio extends the living space outdoors and creates an inviting setting for year-round enjoyment.
Additional highlights include an attached two-car garage, a spacious driveway with ample parking, and a desirable cul-de-sac location with limited through traffic. Conveniently located near schools, parks, shopping, dining, and major commuter routes, this wonderful Jurupa Valley property combines comfort, space, and convenience. This is a great opportunity to own a well-maintained home with valuable interior features and an enjoyable backyard in an established neighborhood. Come see everything this property has to offer!
Coming soon 10/11
Listed by: Circle Real Estate • Zina Pepaj • Contact: 562-440-1992
$625,000
7447 Penwood Rd, Riverside, CA 92509
5beds
1,678sqft
Single Family Residence
Built in 1979
6,098 Square Feet Lot
$628,600 Zestimate®
$372/sqft
$48/mo HOA
What's special
- 10 days
- 528
- 36
Likely to sell faster than
Zillow last checked:
Listing updated:
Listed by:
Zina Pepaj DRE #02041462 562-440-1992,
Circle Real Estate
Source: CRMLS,MLS#: PW26206502 Originating MLS: California Regional MLS
Originating MLS: California Regional MLSFacts & features
Interior
Bedrooms & bathrooms
- Bedrooms: 5
- Bathrooms: 2
- Full bathrooms: 2
- Main level bathrooms: 2
- Main level bedrooms: 5
Rooms
- Room types: Bedroom
Bedroom
- Features: All Bedrooms Down
Heating
- Central
Cooling
- Central Air
Appliances
- Laundry: In Garage
Features
- All Bedrooms Down
- Has fireplace: Yes
- Fireplace features: Living Room
- Common walls with other units/homes: No Common Walls
Interior area
- Total interior livable area: 1,678 sqft
Property
Parking
- Total spaces: 2
- Parking features: Garage - Attached
- Attached garage spaces: 2
Features
- Levels: One
- Stories: 1
- Entry location: 1
- Pool features: None
Lot
- Size: 6,098 Square Feet
- Features: 0-1 Unit/Acre
Details
- Parcel number: 185332049
- Special conditions: Standard
Construction
Type & style
- Home type: SingleFamily
- Property subtype: Single Family Residence
Condition
- New construction: No
- Year built: 1979
Utilities & green energy
- Sewer: Public Sewer
- Water: Public
Community & HOA
Community
- Features: Biking
HOA
- Has HOA: Yes
- Amenities included: Other
- HOA fee: $48 monthly
- HOA name: Sycamore Hills Inc
- HOA phone: 951-683-6170
Location
- Region: Riverside
Financial & listing details
- Price per square foot: $372/sqft
- Tax assessed value: $491,309
- Date on market: 9/21/2026
- Listing terms: Cash,Cash to Existing Loan,Cash to New Loan,Conventional,Contract,Cal Vet Loan,1031 Exchange,FHA 203(b),FHA 203(k),FHA,Fannie Mae,Freddie Mac,Government Loan,VA Loan
Estimated market value
$628,600
$597,000 - $660,000
$3,359/mo
Price history
| Date | Event | Price |
|---|---|---|
| 7/13/2020 | Sold | $445,000-1.1%$265/sqft |
Source:  CRMLS #SW20107664 Report a problem CRMLS #SW20107664 Report a problem | ||
| 6/16/2020 | Price change | $450,000+2.3%$268/sqft |
Source: The Community Group Inc #SW20107664 Report a problem | ||
| 6/16/2020 | Pending sale | $439,900$262/sqft |
Source: The Community Group Inc #SW20107664 Report a problem | ||
| 6/10/2020 | Listed for sale | $439,900+137.8%$262/sqft |
Source: The Community Group Inc #SW20107664 Report a problem | ||
| 8/4/2011 | Sold | $185,000+98.9%$110/sqft |
Source: Public Record Report a problem | ||
| 6/19/1996 | Sold | $93,000$55/sqft |
Source: Public Record Report a problem | ||
Public tax history
| Year | Property taxes | Tax assessment |
|---|---|---|
| 2026 | -- | $491,309 +2% |
| 2025 | $5,437 +5.3% | $481,677 +2% |
| 2024 | $5,164 +0.4% | $472,234 +2% |
| 2023 | $5,142 +1.3% | $462,976 +2% |
| 2022 | $5,077 +0.7% | $453,899 +2% |
| 2021 | $5,042 +63.9% | $445,000 +61.2% |
| 2020 | $3,076 -22.2% | $276,022 +2% |
| 2019 | $3,956 +2.7% | $270,611 +2% |
| 2018 | $3,852 +1.4% | $265,306 +2% |
| 2017 | $3,801 | $260,105 +32.5% |
| 2016 | $3,801 +20.3% | $196,287 +1.5% |
| 2015 | $3,159 +5% | $193,340 +2% |
| 2014 | $3,008 | $189,555 +0.5% |
| 2013 | -- | $188,700 +2% |
| 2012 | -- | $185,000 +39.3% |
| 2011 | -- | $132,812 +0.8% |
| 2010 | -- | $131,821 -0.2% |
| 2009 | -- | $132,137 +2% |
| 2008 | -- | $129,547 +2% |
| 2007 | -- | $127,008 +2% |
| 2006 | -- | $124,518 +2% |
| 2005 | -- | $122,077 +3.9% |
| 2003 | -- | $117,492 +2% |
| 2002 | -- | $115,189 +2% |
| 2001 | $1,118 +4.9% | $112,931 +2.7% |
| 2000 | $1,066 | $110,000 |
Find assessor info on the county website
Monthly payment
Est. payment
Payment breakdown
Explore the cost of this home by adjusting the details. Changes won't be saved.Climate risks
Neighborhood: Rubidoux
Similar homes
- $689,9993 bd2 ba1.4k sqft7371 Font Ave, Riverside, CA 92509For Sale
 MLS ID #IV26211721, JUSTIN CRUMLISH, EINSTEIN REALTY. CRMLS
 - $680,0004 bd3 ba2k sqft5561 El Palomino Dr, Riverside, CA 92509For Sale
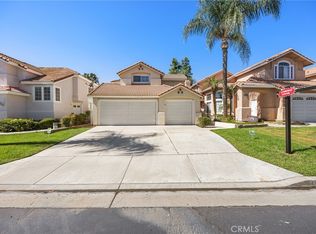 MLS ID #IG26214587, Yaneli Garcia, Compass. CRMLS
 - $589,8003 bd2 ba1.5k sqft6301 Avenue De Palma, Riverside, CA 92509For Sale
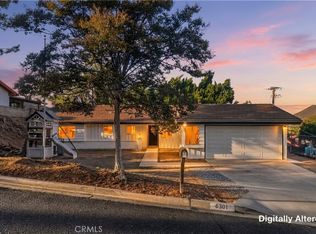 MLS ID #DW26208607, Brenda Pena, Century 21 Allstars. CRMLS
 - $619,0004 bd3 ba1.8k sqft4378 Riverbend Ln, Riverside, CA 92509For Sale
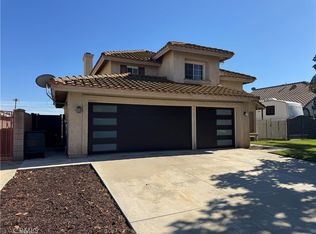 MLS ID #PW26206776, Troy Daniels, Complete Mortgage Funding Corp. CRMLS
Local buyer's agents are ready to help
