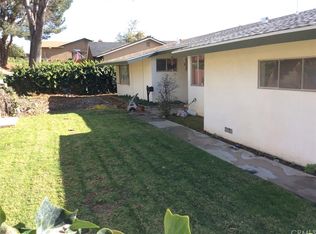
City lights, a sparkling pool, and a complete remodel come together at this exceptional Riverside home. From the moment you arrive, 7371 Font Ave invites you to picture evenings by the water, weekends with friends, and a view that becomes even more captivating after sunset.
Inside, the three-bedroom, two-bathroom home has been reimagined with an open floor plan designed for the way people live today. The redesigned kitchen connects naturally with the living space, creating an inviting setting for everyday meals and effortless entertaining. A true primary suite with its own bathroom and walk-in shower offers a private place to unwind, while the enlarged guest bathroom adds comfort for family and visitors. New flooring, fresh interior and exterior paint, recessed lighting, windows, doors, and sliding doors complete the transformation.
The backyard is a destination of its own. Enjoy the newly finished pool, updated pool equipment and coping, and a backdrop of sweeping city-light views. New vinyl fencing adds a polished finish to the outdoor space. Paid-off solar panels, a two-car garage, and RV parking bring valuable practicality to this beautifully updated property.
For sale
Listed by: EINSTEIN REALTY • JUSTIN CRUMLISH • Contact: 951-233-0911
$689,999
7371 Font Ave, Riverside, CA 92509
3beds
1,449sqft
Single Family Residence
Built in 1960
10,454 Square Feet Lot
$688,100 Zestimate®
$476/sqft
$-- HOA
What's special
- 4 days
- 555
- 59
Likely to sell faster than
Zillow last checked:
Listing updated:
Listed by:
JUSTIN CRUMLISH DRE #02095781 951-233-0911,
EINSTEIN REALTY
Source: CRMLS,MLS#: IV26211721 Originating MLS: California Regional MLS
Originating MLS: California Regional MLSFacts & features
Interior
Bedrooms & bathrooms
- Bedrooms: 3
- Bathrooms: 2
- Full bathrooms: 2
- Main level bathrooms: 2
- Main level bedrooms: 3
Rooms
- Room types: Bedroom
Bedroom
- Features: All Bedrooms Down
Bathroom
- Features: Bathroom Exhaust Fan, Bathtub, Dual Sinks, Quartz Counters, Remodeled, Separate Shower, Tub Shower, Walk-In Shower
Kitchen
- Features: Quartz Counters, Remodeled, Self-closing Cabinet Doors, Updated Kitchen
Heating
- Central
Cooling
- Central Air
Appliances
- Included: Dishwasher, Electric Range, Microwave
- Laundry: Laundry Room
Features
- Breakfast Area, Eat-in Kitchen, Quartz Counters, Recessed Lighting, Storage, All Bedrooms Down
- Flooring: Laminate
- Windows: Double Pane Windows
- Has fireplace: Yes
- Fireplace features: Family Room
- Common walls with other units/homes: No Common Walls
Interior area
- Total interior livable area: 1,449 sqft
Property
Parking
- Total spaces: 2
- Parking features: Direct Access, Garage
- Attached garage spaces: 2
Accessibility
- Accessibility features: See Remarks
Features
- Levels: One
- Stories: 1
- Entry location: front
- Patio & porch: Front Porch
- Has private pool: Yes
- Pool features: Private
- Spa features: None
- Fencing: Chain Link,Vinyl
- Has view: Yes
- View description: City Lights, Mountain(s)
Lot
- Size: 10,454 Square Feet
- Features: 0-1 Unit/Acre
Details
- Parcel number: 185130030
- Special conditions: Standard
Construction
Type & style
- Home type: SingleFamily
- Architectural style: See Remarks
- Property subtype: Single Family Residence
Materials
- Stucco
- Roof: Shingle
Condition
- Updated/Remodeled
- New construction: No
- Year built: 1960
Utilities & green energy
- Electric: Photovoltaics Seller Owned, Standard
- Sewer: Public Sewer
- Water: See Remarks
- Utilities for property: See Remarks
Community & HOA
Community
- Features: Foothills
Location
- Region: Riverside
Financial & listing details
- Price per square foot: $476/sqft
- Tax assessed value: $75,963
- Date on market: 9/30/2026
- Cumulative days on market: 4 days
- Listing terms: Cash,Cash to New Loan,Conventional,Contract,Government Loan,Submit,VA Loan
- Road surface type: Alley Paved
Estimated market value
$688,100
$654,000 - $723,000
$3,280/mo
Price history
| Date | Event | Price |
|---|---|---|
| 9/30/2026 | Listed for sale | $689,999+72.5%$476/sqft |
Source:  CRMLS #IV26211721 Report a problem CRMLS #IV26211721 Report a problem | ||
| 7/15/2026 | Sold | $400,000$276/sqft |
Source: Public Record Report a problem | ||
Public tax history
| Year | Property taxes | Tax assessment |
|---|---|---|
| 2026 | -- | $75,963 +2% |
| 2025 | $820 +5.2% | $74,474 +2% |
| 2024 | $780 +0.7% | $73,015 +2% |
| 2023 | $774 +1.5% | $71,585 +2% |
| 2022 | $763 +1.1% | $70,182 +2% |
| 2021 | $754 +1% | $68,807 +1% |
| 2020 | $747 +2.2% | $68,102 +2% |
| 2019 | $731 +3.4% | $66,768 +2% |
| 2018 | $707 +1.3% | $65,460 +2% |
| 2017 | $698 | $64,177 +2% |
| 2016 | $698 +3.1% | $62,919 +1.5% |
| 2015 | $677 +7.1% | $61,976 +2% |
| 2014 | $632 | $60,765 +0.5% |
| 2013 | -- | $60,492 +2% |
| 2012 | -- | $59,306 +2% |
| 2011 | -- | $58,144 +0.7% |
| 2010 | -- | $57,712 -0.2% |
| 2009 | -- | $57,852 +2% |
| 2008 | -- | $56,719 +2% |
| 2007 | -- | $55,608 +2% |
| 2006 | -- | $54,518 +2% |
| 2005 | -- | $53,450 +3.9% |
| 2003 | -- | $51,445 +2% |
| 2002 | -- | $50,437 +2% |
| 2001 | $484 +7.3% | $49,449 +2% |
| 2000 | $450 | $48,480 |
Find assessor info on the county website
Monthly payment
Est. payment
Payment breakdown
Explore the cost of this home by adjusting the details. Changes won't be saved.Climate risks
Neighborhood: Rubidoux
Similar homes
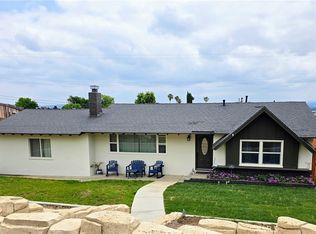
- $705,0004 bd3 ba2k sqft5941 Grinnell Dr, Riverside, CA 92509For Sale
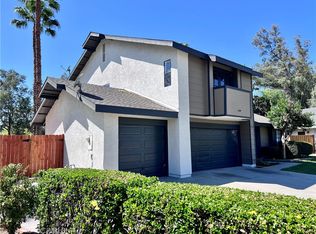 MLS ID #IG26211108, Joe Nieto III, CLI Realty Innovations. CRMLS
 - $680,0004 bd3 ba2k sqft5561 El Palomino Dr, Riverside, CA 92509For Sale
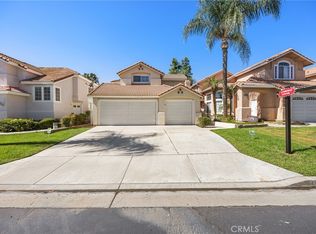 MLS ID #IG26214587, Yaneli Garcia, Compass. CRMLS
 - $749,9003 bd2 ba1.4k sqft7725 Lippizan Dr, Riverside, CA 92509For Sale
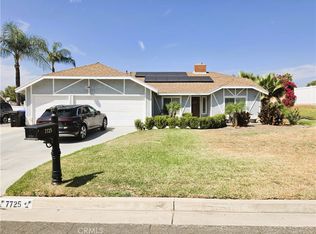 MLS ID #TR26206758, Argelia Cruz, GKR Investments. CRMLS
 - $589,8003 bd2 ba1.5k sqft6301 Avenue De Palma, Riverside, CA 92509For Sale
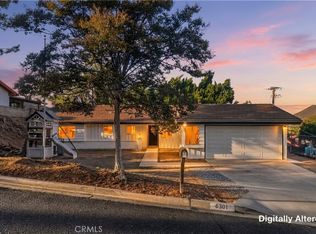 MLS ID #DW26208607, Brenda Pena, Century 21 Allstars. CRMLS
