
Ranch style home with vinyl & aluminum low maintenance exterior & a lovely 10x16 covered front porch! Loads of storage for personal items & motorcycles in the 10x20 carport, 12x24 unfinished basement (accessible from end of the house) and 3 storage buildings. A chain link fenced yard and paved driveway make this a neat home. A little TLC inside & this 3 bedroom, 1.5 bath home with 1612 finished sq ft of living space might just be the one you've been looking for! A 6x26 sun room adds some space for the plant lovers plus a 5x12 screened in porch too! Must see!
For sale
$143,500
659 Klondyke Rd, Ripley, WV 25271
3beds
1,612sqft
Single Family Residence
Built in 1971
8,276 Square Feet Lot
$-- Zestimate®
$89/sqft
$-- HOA
What's special
Chain link fenced yardPaved driveway
- 14 days
- 707
- 40
Likely to sell faster than
Zillow last checked:
Listing updated:
Listed by:
Cheryl A. Donohoe,
Cunningham Realty 304-372-5969
Source: KVBR,MLS#: 285479 Originating MLS: Kanawha Valley Board of REALTORS
Originating MLS: Kanawha Valley Board of REALTORSFacts & features
Interior
Bedrooms & bathrooms
- Bedrooms: 3
- Bathrooms: 2
- Full bathrooms: 1
- 1/2 bathrooms: 1
Primary bedroom
- Description: Primary Bedroom
- Level: Main
- Dimensions: 12x10
Bedroom 2
- Description: Bedroom 2
- Level: Main
- Dimensions: 12.2x9.6
Bedroom 3
- Description: Bedroom 3
- Level: Main
- Dimensions: 11.8x9.6
Dining room
- Description: Dining Room
- Level: Main
- Dimensions: w/Kitchen
Family room
- Description: Family Room
- Level: Main
- Dimensions: 15x15.3
Kitchen
- Description: Kitchen
- Level: Main
- Dimensions: 13x13.5
Living room
- Description: Living Room
- Level: Main
- Dimensions: 12x14.4
Utility room
- Description: Utility Room
- Level: Main
- Dimensions: 8x15
Heating
- Heat Pump
Cooling
- Central Air, Heat Pump
Appliances
- Included: Electric Range, Refrigerator
Features
- Eat-in Kitchen, Country Kitchen
- Flooring: Carpet, Laminate
- Windows: Insulated Windows
- Basement: Partial
- Has fireplace: No
Interior area
- Total interior livable area: 1,612 sqft
Property
Parking
- Total spaces: 1
- Parking features: Carport, Garage, One Car Garage
- Garage spaces: 1
- Has carport: Yes
Features
- Stories: 1
- Patio & porch: Porch
- Exterior features: Fence, Porch, Storage
- Fencing: Yard Fenced
Lot
- Size: 8,276 Square Feet
- Dimensions: 100 x 100 x 100 x 100
Details
- Additional structures: Storage
- Parcel number: 050017011200080000
Construction
Type & style
- Home type: SingleFamily
- Architectural style: Ranch,One Story
- Property subtype: Single Family Residence
Materials
- Aluminum Siding, Drywall, Vinyl Siding
- Roof: Metal
Condition
- Year built: 1971
Utilities & green energy
- Sewer: Public Sewer
- Water: Public
Community & HOA
HOA
- Has HOA: No
Location
- Region: Ripley
Financial & listing details
- Price per square foot: $89/sqft
- Tax assessed value: $78,400
- Annual tax amount: $407
- Date on market: 9/12/2026
- Cumulative days on market: 15 days
Estimated market value
Not available
Estimated sales range
Not available
$1,384/mo
Price history
| Date | Event | Price |
|---|---|---|
| 9/13/2026 | Listed for sale | $143,500$89/sqft |
Source:  KVBR #285479 Report a problem KVBR #285479 Report a problem | ||
Public tax history
| Year | Property taxes | Tax assessment |
|---|---|---|
| 2025 | $405 +8.4% | $47,040 +4.7% |
| 2024 | $373 +1.5% | $44,940 +0.8% |
| 2023 | $368 +3.3% | $44,580 +1.8% |
| 2022 | $356 | $43,800 -0.1% |
| 2021 | -- | $43,860 +1.4% |
| 2020 | -- | $43,260 |
| 2019 | $347 +3.5% | $43,260 +1.8% |
| 2018 | $336 +1.4% | $42,480 +0.7% |
| 2017 | $331 +3.6% | $42,180 +1.9% |
| 2016 | $320 +2.3% | $41,400 +1.2% |
| 2015 | $312 +3.9% | $40,920 +1.9% |
| 2014 | $301 +10.2% | $40,140 +3.2% |
| 2013 | $273 | $38,880 +1.6% |
| 2012 | $273 | $38,280 +0.9% |
| 2011 | -- | $37,920 +1.6% |
| 2010 | $259 +2.5% | $37,320 +1.1% |
| 2009 | $252 +1.4% | $36,900 +0.7% |
| 2008 | $249 -2.1% | $36,660 -1% |
| 2007 | $254 +3.9% | $37,020 +2.2% |
| 2006 | $245 +3.6% | $36,240 +1.9% |
| 2005 | $236 | $35,580 +5% |
| 2004 | -- | $33,900 +8% |
| 2003 | -- | $31,380 |
| 2002 | -- | $31,380 +2.5% |
| 2001 | -- | $30,600 |
Find assessor info on the county website
Monthly payment
Est. payment
Payment breakdown
Explore the cost of this home by adjusting the details. Changes won't be saved.Climate risks
Neighborhood: 25271
Nearby schools
Schools provided by the listing agent
- Elementary: Ripley
- Middle: Ripley
- High: Ripley
Source: KVBR. This data may not be complete. We recommend contacting the local school district to confirm school assignments for this home.
Similar homes
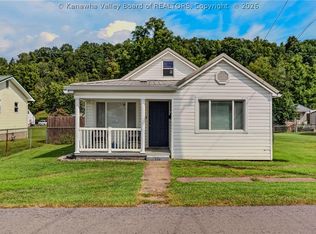
- $169,9003 bd2 ba1.2k sqft232 2nd Ave, Ripley, WV 25271For Sale
 MLS ID #285284, Jessica Lynn Jarrett. KVBR
 - $145,0003 bd1 ba1.6k sqft4850 Parchment Valley Rd, Evans, WV 25241For Sale
 MLS ID #285589, Amber Mouser. KVBR
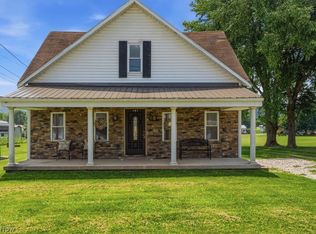
 - $148,0004 bd2 ba1.6k sqft101 School House Dr, Evans, WV 25241For Sale
 MLS ID #5248184, Briana Ash, United Community Realty, LLC. MLS Now
 - $75,0003 bd2 ba1k sqft248 1st Ave, Ripley, WV 25271For Sale
 MLS ID #284788, Brian Williams. KVBR
 - $129,9003 bd2 ba1.2k sqft762 Herdman Rd, Leon, WV 25123For Sale
 MLS ID #184472, Robert Bonecutter, Epique Realty. HUNTMLS
