Tucked on 1.55 acres just minutes from town, this property delivers the space, flexibility, and privacy that’s getting harder to find—especially at this price point. Offered well below market value, appraised for $257,000. Step inside to a bright, vaulted great room where natural light pours through large windows, creating an open and inviting space to gather, relax, or entertain. The layout flows seamlessly into a spacious dining area and an updated kitchen with quality cabinetry and generous storage, making everyday living both functional and comfortable. The main floor offers three large bedrooms, 1.5 bathrooms, along with the convenience of main floor laundry. Upstairs, a private bedroom, loft space a and full bathroom adds flexibility. It is ideal for guests, a home office, or a quiet retreat away from the main living areas. Outside is where this property really shines. The detached 3-car garage provides plenty of room for vehicles, tools, and hobbies, while the acreage offers space to spread out, garden, or simply enjoy the peaceful setting. If you’ve been looking for a home that offers room to live, room to grow, and room to breathe, all within a short drive to Midland this one is worth a closer look.
For sale
Price cut: $10K (10/5)
$209,000
659 Lambert Rd, Midland, MI 48642
4beds
2,732sqft
Single Family Residence
Built in ----
1.55 Acres Lot
$-- Zestimate®
$77/sqft
$-- HOA
What's special
Bright vaulted great roomMain floor laundrySpacious dining area
- 151 days
- 5,006
- 464
Zillow last checked:
Listing updated:
Listed by:
Jeff Coates,
RE/MAX of Midland 989-832-0090
Source: MIDMLS,MLS#: 50207313
Facts & features
Interior
Bedrooms & bathrooms
- Bedrooms: 4
- Bathrooms: 3
- Full bathrooms: 2
- 1/2 bathrooms: 1
Rooms
- Room types: Entry, Family Room, First Floor Bedroom, First Floor Laundry, Loft, Utility/Laundry Room, Primary Bedroom, Primary Bathroom, First Flr Lavatory, First Flr Full Bathroom, Second Flr Full Bathroom, Eat-In Kitchen, Formal Dining Room
Bedroom 1
- Features: Carpet
- Level: First
- Area: 255
- Dimensions: 17 x 15
Bedroom 2
- Features: Carpet
- Level: First
- Area: 240
- Dimensions: 16 x 15
Bedroom 3
- Level: First
- Area: 228
- Dimensions: 19 x 12
Bedroom 4
- Features: Carpet
- Level: Second
- Area: 255
- Dimensions: 17 x 15
Bathroom 1
- Features: Vinyl Floor
- Level: First
- Area: 128
- Dimensions: 16 x 8
Bathroom 2
- Features: Vinyl Floor
- Level: Second
- Area: 40
- Dimensions: 8 x 5
Dining room
- Features: Carpet
- Level: First
- Area: 126
- Dimensions: 14 x 9
Kitchen
- Features: Vinyl Floor
- Level: First
- Area: 299
- Dimensions: 23 x 13
Living room
- Features: Carpet
- Level: First
- Area: 450
- Dimensions: 25 x 18
Heating
- LP/Propane Gas, Wood, Boiler, Forced Air
Cooling
- Ceiling Fan(s)
Appliances
- Included: Dryer, Range/Oven, Refrigerator, Washer, Gas Water Heater
Features
- Interior Balcony, Cathedral/Vaulted Ceiling
- Flooring: Vinyl, Carpet, Carpet, Luxury Vinyl, Carpet, Carpet, Carpet, Vinyl, Vinyl, Vinyl
- Has basement: Yes
- Has fireplace: Yes
- Fireplace features: Family Room, Wood Burning Stove
Interior area
- Total structure area: 2,732,391
- Total interior livable area: 2,732 sqft
- Finished area below ground: 0
Property
Parking
- Total spaces: 3
- Parking features: Detached
- Garage spaces: 3
Accessibility
- Accessibility features: Exterior Wheelchair Access
Features
- Levels: One and One Half
- Stories: 1
- Patio & porch: Deck, Porch
- Frontage type: Road
- Frontage length: 1
Lot
- Size: 1.55 Acres
Details
- Parcel number: 04001140007200
Construction
Type & style
- Home type: SingleFamily
- Architectural style: Traditional
- Property subtype: Single Family Residence
Materials
- Vinyl Siding
- Foundation: Basement
Utilities & green energy
- Sewer: Septic Tank
- Water: Well
- Utilities for property: Cable/Internet Avail.
Community & HOA
HOA
- Has HOA: No
Location
- Region: Midland
Financial & listing details
- Price per square foot: $77/sqft
- Tax assessed value: $331,800
- Annual tax amount: $3,264
- Price range: $209K - $209K
- Date on market: 5/12/2026
- Cumulative days on market: 152 days
- Listing terms: Cash,Conventional
- Ownership: Private
- Road surface type: Paved
Estimated market value
Not available
Estimated sales range
Not available
$2,120/mo
Price history
| Date | Event | Price |
|---|---|---|
| 10/5/2026 | Price change | $209,000-4.6%$77/sqft |
Source:  MIDMLS #50207313 Report a problem MIDMLS #50207313 Report a problem | ||
| 9/28/2026 | Price change | $219,000-4.4%$80/sqft |
Source: MIDMLS #50207313 Report a problem | ||
| 9/21/2026 | Price change | $229,000-4.2%$84/sqft |
Source: MIDMLS #50207313 Report a problem | ||
| 9/14/2026 | Price change | $239,000-4%$87/sqft |
Source: MIDMLS #50207313 Report a problem | ||
| 9/9/2026 | Price change | $249,000-3.9%$91/sqft |
Source: MIDMLS #50207313 Report a problem | ||
| 6/10/2026 | Price change | $259,000-3.7%$95/sqft |
Source: MIDMLS #50207313 Report a problem | ||
| 5/12/2026 | Listed for sale | $269,000$98/sqft |
Source: MIDMLS #50207313 Report a problem | ||
Public tax history
| Year | Property taxes | Tax assessment |
|---|---|---|
| 2025 | $3,240 +5.4% | $165,900 +6.6% |
| 2024 | $3,075 +18.5% | $155,600 +14.2% |
| 2023 | $2,595 | $136,200 +14.5% |
| 2022 | -- | $119,000 +6.3% |
| 2021 | -- | $111,900 +4.9% |
| 2020 | -- | $106,700 +4.7% |
| 2019 | $2,706 | $101,900 +14.1% |
| 2018 | $2,706 | $89,300 -0.1% |
| 2017 | -- | $89,400 |
Find assessor info on the county website
Monthly payment
Est. payment
Payment breakdown
Explore the cost of this home by adjusting the details. Changes won't be saved.Climate risks
Neighborhood: 48642
Nearby schools
Schools provided by the listing agent
- District: Midland Public Schools
Source: MIDMLS. This data may not be complete. We recommend contacting the local school district to confirm school assignments for this home.
Similar homes
- $214,9004 bd2 ba1.6k sqft3712 Waldo Ave, Midland, MI 48642For Sale
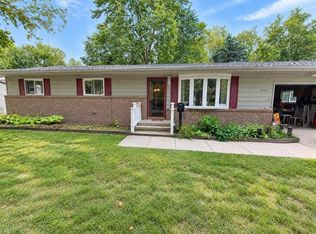
 MLS ID #50223731, Jamie Broderick, eXp Realty. MiRealSource
 - $--3 bd2 ba2.3k sqft309 Leonard Ln, Midland, MI 48640Auction
 Auction.com 2
 - $235,0004 bd2 ba1.4k sqft3308 Waldo Ave, Midland, MI 48642For Sale
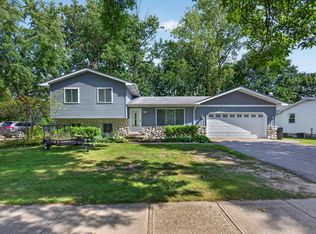
 MLS ID #50221786, Kendra Baillargeon, Ayre Rhinehart Real Estate Partners. MIDMLS
 - $209,9004 bd2 ba2.1k sqft2818 E Brooks Rd, Freeland, MI 48623For Sale
 MLS ID #50222007, Taylor Cobb, HOMEFLO. MiRealSource
 - $217,9994 bd2 ba1.8k sqft1414 Clay St, Midland, MI 48642For SaleMLS ID #50221051, Jenny McCulloch, Keller Williams Preferred. MiRealSource
- $182,0005 bd2 ba1.8k sqft3115 Dawn Dr, Midland, MI 48642For SaleMLS ID #50218188, Carrie Postma, RE/MAX of Midland. MIDMLS
- $249,9003 bd2 ba2.8k sqft2424 E Shaffer Rd, Midland, MI 48642For SaleMLS ID #50211127, Kimberly Kloha, EXP Realty. MiRealSource
- $279,0004 bd2 ba2k sqft308 E Saint Andrews Rd, Midland, MI 48642For SaleMLS ID #50215218, Vanda Yaroch, Coldwell Banker Professionals. MIDMLS
- $219,0004 bd4 ba1.3k sqft912 W Meadowbrook Dr, Midland, MI 48640For SaleMLS ID #50220167, Linda Barth, Coldwell Banker Professionals. MIDMLS
- $170,0003 bd1 ba1.4k sqft1610 E Ashman St, Midland, MI 48642For SaleMLS ID #50219396, Emily Dickerson, Modern Realty. MiRealSource
- $275,0003 bd3 ba1.8k sqft4936 W Bis Rd, Midland, MI 48642For SaleMLS ID #50223820, Kelly Stinson, MID-LAND REALTORS. MIDMLS
- $168,5004 bd2 ba1.4k sqft5409 Tyler St, Midland, MI 48642For SaleMLS ID #50219406, Mo Bringard, NextHome Park Place. MiRealSource
- $190,0003 bd3 ba1.5k sqft4901 Grandview Cir, Midland, MI 48640For SaleMLS ID #50223928, Jon Miller, Ayre Rhinehart Real Estate Partners. MIDMLS
- $195,0003 bd2 ba1.6k sqft1038 E Freeland Rd, Merrill, MI 48637For Sale
 MLS ID #26050739, Adam Rymill, Epique Realty. MichRIC
 - $235,0003 bd2 ba1.5k sqft4121 Jefferson Ave, Midland, MI 48640For SaleMLS ID #50220821, Linda Bennett Dice, Ayre Rhinehart Real Estate Partners. MIDMLS
- $269,9004 bd2 ba2.3k sqft219 S Nine Mile Rd, Midland, MI 48640For SaleMLS ID #50201831, Melissa Riselay, Berkshire Hathaway HomeServices. MiRealSource
- $189,9894 bd3 ba1.8k sqft1867 S Five Mile Rd, Midland, MI 48640For SaleMLS ID #50212273, Heather Baker, Baker-Kehoe Realty LLC. MiRealSource
- $289,0003 bd3 ba1.7k sqft5312 Perrine Rd, Midland, MI 48640For SaleMLS ID #50218393, Yafreisy Melo Castillo, Century 21 Signature Realty Midland. MIDMLS
- $309,0003 bd3 ba1.6k sqft3400 Westbrier Ter, Midland, MI 48642For SaleMLS ID #50219698, Josh Cunningham, Modern Realty. MIDMLS
