Looking for space, comfort, and affordability? This spacious ranch-style home offers 4 bedrooms, 2 full bathrooms, and tons of living space, all situated on a large lot in the desirable Peru School District! The inviting kitchen features a center island and a cozy breakfast nook with a sitting area, plus sliding glass doors leading directly to the backyard--perfect for entertaining or enjoying your morning coffee. The home also boasts a large living room, a separate dining room, and a convenient laundry room with exterior access to the backyard. The primary bedroom offers a huge walk-in closet, a jacuzzi tub/shower, and an additional adjoining room that would make an ideal home office, den, or private retreat. With plenty of room to spread out, a versatile floor plan, and a generous yard with endless possibilities, this home offers an abundance of living space and functionality.
Foreclosure
$105,000
659 Salmon River Rd, Plattsburgh, NY 12901
4beds
2,052sqft
Manufactured Home
Built in 2004
0.89 Acres Lot
$-- Zestimate®
$51/sqft
$-- HOA
What's special
Generous yardCenter islandSeparate dining roomLarge lotInviting kitchen
- 2 hours
- 32
- 1
Zillow last checked:
Listing updated:
Listed by:
Tahy Real Estate Group 518-562-1700,
Wendy Reil
Source: ACVMLS,MLS#: 208657
Facts & features
Interior
Bedrooms & bathrooms
- Bedrooms: 4
- Bathrooms: 2
- Full bathrooms: 2
Primary bedroom
- Level: First
- Area: 224 Square Feet
- Dimensions: 16 x 14
Bedroom 2
- Level: First
- Area: 168 Square Feet
- Dimensions: 14 x 12
Bedroom 3
- Level: First
- Area: 168 Square Feet
- Dimensions: 14 x 12
Bedroom 4
- Level: First
- Area: 168 Square Feet
- Dimensions: 14 x 12
Primary bathroom
- Description: Connected to the Primary Bedroom
- Level: First
- Area: 196 Square Feet
- Dimensions: 14 x 14
Bathroom
- Level: First
- Area: 140 Square Feet
- Dimensions: 14 x 10
Bonus room
- Description: Extra room Off the Primary Bedroom
- Level: First
- Area: 96 Square Feet
- Dimensions: 12 x 8
Den
- Level: First
- Area: 210 Square Feet
- Dimensions: 15 x 14
Dining room
- Level: First
- Area: 210 Square Feet
- Dimensions: 15 x 14
Kitchen
- Level: First
- Area: 168 Square Feet
- Dimensions: 14 x 12
Laundry
- Level: First
- Area: 64 Square Feet
- Dimensions: 8 x 8
Living room
- Level: First
- Area: 210 Square Feet
- Dimensions: 15 x 14
Other
- Description: Kitchen Nook
- Level: First
- Area: 168 Square Feet
- Dimensions: 12 x 14
Cooling
- Ceiling Fan(s)
Appliances
- Laundry: Electric Dryer Hookup, Laundry Room, Washer Hookup
Features
- Kitchen Island
- Flooring: Laminate, Vinyl
- Basement: Crawl Space
- Has fireplace: No
Interior area
- Total structure area: 2,052
- Total interior livable area: 2,052 sqft
- Finished area above ground: 2,052
- Finished area below ground: 0
Property
Parking
- Parking features: Driveway
Features
- Levels: One
- Patio & porch: Deck
- Has view: Yes
- View description: Neighborhood
Lot
- Size: 0.89 Acres
- Dimensions: 170 X 230
Details
- Additional structures: Shed(s)
- Parcel number: 244.235.2
- Special conditions: Real Estate Owned
Construction
Type & style
- Home type: MobileManufactured
- Architectural style: Ranch
- Property subtype: Manufactured Home
Materials
- Foundation: Slab
- Roof: Shingle
Condition
- Year built: 2004
Utilities & green energy
- Electric: 100 Amp Service
- Sewer: Private Sewer, Septic Tank
- Water: Private
Community & HOA
Location
- Region: Plattsburgh
Financial & listing details
- Price per square foot: $51/sqft
- Tax assessed value: $176,100
- Annual tax amount: $2,594
- Date on market: 10/25/2026
- Listing agreement: Exclusive Right To Sell
- Lease term: Short Term Lease
- Body type: Double Wide
Foreclosure details
Estimated market value
Not available
Estimated sales range
Not available
Not available
Price history
| Date | Event | Price |
|---|---|---|
| 10/17/2026 | Listing removed | $105,000$51/sqft |
Source:  ACVMLS #207908 Report a problem | ||
| 8/25/2026 | Price change | $105,000-12.5%$51/sqft |
Source: ACVMLS #207908 Report a problem | ||
| 7/19/2026 | Listed for sale | $120,000-52.1%$58/sqft |
Source: ACVMLS #207908 Report a problem | ||
| 9/5/2025 | Sold | $250,637+127.9%$122/sqft |
Source: Public Record Report a problem | ||
| 9/28/2004 | Sold | $110,000$54/sqft |
Source: Public Record Report a problem | ||
Public tax history
| Year | Property taxes | Tax assessment |
|---|---|---|
| 2025 | -- | $118,000 |
| 2024 | -- | $118,000 |
| 2023 | -- | $118,000 |
| 2022 | -- | $118,000 |
| 2021 | -- | $118,000 +1.7% |
| 2020 | -- | $116,000 |
| 2019 | -- | $116,000 |
| 2018 | -- | $116,000 +1.9% |
| 2017 | $2,250 | $113,800 |
| 2016 | -- | $113,800 |
| 2015 | -- | $113,800 |
| 2014 | -- | $113,800 |
| 2013 | -- | $113,800 |
| 2012 | -- | $113,800 |
| 2011 | -- | $113,800 |
| 2010 | -- | $113,800 |
| 2009 | -- | $113,800 |
| 2008 | -- | $113,800 |
| 2007 | -- | $113,800 +8.1% |
| 2006 | -- | $105,300 |
| 2005 | -- | $105,300 +710% |
| 2004 | -- | $13,000 +26.2% |
| 2003 | -- | $10,300 -31.3% |
| 2002 | -- | $15,000 |
| 2001 | -- | $15,000 |
| 2000 | -- | $15,000 |
Find assessor info on the county website
Monthly payment
Climate risks
Neighborhood: 12901
- $140,6003 bd1 ba1k sqft653 Salmon River Rd, Plattsburgh, NY 12901Off Market
- $85,1003 bd2 ba1k sqft665 Salmon River Rd, Plattsburgh, NY 12901Off Market
- $50,000-- bd-- ba924 sqft665 Salmon River Rd, Plattsburgh, NY 12901Off Market
- $177,0003 bd2 ba1k sqft665 Salmon River Rd, Plattsburgh, NY 12901Off Market
Similar homes
- $--3 bd2 ba1.2k sqft155 Mason St, Morrisonville, NY 12962Auction
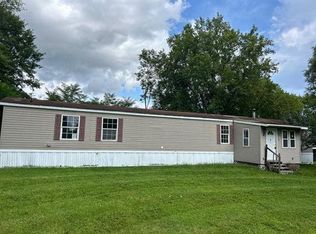 Auction.com 1
- $99,0003 bd2 ba1.3k sqft6 Crown Point Rd, Plattsburgh, NY 12901For Sale
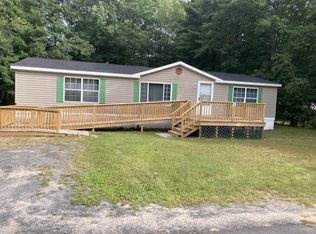 MLS ID #208352, Douglas Clark, Listing by: North Country Realty. ACVMLS
- $69,0005 bd2 ba2.5k sqft7147 Route 9, Plattsburgh, NY 12901For Sale
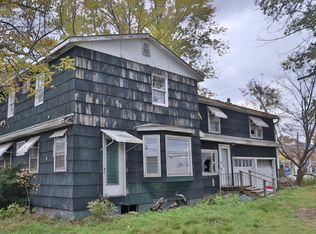 MLS ID #203106, Scott Tetreault, Listing by: Century 21 The One. ACVMLS
- $124,5003 bd1 ba1.1k sqft39 Avenue C, Burlington, VT 05408Active
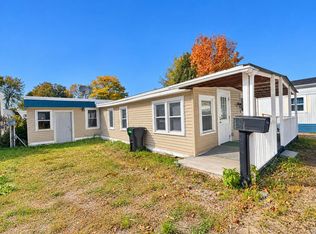 MLS ID #5115001, Lipkin Audette Team. PrimeMLS
