Leave it all behind as you travel on a private road nestled among 170 acres of wooded conservation land that leads to a custom-built Colonial along with a handsome 1,500 sq ft post and beam barn, an outbuilding and fenced paddocks. Sited on 5 acres with frontage on the Narrow River this 4-bedroom home features abundant windows for light-filled space. An open layout flows from the great room, with its floor-to-ceiling stone fireplace into a dining area that accesses a deck perfect for al fresco dining, entertaining or viewing gorgeous sunsets. The cook's kitchen features recent appliances—a 6-burner Wolf stove with double ovens, SubZero refrigerator and Miele dishwasher. A dining room and half bath complete this level. Head upstairs to an expansive primary suite with a fireplaced sitting area, two walk-in closets, a bath with a tiled shower, double sinks, and jetted soaking tub. Three bedrooms, two full baths and laundry complete this level. Above is an attic accessible by pull-down stairs ready for future expansion. Whether riding or hiking the trails within the grounds, swimming, boating or playing bocce, this bucolic setting offers a rare combination of serenity and convenience with easy access to the iconic Rhode Island shoreline, nearby towns of Wickford and Jamestown. Mooring possible. Truly the best of both worlds!
For sale
$2,485,000
555 Carpenter Ln, Saunderstown, RI 02874
5beds
3,356sqft
Single Family Residence
Built in 2004
5 Acres Lot
$-- Zestimate®
$740/sqft
$-- HOA
What's special
Floor-to-ceiling stone fireplaceSubzero refrigeratorMooring possibleDining roomOutbuilding and fenced paddocksMiele dishwasherTwo walk-in closets
- 1 day |
- 911 |
- 50 |
Zillow last checked:
Listing updated:
Listed by:
Ellen Kasle 401-451-7848,
Residential Properties Ltd.,
Lynn Leffray McCall 401-662-9818,
Residential Properties Ltd.
Source: StateWide MLS RI,MLS#: 1420333
Facts & features
Interior
Bedrooms & bathrooms
- Bedrooms: 5
- Bathrooms: 4
- Full bathrooms: 3
- 1/2 bathrooms: 1
Bathroom
- Features: Bath w Tub, Bath w Shower Stall, Bath w Tub & Shower
Heating
- Oil, Hydro-Air, Radiant
Cooling
- Central Air
Appliances
- Included: Electric Water Heater, Dishwasher, Dryer, Exhaust Fan, Disposal, Range Hood, Microwave, Oven/Range, Refrigerator, Washer, Whirlpool
Features
- Stairs, Plumbing (Mixed), Insulation (Cap), Ceiling Fan(s), Central Vacuum
- Flooring: Ceramic Tile, Hardwood, Carpet
- Windows: Insulated Windows
- Basement: Full,Interior and Exterior,Unfinished,Utility
- Attic: Attic Stairs, Attic Storage
- Number of fireplaces: 2
- Fireplace features: Insert
Interior area
- Total structure area: 3,356
- Total interior livable area: 3,356 sqft
- Finished area above ground: 3,356
- Finished area below ground: 0
Video & virtual tour
Property
Parking
- Total spaces: 8
- Parking features: Attached
- Attached garage spaces: 3
Features
- Patio & porch: Deck
- Fencing: Fenced
- Has view: Yes
- View description: Water
- Has water view: Yes
- Water view: Water
- Waterfront features: Waterfront, Access, Beach, Freshwater Front, River, Walk To Water
Lot
- Size: 5 Acres
- Features: Electronic Pet Fence, Horse Permitted, Secluded, Wooded
Details
- Additional structures: Barn(s), Outbuilding, Stable(s)
- Parcel number: NKINM003B005
- Other equipment: Cable TV, Compressor
- Horses can be raised: Yes
Construction
Type & style
- Home type: SingleFamily
- Architectural style: Colonial
- Property subtype: Single Family Residence
Materials
- Other Siding, Shingles
- Foundation: Concrete Perimeter
Condition
- New construction: No
- Year built: 2004
Utilities & green energy
- Electric: 200+ Amp Service, Circuit Breakers, Generator, Underground
- Sewer: Septic Tank
- Water: Private
- Utilities for property: Underground Utilities
Community & HOA
Community
- Features: Highway Access, Interstate, Restaurants, Near Shopping
- Security: Security System Owned
- Subdivision: Seven Farms Association
HOA
- Has HOA: No
Location
- Region: Saunderstown
Financial & listing details
- Price per square foot: $740/sqft
- Tax assessed value: $1,710,600
- Annual tax amount: $17,940
- Date on market: 8/13/2026
Estimated market value
Not available
Estimated sales range
Not available
Not available
Price history
| Date | Event | Price |
|---|---|---|
| 8/13/2026 | Listed for sale | $2,485,000+233.6%$740/sqft |
Source:  StateWide MLS RI #1420333 Report a problem StateWide MLS RI #1420333 Report a problem | ||
| 12/11/2009 | Sold | $745,000-35.2%$222/sqft |
Source: Public Record Report a problem | ||
| 8/8/2009 | Listing removed | $1,149,000$342/sqft |
Source: RE/MAX Flagship, Inc. #852906 Report a problem | ||
| 5/15/2009 | Price change | $1,149,000-11.3%$342/sqft |
Source: RE/MAX Flagship, Inc. #852906 Report a problem | ||
| 9/23/2008 | Listed for sale | $1,295,000-18.8%$386/sqft |
Source: Postlets #852906 Report a problem | ||
| 6/10/2008 | Listing removed | $1,595,000$475/sqft |
Source: Listhub #836597 Report a problem | ||
| 3/15/2008 | Listed for sale | $1,595,000+270.9%$475/sqft |
Source: Listhub #836597 Report a problem | ||
| 6/25/2004 | Sold | $430,000$128/sqft |
Source: Public Record Report a problem | ||
Public tax history
| Year | Property taxes | Tax assessment |
|---|---|---|
| 2025 | $18,885 +6.1% | $1,710,600 +37.8% |
| 2024 | $17,797 | $1,241,100 |
| 2023 | $17,797 +2% | $1,241,100 |
| 2022 | $17,450 -2.6% | $1,241,100 +21.3% |
| 2021 | $17,908 +2.4% | $1,023,300 |
| 2020 | $17,488 | $1,023,300 |
| 2019 | $17,488 +4.2% | $1,023,300 +16.4% |
| 2018 | $16,782 +2.7% | $879,100 |
| 2017 | $16,342 +2.9% | $879,100 |
| 2016 | $15,877 -4.2% | $879,100 +2.4% |
| 2015 | $16,571 +2.1% | $858,600 |
| 2014 | $16,236 +0.6% | $858,600 |
| 2013 | $16,142 -4% | $858,600 -10.6% |
| 2012 | $16,813 +1.4% | $960,200 |
| 2011 | $16,573 +2.4% | $960,200 |
| 2010 | $16,179 +10.3% | $960,200 -8.6% |
| 2009 | $14,670 +1% | $1,050,100 0% |
| 2008 | $14,530 +4% | $1,050,600 |
| 2007 | $13,973 +70.8% | $1,050,600 +90.7% |
| 2005 | $8,181 +52.7% | $550,900 +47.9% |
| 2004 | $5,357 +22.6% | $372,500 +98.8% |
| 2003 | $4,368 | $187,400 |
Find assessor info on the county website
Monthly payment
Est. payment
Payment breakdown
Explore the cost of this home by adjusting the details. Changes won't be saved.Climate risks
Neighborhood: 02874
Nearby schools
GreatSchools rating
- 9/10Hamilton SchoolGrades: K-5Distance: 2.9 mi
- 8/10Wickford Middle SchoolGrades: 6-8Distance: 4.3 mi
- 9/10North Kingstown Senior High SchoolGrades: 9-12Distance: 3.5 mi
- $2,068,6004 bd2 ba3.1k sqft521 Carpenter Ln, Saunderstown, RI 02874Off Market
- $1,953,9003 bd3 ba3.5k sqft587 Carpenter Ln, Saunderstown, RI 02874Off Market
- $4,0002 bd2 ba1.8k sqft487 Carpenter Ln, Saunderstown, RI 02874For Rent
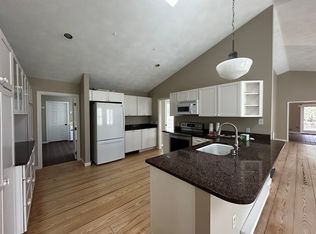
- $2,652,6004 bd3 ba6.2k sqft619 Carpenter Ln, Saunderstown, RI 02874Off Market
- $3,109,4004 bd3 ba6.6k sqft471 Carpenter Ln, Saunderstown, RI 02874Off Market
- $3,299,9007.5 acres633 Carpenter Ln, Saunderstown, RI 02874Off Market
- $812,0004 bd2 ba2.1k sqft51 Bow Run, Saunderstown, RI 02874Off Market
- $670,6003 bd2 ba1.9k sqft33 Bow Run, Saunderstown, RI 02874Off Market
A local agent can set up tours, give advice and negotiate with sellers.
Similar homes
- $2,450,0004 bd5 ba3.8k sqft416B Bridgetown Rd, Saunderstown, RI 02874For Sale

 MLS ID #1418442, Sheil Readyhough Team, SERHANT.. StateWide MLS RI
 - $2,199,0004 bd2 ba3k sqft307 Stony Fort Rd, Saunderstown, RI 02874For Sale
 MLS ID #1413202, Chris Tanner, Flagship Real Estate Advisors. StateWide MLS RI
 - $2,195,0004 bd3 ba3.5k sqft280 Bittersweet Farm Way, South Kingstown, RI 02879For Sale
 MLS ID #1419797, Mary Ann Lisi, Residential Properties Ltd.. StateWide MLS RI
 - $2,745,0004 bd4 ba2.8k sqft8 Key Ct, Newport, RI 02840For Sale
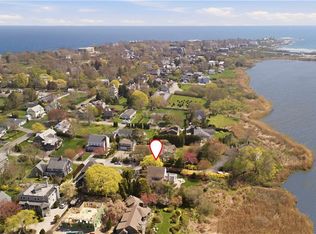 MLS ID #1420321, The Hadfield Group, Hogan Associates Christie's. StateWide MLS RI
 - $1,249,0004 bd3 ba3.6k sqft64 Fieldstone Ln, Saunderstown, RI 02874For SaleMLS ID #1415850, Tammy Comstock, RI Real Estate Services. StateWide MLS RI
- $2,299,9995 bd5 ba3k sqft46 Ottawa Trl, Narragansett, RI 02882For SaleMLS ID #1417092, Marissa Gama, Keystone Realty Inc.. StateWide MLS RI
- $2,795,0004 bd4 ba3k sqft31 Wright Ln, Jamestown, RI 02835For SaleMLS ID #1413772, Justin Hetherington, Compass. StateWide MLS RI
- $1,495,0004 bd3 ba3.9k sqft19 Blacksburt Ct N, Saunderstown, RI 02874For SaleMLS ID #1414820, Kelli Improta, RI Real Estate Services. StateWide MLS RI
- $2,275,0003 bd2 ba2.4k sqft7 Prairie Ave, Newport, RI 02840For SaleMLS ID #1420308, Grace Cimo McCluskey, Gustave White Sotheby's Realty. StateWide MLS RI
- $2,500,0003 bd3 ba1.9k sqft41 Elm St, Newport, RI 02840For SaleMLS ID #1420181, Grace Cimo McCluskey, Gustave White Sotheby's Realty. StateWide MLS RI
- $1,849,5004 bd4 ba4.1k sqft0 Explorer Dr N, Saunderstown, RI 02874For SaleMLS ID #1413802, Maura Sayre, Coldwell Banker Realty. StateWide MLS RI
- $2,450,0003 bd4 ba2.9k sqft33 Withington Rd, Narragansett, RI 02882For SaleMLS ID #1416736, Anita LANGER, Residential Properties Ltd.. StateWide MLS RI
- $1,450,0004 bd3 ba4.9k sqft470 Sylvan Ct, Saunderstown, RI 02874For SaleMLS ID #1415668, Paula Pinelli, RE/MAX Professionals. StateWide MLS RI
- $1,550,0004 bd3 ba3.4k sqft79 Explorer Dr N, Kingstown, RI 02874For SaleMLS ID #1418240, Jamie Vangieri, BHHS New England Properties. StateWide MLS RI
- $1,749,5004 bd3 ba3.2k sqft210 Explorer Dr N, Saunderstown, RI 02874For SaleMLS ID #1411530, Maura Sayre, Coldwell Banker Realty. StateWide MLS RI
- $2,395,0003 bd3 ba3.7k sqft216 Spartina Cove Way, South Kingstown, RI 02879For SaleMLS ID #1419014, The Fraioli-Wilson Team, Edge Realty RI. StateWide MLS RI
- $2,495,0004 bd5 ba4.9k sqft105 Princess Pine Dr, East Greenwich, RI 02818For SaleMLS ID #1417686, Kira Greene, Compass. StateWide MLS RI
- $2,150,0003 bd3 ba2.8k sqft219 W Reach Dr, Jamestown, RI 02835For SaleMLS ID #1412458, Deborah Foppert, Jamestown Real Estate LLC. StateWide MLS RI
- $2,950,0004 bd4 ba3.9k sqft140 S Pier Rd, Narragansett, RI 02882For SaleMLS ID #1418610, Sheil Readyhough Team, SERHANT.. StateWide MLS RI
- $1,875,0004 bd5 ba4.3k sqft38 Gondola Ave, Jamestown, RI 02835For SaleMLS ID #1414056, Bob Bailey, Lila Delman Compass. StateWide MLS RI
