Discover Endless Potential at 66 Anthony Rd! Welcome to this charming and cozy 1.5-story detached home nestled in a prime, high-demand neighborhood. Featuring 2 bright bedrooms, 3 bathrooms, and a fully finished basement, this residence sits on a generous lot offering incredible versatility for first-time buyers, renovators, investors, or custom home builders. Move right in and enjoy the comfortable layout, update to match your personal vision, or capitalize on the expansive lot to build your dream home. Unbeatable location! Minutes from top-rated schools, parks, local shopping, TTC transit, major highways and Yorkdale Shopping Centre. Don't miss out on this standout opportunity!
For sale
C$1,200,000
66 Anthony Rd, Toronto, ON M3K 1B4
2beds
3baths
Single Family Residence
Built in ----
6,009 Square Feet Lot
$-- Zestimate®
C$--/sqft
C$-- HOA
What's special
Fully finished basementGenerous lot
- 1 day
- 6
- 0
Zillow last checked:
Listing updated:
Listed by:
SUTTON GROUP KINGS CROSS INC.
Source: TRREB,MLS®#: W14195046 Originating MLS®#: Toronto Regional Real Estate Board
Facts & features
Interior
Bedrooms & bathrooms
- Bedrooms: 2
- Bathrooms: 3
Bedroom
- Level: Main
- Dimensions: 3.8 x 2.35
Bedroom 2
- Level: Second
- Dimensions: 3.96 x 2.71
Bathroom
- Level: Second
- Dimensions: 2.7 x 2.58
Dining room
- Level: Main
- Dimensions: 3.96 x 3.84
Great room
- Level: Basement
- Dimensions: 8.25 x 6.69
Kitchen
- Level: Main
- Dimensions: 2.94 x 2.73
Laundry
- Level: Basement
- Dimensions: 2.58 x 1.72
Living room
- Level: Main
- Dimensions: 3.96 x 3.09
Heating
- Forced Air, Gas
Cooling
- Central Air
Appliances
- Included: Water Heater Owned
Features
- Basement: Finished
- Has fireplace: No
Interior area
- Living area range: 700-1100 null
Video & virtual tour
Property
Parking
- Total spaces: 4
- Parking features: Carport
- Has carport: Yes
Features
- Stories: 1.5
- Pool features: None
Lot
- Size: 6,009 Square Feet
- Features: Fenced Yard, Public Transit
Details
- Additional structures: Garden Shed
- Parcel number: 102350330
Construction
Type & style
- Home type: SingleFamily
- Property subtype: Single Family Residence
Materials
- Brick
- Foundation: Concrete
- Roof: Shingle
Utilities & green energy
- Sewer: Sewer
Community & HOA
Community
- Security: Alarm System, Carbon Monoxide Detector(s), Smoke Detector(s)
Location
- Region: Toronto
Financial & listing details
- Annual tax amount: C$4,894
- Date on market: 11/19/2026
Price history
Price history is unavailable.
Public tax history
Tax history is unavailable.
Climate risks
Neighborhood: Downsview
Nearby schools
GreatSchools rating
No schools nearby
We couldn't find any schools near this home.
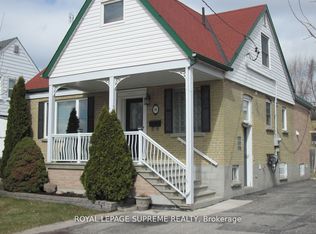
- C$1,8001 bd1 ba-- sqft44 Winston Park Blvd #BASEMENT, Toronto, ON M3K1B9For Rent
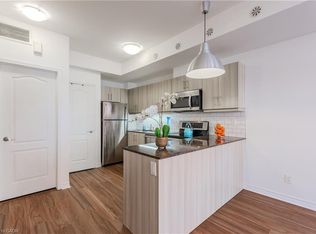
- C$638,0003 bd3 ba-- sqft60 Winston Park Blvd UNIT 66, Toronto, ON M3K0A4For Sale

- C$354,9001 bd1 ba645 sqft869 Wilson Ave #29, Toronto, ON M3K0A4For Sale

- C$512,0001 bd2 ba862 sqft68 Winston Park Blvd #50, Toronto, ON M3K1C3Sold
Similar homes
- C$1,129,0003 bd2 ba-- sqft150 Spalding Rd, Toronto, ON M3K 1K4For Sale
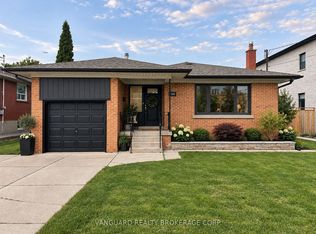 MLS ID #W14191364, VANGUARD REALTY BROKERAGE CORP.. TRREB
- C$1,197,0003 bd2 ba-- sqft16 Anthony Rd, Toronto, ON M3K 1A8For Sale
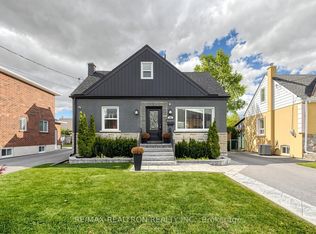 MLS ID #W14138036, RE/MAX REALTRON REALTY INC.. TRREB
- C$1,195,0003 bd3 ba-- sqft746 Wilson Ave #744, Toronto, ON M3K 1E2For Sale
 MLS ID #W13871480, CENTURY 21 PERCY FULTON LTD.. TRREB
- C$1,195,0002 bd6 ba-- sqft850 Wilson Ave #848, Toronto, ON M3K 1E5For Sale
 MLS ID #W13627440, MASTER`S CHOICE REALTY INC.. TRREB
