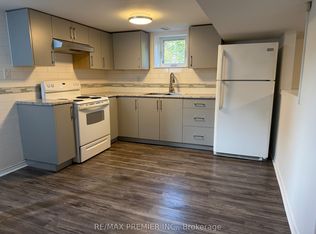
Exceptional custom-built bungalow showcasing timeless elegance, quality craftsmanship, and spacious family living. A grand foyer with soaring ceilings, decorative plaster detailing, Designed for both everyday living and entertaining, this well maintained home features spacious principal rooms, hardwood and ceramic flooring, pot lights throughout, and oversized windows that fill the home with natural light. Two gourmet eat-in kitchens offer oak cabinetry, granite countertops, and abundant storage.. Relax in the inviting family room highlighted by a striking floor-to-ceiling stone gas fireplace. Quality finishes continue with a solid floating oak staircase, oversized windows, built-in illuminated bathroom mirrors and cabinets. Enjoy outdoor living with patterned concrete at the front and rear, a large backyard, a rear balcony, a separate entrance offering added flexibility, and an electrically equipped storage shed. Beautifully maintained inside and out, this exceptional home is ideally located close to schools, parks, shopping, transit, major highways, and all amenities.
For sale
C$1,919,000
378 Rustic Rd, Toronto, ON M6L 1W7
3beds
3baths
Single Family Residence
Built in ----
10,100 Square Feet Lot
$-- Zestimate®
C$--/sqft
C$-- HOA
What's special
Decorative plaster detailingSpacious principal roomsHardwood and ceramic flooringPot lights throughoutTwo gourmet eat-in kitchensOak cabinetryGranite countertops
- 50 days
- 17
- 0
Zillow last checked:
Listing updated:
Listed by:
ROYAL LEPAGE MAXIMUM REALTY
Source: TRREB,MLS®#: W13568236 Originating MLS®#: Toronto Regional Real Estate Board
Originating MLS®#: Toronto Regional Real Estate BoardFacts & features
Interior
Bedrooms & bathrooms
- Bedrooms: 3
- Bathrooms: 3
Foyer
- Level: Basement
Heating
- Forced Air, Gas
Cooling
- Central Air
Features
- In-Law Capability, Primary Bedroom - Main Floor
- Flooring: Carpet Free
- Basement: Separate Entrance,Finished with Walk-Out
- Has fireplace: Yes
- Fireplace features: Natural Gas
Interior area
- Living area range: 2000-2500 null
Property
Parking
- Total spaces: 8
- Parking features: Private Double, Private
- Has garage: Yes
Features
- Pool features: None
Lot
- Size: 10,100 Square Feet
- Features: Hospital, Place Of Worship, Ravine
Details
- Parcel number: 102720164
Construction
Type & style
- Home type: SingleFamily
- Architectural style: Bungalow
- Property subtype: Single Family Residence
Materials
- Brick
- Foundation: Unknown
- Roof: Shingle
Utilities & green energy
- Sewer: Sewer
Community & HOA
Location
- Region: Toronto
Financial & listing details
- Annual tax amount: C$8,031
- Date on market: 7/15/2026
Price history
Price history is unavailable.
Public tax history
Tax history is unavailable.
Climate risks
Neighborhood: Maple Leaf
Nearby schools
GreatSchools rating
No schools nearby
We couldn't find any schools near this home.
Similar homes
- C$1,850,0005 bd4 ba-- sqft274 Falstaff Ave, Toronto, ON M6L 3E6For Sale
 MLS ID #W13739334, HOMELIFE LANDMARK REALTY INC.. TRREB
 - C$1,799,0005 bd5 ba-- sqft220 Falstaff Ave, Toronto, ON M6L 2E9For Sale
 MLS ID #W13738962, AVION REALTY INC.. TRREB
 - C$1,788,0004 bd4 ba-- sqft6 Veerland Dr, Toronto, ON M6L 1R9For Sale
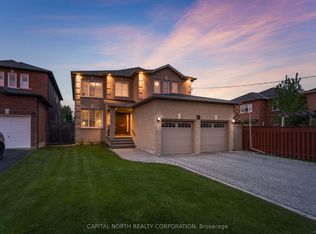 MLS ID #W13608384, CAPITAL NORTH REALTY CORPORATION. TRREB
 - C$2,188,0004 bd5 ba-- sqft416 Rustic Rd, Toronto, ON M6L 1W9For Sale
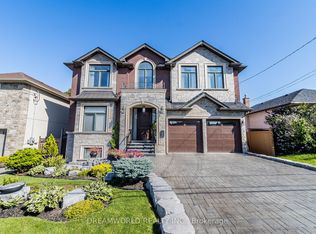 MLS ID #W13078518, DREAMWORLD REALTY INC.. TRREB
