Bring your vision to 66 Buckingham in Chatham! This 3-bedroom, 1.5-bath features a newly renovated kitchen, a basement bedroom with a new egress window, bonus room, a 3 seasons room, attached garage, and a fenced in back yard. Much of the renovation has been completed, waiting on finishing touches from its new owners. This is an amazing opportunity to enjoy an updated feel, while still allowing room to add your personal touch. Priced to reflect its current condition, this home provides an opportunity to build equity while enjoying all that the Chatham community has to offer.
Pending
$165,000
66 Buckingham Rd, Chatham, IL 62629
3beds
1,753sqft
Single Family Residence, Residential
Built in 1973
8,125 Square Feet Lot
$170,900 Zestimate®
$94/sqft
$-- HOA
What's special
Bonus roomAttached garageUpdated feelNewly renovated kitchen
- 20 days
- 832
- 74
Likely to sell faster than
Zillow last checked:
Listing updated:
Listed by:
Jami R Winchester Mobl:217-306-1000,
The Real Estate Group, Inc.
Source: RMLS Alliance as distributed by MLS GRID,MLS#: CA1047068 Originating MLS: Capital Area Association of Realtors
Facts & features
Interior
Bedrooms & bathrooms
- Bedrooms: 3
- Bathrooms: 2
- Full bathrooms: 1
- 1/2 bathrooms: 1
Bedroom 1
- Level: Main
- Dimensions: 12ft 2in x 9ft 11in
Bedroom 2
- Level: Main
- Dimensions: 9ft 11in x 9ft 11in
Bedroom 3
- Level: Basement
- Dimensions: 8ft 8in x 10ft 0in
Other
- Level: Main
- Dimensions: 8ft 11in x 13ft 2in
Other
- Area: 770
Additional room
- Description: Sun Room
- Level: Main
- Dimensions: 15ft 0in x 15ft 6in
Additional room 2
- Description: Bonus Room
- Level: Basement
- Dimensions: 7ft 0in x 10ft 1in
Family room
- Level: Basement
- Dimensions: 22ft 3in x 12ft 0in
Kitchen
- Level: Main
- Dimensions: 11ft 9in x 11ft 6in
Laundry
- Level: Basement
- Dimensions: 16ft 6in x 12ft 11in
Living room
- Level: Main
- Dimensions: 18ft 2in x 12ft 5in
Main level
- Area: 983
Recreation room
- Level: Basement
- Dimensions: 10ft 7in x 16ft 7in
Heating
- Forced Air
Cooling
- Central Air
Appliances
- Included: Range, Refrigerator, Gas Water Heater
Features
- Basement: Partially Finished
- Number of fireplaces: 1
- Fireplace features: Family Room, Wood Burning
Interior area
- Total structure area: 983
- Total interior livable area: 1,753 sqft
Video & virtual tour
Property
Parking
- Total spaces: 1
- Parking features: Attached
- Attached garage spaces: 1
Features
- Patio & porch: Deck, Patio
Lot
- Size: 8,125 Square Feet
- Dimensions: 125 x 65
- Features: Other, Sloped
Details
- Parcel number: 28120377029
Construction
Type & style
- Home type: SingleFamily
- Architectural style: Ranch
- Property subtype: Single Family Residence, Residential
Materials
- Vinyl Siding
- Roof: Shingle
Condition
- New construction: No
- Year built: 1973
Utilities & green energy
- Sewer: Public Sewer
- Water: Public
Community & HOA
Community
- Subdivision: Buckingham Place
Location
- Region: Chatham
Financial & listing details
- Price per square foot: $94/sqft
- Tax assessed value: $151,413
- Annual tax amount: $3,218
- Date on market: 10/9/2026
- Cumulative days on market: 21 days
Estimated market value
$170,900
$162,000 - $179,000
$1,880/mo
Price history
| Date | Event | Price |
|---|---|---|
| 10/12/2026 | Pending sale | $165,000$94/sqft |
Source:  RMLS Alliance as distributed by MLS GRID #CA1047068 Report a problem | ||
| 10/9/2026 | Listed for sale | $165,000+53.5%$94/sqft |
Source: RMLS Alliance as distributed by MLS GRID #CA1047068 Report a problem | ||
| 6/1/2023 | Sold | $107,500-14%$61/sqft |
Source: RMLS Alliance as distributed by MLS GRID #CA1020133 Report a problem | ||
| 5/7/2023 | Contingent | $125,000$71/sqft |
Source: RMLS Alliance as distributed by MLS GRID #CA1020133 Report a problem | ||
| 1/24/2023 | Listed for sale | $125,000+14.7%$71/sqft |
Source: RMLS Alliance as distributed by MLS GRID #CA1020133 Report a problem | ||
| 5/7/2018 | Sold | $109,000-6.8%$62/sqft |
Source: RMLS Alliance as distributed by MLS GRID #CA177409 Report a problem | ||
| 3/1/2018 | Listed for sale | $116,900$67/sqft |
Source: RE/MAX Professionals #177409 Report a problem | ||
Public tax history
| Year | Property taxes | Tax assessment |
|---|---|---|
| 2025 | $3,218 +12.7% | $50,471 +10.1% |
| 2024 | $2,857 +5.1% | $45,833 +8.7% |
| 2023 | $2,717 +2.2% | $42,180 +3.8% |
| 2022 | $2,658 +1.2% | $40,624 +1.7% |
| 2021 | $2,626 +3% | $39,945 +2.5% |
| 2020 | $2,551 +4.5% | $38,970 +0.1% |
| 2019 | $2,440 | $38,923 +1.2% |
| 2018 | $2,440 +1.3% | $38,465 +1.1% |
| 2017 | $2,409 +2% | $38,046 +2.1% |
| 2016 | $2,361 -0.5% | $37,259 +1% |
| 2015 | $2,372 +0.7% | $36,898 +1.2% |
| 2014 | $2,356 +2.2% | $36,478 +1.6% |
| 2013 | $2,306 +3.5% | $35,918 +2.4% |
| 2012 | $2,228 +917.6% | $35,076 |
| 2011 | $219 -89.7% | $35,076 +1.7% |
| 2010 | $2,134 +4.1% | $34,496 +1.3% |
| 2009 | $2,050 +0.9% | $34,057 +3.3% |
| 2008 | $2,030 +2.4% | $32,962 +3.4% |
| 2007 | $1,983 +2.8% | $31,878 +4.6% |
| 2006 | $1,929 | $30,490 |
Find assessor info on the county website
Monthly payment
Est. payment
Payment breakdown
Explore the cost of this home by adjusting the details. Changes won't be saved.Climate risks
Neighborhood: 62629
Similar homes
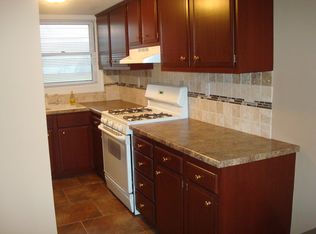
- $170,0003 bd2 ba1.4k sqft1804 Lowell Ave, Springfield, IL 62704For Sale

 MLS ID #CA1047365, Andrew Kinney, The Real Estate Group, Inc.. RMLS Alliance as distributed by MLS GRID
- $189,0002 bd2 ba1.3k sqft208 Eagle Ridge Dr, Chatham, IL 62629For Sale
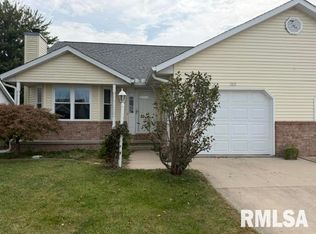 MLS ID #CA1046913, Kevin R Jarvis, Century 21 Real Estate Assoc. RMLS Alliance as distributed by MLS GRID
- $240,0004 bd3 ba2.1k sqft297 Wintergreen Dr, Chatham, IL 62629For Sale By Owner

- $199,9005 bd3 ba2.3k sqft6398 Berry St, Curran, IL 62670For Sale
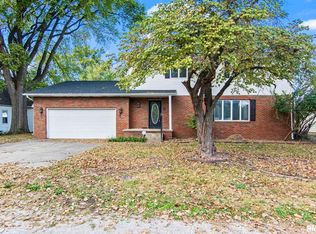 MLS ID #CA1047374, Ben Ladage, The Real Estate Group, Inc.. RMLS Alliance as distributed by MLS GRID
- $142,0003 bd2 ba1.7k sqft1718 Fairmont Dr, Springfield, IL 62702For SaleMLS ID #CA1047450, Kaye Brittin, RE/MAX Professionals. RMLS Alliance as distributed by MLS GRID
- $199,5003 bd2 ba1.4k sqft424 E Kimble St, Southern View, IL 62703For SaleMLS ID #CA1046653, Jeff Lochbaum, The Real Estate Group, Inc.. RMLS Alliance as distributed by MLS GRID
- $154,9003 bd2 ba1.6k sqft425 S Park Ave, Springfield, IL 62704For SaleMLS ID #CA1047288, Suzie Sables Duff, RE/MAX Professionals. RMLS Alliance as distributed by MLS GRID
- $144,9003 bd2 ba1.1k sqft1002 Lincoln St, Auburn, IL 62615For SaleMLS ID #CA1046719, Shelba Palmer, Welcome Home Realty IL. Inc. RMLS Alliance as distributed by MLS GRID
- $168,5004 bd2 ba2.3k sqft1501 N 4th St, Springfield, IL 62702For SaleMLS ID #CA1047211, Sherry Washburn, Keller Williams Capital. RMLS Alliance as distributed by MLS GRID
- $149,0003 bd2 ba939 sqft219 N Douglas Ave, Springfield, IL 62702For SaleMLS ID #CA1047400, Debra Sarsany, The Real Estate Group, Inc.. RMLS Alliance as distributed by MLS GRID
- $220,0003 bd3 ba2.1k sqft127 Dickinson Rd, Springfield, IL 62704For SaleMLS ID #CA1047440, Shelly Burnett, The Real Estate Group, Inc.. RMLS Alliance as distributed by MLS GRID
- $125,0003 bd2 ba1.1k sqft2601 Holmes Ave, Springfield, IL 62704For SaleMLS ID #CA1047412, Jerry George, The Real Estate Group, Inc.. RMLS Alliance as distributed by MLS GRID
- $178,9002 bd1 ba1.5k sqft113 Jefferson St, Pawnee, IL 62558For SaleMLS ID #CA1047165, Gail E Chevalier Zini, Snelling-Chevalier Real Estate. RMLS Alliance as distributed by MLS GRID
- $149,9003 bd3 ba2.1k sqft1036 W Washington St, Springfield, IL 62702For SaleMLS ID #CA1046911, Khaled Hussein, Keller Williams Capital. RMLS Alliance as distributed by MLS GRID
- $174,9005 bd2 ba1.8k sqft63 Villanova Dr, Springfield, IL 62703For SaleMLS ID #CA1045185, John T McIntyre, Do Realty Services, Inc.. RMLS Alliance as distributed by MLS GRID
- $165,0003 bd1 ba1.6k sqft1608 S Pasfield St, Springfield, IL 62704For SaleMLS ID #CA1045351, Lorri D Conn, Keller Williams Capital. RMLS Alliance as distributed by MLS GRID
