Beautiful traditional brick home ideally situated at the end of a quiet cul-de-sac on an impressive 3/4-acre lot backing to a permanent reserve. Move-in ready with a freshly painted exterior, new landscaping and warm neutral color palette. Interior features custom cherry-stained cabinetry, granite countertops, travertine, marble, & engineered wood flooring, an updated primary bath, double-pane windows and plantation shutters throughout. The private backyard features a newly resurfaced built-in pool and generous space for outdoor living and entertaining. Oversized three-car garage connects to the home by a covered breezeway. Great location just minutes from I-45, The Woodlands Mall, Market Street, shopping, dining and entertainment. A rare combination of privacy, space and convenience.
Pending
$998,900
66 Coldbrook Ct, Spring, TX 77381
4beds
3,842sqft
Single Family Residence
Built in 1992
10,001 Square Feet Lot
$994,700 Zestimate®
$260/sqft
$-- HOA
What's special
Newly resurfaced built-in poolTraditional brick homePrivate backyardFreshly painted exteriorEngineered wood flooringOversized three-car garageGranite countertops
- 25 days
- 459
- 27
Likely to sell faster than
Zillow last checked:
Listing updated:
Listed by:
Janice Macek TREC #0504624 832-493-2345,
Walzel Properties - Corporate Office
Source: HAR,MLS#: 85828830
Facts & features
Interior
Bedrooms & bathrooms
- Bedrooms: 4
- Bathrooms: 4
- Full bathrooms: 3
- 1/2 bathrooms: 1
Primary bedroom
- Level: First
- Area: 240
- Dimensions: 16x15
Bedroom
- Level: Second
- Area: 210
- Dimensions: 14x15
Bedroom
- Level: Second
- Area: 182
- Dimensions: 13x14
Bedroom
- Level: Second
- Area: 143
- Dimensions: 13x11
Other
- Level: First
- Area: 210
- Dimensions: 14x15
Breakfast
- Level: First
- Area: 132
- Dimensions: 12x11
Dining room
- Level: First
- Area: 182
- Dimensions: 13x14
Game room
- Level: Second
- Area: 210
- Dimensions: 14x15
Kitchen
- Level: First
- Area: 416
- Dimensions: 16x26
Living room
- Level: First
- Area: 450
- Dimensions: 18x25
Utility room
- Level: First
- Area: 72
- Dimensions: 8x9
Heating
- Natural Gas
Cooling
- Attic Fan, Ceiling Fan(s), Electric
Appliances
- Included: Disposal, Refrigerator, Double Oven, Electric Oven, Microwave, Electric Cooktop, Dishwasher, Instant Hot Water
- Laundry: Electric Dryer Hookup, Gas Dryer Hookup, Washer Hookup
Features
- Crown Molding, Formal Entry/Foyer, High Ceilings, 3 Bedrooms Up, Primary Bed - 1st Floor, Walk-In Closet(s)
- Flooring: Engineered Hardwood, Marble, Tile, Travertine
- Windows: Insulated/Low-E windows, Window Coverings
- Number of fireplaces: 1
- Fireplace features: Gas, Gas Log
Interior area
- Total structure area: 3,842
- Total interior livable area: 3,842 sqft
Property
Parking
- Total spaces: 3
- Parking features: Garage, Oversized, Additional Parking, Garage Door Opener, Double-Wide Driveway, Workshop in Garage
- Attached garage spaces: 3
Features
- Stories: 2
- Patio & porch: Patio/Deck
- Exterior features: Back Green Space, Sprinkler System
- Has private pool: Yes
- Pool features: Gunite, In Ground, Salt Water
- Has spa: Yes
- Fencing: Back Yard
Lot
- Size: 10,001 Square Feet
- Features: Cul-De-Sac, Greenbelt, Subdivided, 1/2 Up to 1 Acre
Details
- Additional parcels included: 97222502300
- Parcel number: 212290
Construction
Type & style
- Home type: SingleFamily
- Architectural style: Traditional
- Property subtype: Single Family Residence
Materials
- Blown-In Insulation, Brick, Wood Siding
- Foundation: Slab
- Roof: Composition
Condition
- New construction: No
- Year built: 1992
Utilities & green energy
- Sewer: Public Sewer
- Water: Public, Water District
Green energy
- Energy efficient items: Attic Vents, Thermostat, HVAC
Community & HOA
Community
- Subdivision: Wdlnds Village Cochrans Cr 25
Location
- Region: Spring
Financial & listing details
- Price per square foot: $260/sqft
- Tax assessed value: $729,905
- Annual tax amount: $11,650
- Date on market: 9/15/2026
- Listing terms: Cash,Conventional,FHA,Investor
- Exclusions: None
- Road surface type: Concrete, Curbs, Gutters
Estimated market value
$994,700
$945,000 - $1.04M
$4,491/mo
Price history
| Date | Event | Price |
|---|---|---|
| 9/20/2026 | Pending sale | $998,900$260/sqft |
Source:  HAR #85828830 Report a problem HAR #85828830 Report a problem | ||
| 9/15/2026 | Listed for sale | $998,900$260/sqft |
Source: HAR #85828830 Report a problem | ||
Public tax history
| Year | Property taxes | Tax assessment |
|---|---|---|
| 2025 | $4,400 -14.2% | $662,729 +10% |
| 2024 | $5,127 +3.5% | $602,481 +10% |
| 2023 | $4,952 | $547,710 +0.8% |
| 2022 | -- | $543,180 +20% |
| 2021 | $7,201 -0.6% | $452,650 +1.5% |
| 2020 | $7,241 -4.1% | $445,900 -8.3% |
| 2019 | $7,550 -14.3% | $486,020 +7.4% |
| 2018 | $8,811 +7.9% | $452,600 |
| 2017 | $8,165 -4.7% | $452,600 -8.8% |
| 2016 | $8,570 +0.4% | $496,320 +3% |
| 2015 | $8,536 | $481,730 +10% |
| 2014 | $8,536 | $437,940 +10% |
| 2013 | -- | $398,130 +5.7% |
| 2012 | -- | $376,640 |
| 2011 | -- | $376,640 +6.1% |
| 2010 | -- | $355,140 |
| 2009 | -- | $355,140 |
| 2008 | -- | $355,140 +7.8% |
| 2007 | -- | $329,320 +10.2% |
| 2006 | -- | $298,710 +5.8% |
| 2005 | -- | $282,460 +8.7% |
| 2004 | -- | $259,950 |
| 2003 | -- | $259,950 |
| 2002 | -- | $259,950 |
| 2001 | -- | $259,950 |
Find assessor info on the county website
Monthly payment
Est. payment
Payment breakdown
Explore the cost of this home by adjusting the details. Changes won't be saved.Climate risks
Neighborhood: Cochran's Crossing
Nearby schools
Schools provided by the listing agent
- Elementary: Powell Elementary School (Conroe)
- Middle: Mccullough Junior High School
- High: The Woodlands High School
Source: HAR. This data may not be complete. We recommend contacting the local school district to confirm school assignments for this home.
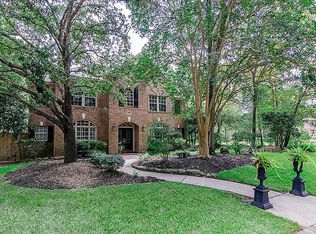
Similar homes
- $999,9954 bd5 ba3.9k sqft2 English Glade Ct, Spring, TX 77381For Sale
 MLS ID #97424012, Myrick Thibodeaux, Century 21 Realty Partners. HAR
 - $993,5004 bd4 ba3.8k sqft7 Larkspur Trl, Spring, TX 77382For Sale
 MLS ID #43895777, Rainy Rawls, JLA Realty. HAR
 - $699,9904 bd4 ba3k sqft79 N Cochrans Green Cir, Spring, TX 77381For Sale
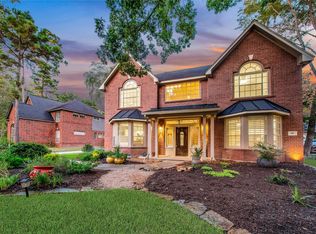 MLS ID #32980053, Scott Laird, Keller Williams Realty The Woodlands. HAR
 - $725,0004 bd4 ba3.3k sqft3 Dunlin Meadow Ct, Spring, TX 77381For Sale
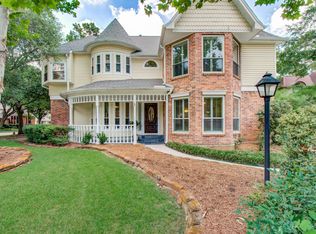 MLS ID #22495057, Sheryl Vecchio, eXp Realty LLC. HAR
