Classic 1960 split-level home offering comfortable living spaces and a versatile floor plan. The sun-filled living room features a charming bay window, while the generously sized kitchen with dining area opens directly to an outdoor terrace, ideal for dining and entertaining. Four bedrooms, two full baths and a spacious family room provide flexibility for today's lifestyle. Set on a .20-acre property in the R-7 zone, this home presents a wonderful opportunity to move right in, renovate or build new, with exciting possibilities for expansion, subject to town approvals.
For sale
$1,225,000
66 Mary Ln, Riverside, CT 06878
4beds
1,612sqft
Residential, Single Family Residence
Built in 1960
8,712 Square Feet Lot
$-- Zestimate®
$760/sqft
$-- HOA
What's special
- 10 days
- 2,196
- 143
Likely to sell faster than
Zillow last checked:
Listing updated:
Listed by:
Stephen Archino 203-964-7445,
Sotheby's International Realty
Source: Greenwich MLS, Inc.,MLS#: 126036
Facts & features
Interior
Bedrooms & bathrooms
- Bedrooms: 4
- Bathrooms: 2
- Full bathrooms: 2
Heating
- Natural Gas, Forced Air
Cooling
- Central Air
Features
- Eat-in Kitchen
- Basement: None
- Number of fireplaces: 1
Interior area
- Total structure area: 1,612
- Total interior livable area: 1,612 sqft
Property
Parking
- Total spaces: 2
- Parking features: Garage
- Garage spaces: 2
Features
- Levels: Multi/Split
- Patio & porch: Terrace
Lot
- Size: 8,712 Square Feet
Details
- Parcel number: 122323/S
- Zoning: R-7
Construction
Type & style
- Home type: SingleFamily
- Architectural style: Split Level
- Property subtype: Residential, Single Family Residence
Materials
- Vinyl Siding
- Roof: Asphalt
Condition
- Year built: 1960
Utilities & green energy
- Water: Public
Community & HOA
Location
- Region: Riverside
Financial & listing details
- Price per square foot: $760/sqft
- Tax assessed value: $740,040
- Annual tax amount: $7,759
- Date on market: 10/15/2026
- Inclusions: All Kitchen Applncs
Estimated market value
Not available
Estimated sales range
Not available
$6,475/mo
Price history
| Date | Event | Price |
|---|---|---|
| 10/15/2026 | Listed for sale | $1,225,000+58.1%$760/sqft |
Source:  Greenwich MLS, Inc. #126036 Report a problem | ||
| 6/4/2015 | Sold | $775,000-7.2%$481/sqft |
Source: Greenwich MLS, Inc. #91797 Report a problem | ||
| 10/31/2014 | Listing removed | $835,000$518/sqft |
Source: William Raveis Real Estate #91797 Report a problem | ||
| 10/28/2014 | Listed for sale | $835,000$518/sqft |
Source: William Raveis Real Estate #91797 Report a problem | ||
Public tax history
| Year | Property taxes | Tax assessment |
|---|---|---|
| 2025 | $7,192 +3.5% | $581,910 |
| 2024 | $6,946 +2.6% | $581,910 |
| 2023 | $6,771 +0.9% | $581,910 |
| 2022 | $6,709 +6.2% | $581,910 +10.9% |
| 2021 | $6,318 +0.2% | $524,720 |
| 2020 | $6,307 -1% | $524,720 |
| 2019 | $6,370 +2.3% | $524,720 |
| 2018 | $6,228 -1.3% | $524,720 |
| 2017 | $6,307 +4.5% | $524,720 +3.7% |
| 2015 | $6,035 +2.6% | $506,100 |
| 2014 | $5,883 +2.8% | $506,100 |
| 2013 | $5,724 +2.8% | $506,100 |
| 2012 | $5,567 +3.4% | $506,100 |
| 2011 | $5,385 +2.5% | $506,100 -12.9% |
| 2010 | $5,255 +3.4% | $581,280 |
| 2009 | $5,080 +3.5% | $581,280 |
| 2008 | $4,906 +3.6% | $581,280 |
| 2007 | $4,737 -0.6% | $581,280 -4.3% |
| 2006 | $4,767 +8.6% | $607,320 +67.2% |
| 2005 | $4,391 +3.6% | $363,230 |
| 2004 | $4,239 +3.4% | $363,230 |
| 2003 | $4,101 +28.4% | $363,230 +112.8% |
| 2001 | $3,193 +5.7% | $170,730 |
| 2000 | $3,022 -4.6% | $170,730 |
| 1999 | $3,167 | $170,730 |
Find assessor info on the county website
Monthly payment
Est. payment
Payment breakdown
Explore the cost of this home by adjusting the details. Changes won't be saved.Climate risks
Neighborhood: Riverside
Nearby schools
Schools provided by the listing agent
- Elementary: North Mianus
- Middle: Eastern
Source: Greenwich MLS, Inc.. This data may not be complete. We recommend contacting the local school district to confirm school assignments for this home.

Similar homes
- $1,429,0004 bd3 ba1.7k sqft5 Griffith Rd, Riverside, CT 06878For Sale
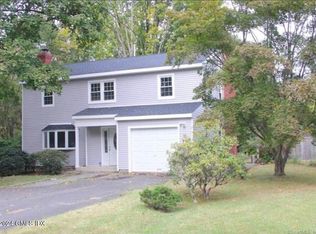
 MLS ID #125573, Irene Cheung, BHGRE Shore & Country Properties. Greenwich MLS, Inc.
- $1,699,0005 bd2 ba2k sqft25 Westview Pl, Riverside, CT 06878For Sale
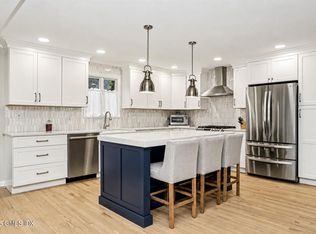 MLS ID #126008, Kelly Feda, Coldwell Banker Realty. Greenwich MLS, Inc.
- $1,649,0004 bd3 ba1.9k sqft17 Thornhill Rd, Riverside, CT 06878For Sale
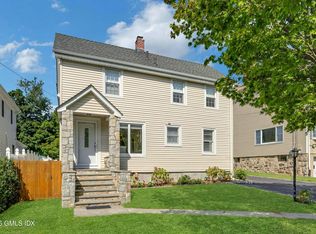 MLS ID #125847, Joy Metalios, Houlihan Lawrence. Greenwich MLS, Inc.
- $1,195,0004 bd2 ba2k sqft351 Delavan Ave, Greenwich, CT 06830For Sale
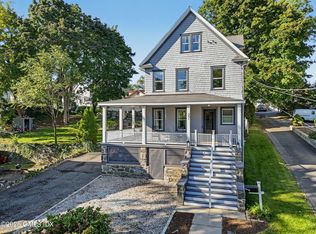 MLS ID #126047, Lisa Migliardi, Compass Connecticut, LLC. Greenwich MLS, Inc.
- $1,750,0004 bd3 ba1.8k sqft8 Ernel Dr, Riverside, CT 06878For SaleMLS ID #125267, Jenny Allen, Compass Connecticut, LLC. Greenwich MLS, Inc.
- $999,9994 bd3 ba1.5k sqft32 Hollow Wood Ln, Greenwich, CT 06831For SaleMLS ID #126111, Liz Eckert, William Raveis Real Estate. Greenwich MLS, Inc.
- $1,075,0004 bd3 ba2.2k sqft113 Dogwood Lane, Stamford, CT 06903For Sale
 MLS ID #24210502, Alyssa Bernstein, Berkshire Hathaway NE Prop.. Smart MLS
- $1,575,0005 bd3 ba2.3k sqft61 Center Dr, Old Greenwich, CT 06870For SaleMLS ID #125787, Roberta Jurik, BHHS New England Properties. Greenwich MLS, Inc.
- $879,0003 bd2 ba1.8k sqft40 Kensington Road, Stamford, CT 06905For SaleMLS ID #24216194, Frank Schiavone, Compass Connecticut, LLC. Smart MLS
- $999,0004 bd2 ba2.1k sqft11 Barrett Lane, Port Chester, NY 10573For Sale
 MLS ID #1063818, Jessica Sigmund, Listing by: Compass Greater NY, LLC. OneKey® MLS as distributed by MLS GRID
- $849,0004 bd3 ba2.2k sqft11 Island Heights Circle, Stamford, CT 06902For SaleMLS ID #24211460, Jared Randall, Redfin Corporation. Smart MLS
- $1,050,0003 bd2 ba1.7k sqft14 Stanton Drive, Stamford, CT 06902For SaleMLS ID #24205693, Jeremy J. Gonzalez, Keller Williams Prestige Prop.. Smart MLS
- $1,495,0004 bd3 ba2k sqft218 Stamford Ave, Stamford, CT 06902For SaleMLS ID #126066, Dave Wilk, William Raveis Real Estate. Greenwich MLS, Inc.
- $690,0003 bd2 ba1.4k sqft94 Unity Road, Stamford, CT 06905For SaleMLS ID #24214198, Sharon Major, William Raveis Real Estate. Smart MLS
- $1,495,0004 bd3 ba1.8k sqft127 Lake Ave, Greenwich, CT 06830For SaleMLS ID #126044, Bryan Tunney, Brown Harris Stevens CT, LLC. Greenwich MLS, Inc.
- $899,0003 bd3 ba2k sqft86 Rolling Wood Drive, Stamford, CT 06905For SaleMLS ID #24215573, AJ Letterman, Compass Connecticut, LLC. Smart MLS
- $1,449,0003 bd3 ba1.7k sqft105 Glenville St, Greenwich, CT 06831For SaleMLS ID #125899, Jeanne Varnum, eXp Realty of CT, LLC. Greenwich MLS, Inc.
- $1,099,0003 bd2 ba2.1k sqft90 Rockledge Drive, Stamford, CT 06902For SaleMLS ID #24207577, Laurie Cingari, Berkshire Hathaway NE Prop.. Smart MLS
- $1,150,0003 bd2 ba1.9k sqft145 West Avenue, Darien, CT 06820For SaleMLS ID #24205494, Elizabeth McMachan, William Raveis Real Estate. Smart MLS
- $699,0003 bd1 ba1.5k sqft2 Benstone Street, Stamford, CT 06905For SaleMLS ID #24215066, PJ Collins, Keller Williams Realty Group. Smart MLS
