Experience the perfect blend of privacy and unparalleled convenience at the end of a quiet Riverside cul-de-sac in this beautifully maintained, manageable Cape Cod-style home. Ideal for a starter home or for downsizers, this turnkey property offers the ultimate setup for accessible one-floor living, featuring the kitchen, living room, dining area, family room, home office, primary bedroom and a full bath all on the first floor. French doors from the office open directly to a flat, low-maintenance backyard bordered by a peaceful, protected forest buffer. The designated public schools - International School at Dundee and Eastern Middle School are both among Greenwich's highest performing public schools, consistently scoring well above state averages across core academic measures. The second-floor features two bright, spacious bedrooms with their own private bath, providing the perfect dedicated space upstairs. Adding to the home's exceptional versatility, the flexible basement can serve as a wonderful playroom, gym, yoga studio, or function as an additional bedroom with a full bath for a nanny or visiting guests. Complete with the highly coveted trifecta of municipal utilities-town water, town gas, and town sewer-this low-maintenance gem sits just 3 minutes from the Metro-North train station and 10 minutes from both Central Greenwich and the beach.
For sale
Price cut: $200K (10/1)
$1,750,000
8 Ernel Dr, Riverside, CT 06878
4beds
1,832sqft
Residential, Single Family Residence
Built in 1956
5,662 Square Feet Lot
$1,671,300 Zestimate®
$955/sqft
$66/mo HOA
What's special
Quiet riverside cul-de-sacFlat low-maintenance backyardAccessible one-floor living
- 131 days
- 2,581
- 145
Zillow last checked:
Listing updated:
Listed by:
Jenny Allen 203-921-6327,
Compass Connecticut, LLC
Source: Greenwich MLS, Inc.,MLS#: 125267
Facts & features
Interior
Bedrooms & bathrooms
- Bedrooms: 4
- Bathrooms: 3
- Full bathrooms: 3
Heating
- Hot Water, Oil
Cooling
- Attic Fan, Wall Unit(s)
Features
- Eat-in Kitchen, Pantry
- Basement: Partially Finished
- Number of fireplaces: 1
Interior area
- Total structure area: 1,832
- Total interior livable area: 1,832 sqft
Property
Parking
- Total spaces: 1
- Parking features: Garage Door Opener
- Garage spaces: 1
Features
- Patio & porch: Deck
Lot
- Size: 5,662 Square Feet
- Features: Level
Details
- Parcel number: 121803/S
- Zoning: R-7
Construction
Type & style
- Home type: SingleFamily
- Architectural style: Cape Cod
- Property subtype: Residential, Single Family Residence
Materials
- Vinyl Siding
- Roof: Asphalt
Condition
- Year built: 1956
- Major remodel year: 1992
Utilities & green energy
- Water: Public
Community & HOA
HOA
- Has HOA: Yes
- Services included: Snow Removal
- HOA fee: $66 monthly
Location
- Region: Riverside
Financial & listing details
- Price per square foot: $955/sqft
- Tax assessed value: $626,570
- Annual tax amount: $5,725
- Date on market: 6/17/2026
- Inclusions: Washer/Dryer, All Kitchen Applncs
Estimated market value
$1,671,300
$1.59M - $1.75M
$8,147/mo
Price history
| Date | Event | Price |
|---|---|---|
| 10/1/2026 | Price change | $1,750,000-10.3%$955/sqft |
Source:  Greenwich MLS, Inc. #125267 Report a problem Greenwich MLS, Inc. #125267 Report a problem | ||
| 6/17/2026 | Listed for sale | $1,950,000+380.3%$1,064/sqft |
Source:  Smart MLS #24183181 Report a problem Smart MLS #24183181 Report a problem | ||
| 2/16/1999 | Sold | $406,000$222/sqft |
Source: Public Record Report a problem | ||
Public tax history
| Year | Property taxes | Tax assessment |
|---|---|---|
| 2025 | $7,744 +3.5% | $626,570 |
| 2024 | $7,479 +2.6% | $626,570 |
| 2023 | $7,291 +0.9% | $626,570 |
| 2022 | $7,224 +4% | $626,570 +8.6% |
| 2021 | $6,945 +0.2% | $576,800 |
| 2020 | $6,933 -1% | $576,800 |
| 2019 | $7,002 +2.7% | $576,800 +0.4% |
| 2018 | $6,818 -1.2% | $574,420 |
| 2017 | $6,904 +11% | $574,420 +10.1% |
| 2015 | $6,220 +2.6% | $521,570 |
| 2014 | $6,063 +2.8% | $521,570 |
| 2013 | $5,899 +2.8% | $521,570 |
| 2012 | $5,737 +3.4% | $521,570 |
| 2011 | $5,550 +6.6% | $521,570 -9.5% |
| 2010 | $5,207 +3.4% | $576,030 |
| 2009 | $5,035 +3.6% | $576,030 |
| 2008 | $4,862 +3.6% | $576,030 |
| 2007 | $4,695 +3.8% | $576,030 |
| 2006 | $4,522 +0.3% | $576,030 +54.5% |
| 2005 | $4,507 +3.6% | $372,750 |
| 2004 | $4,350 +3.4% | $372,750 |
| 2003 | $4,208 +6% | $372,750 +75.7% |
| 2001 | $3,968 +5.7% | $212,170 |
| 2000 | $3,755 -2.9% | $212,170 +1.8% |
| 1999 | $3,867 | $208,460 |
Find assessor info on the county website
Monthly payment
Est. payment
Payment breakdown
Explore the cost of this home by adjusting the details. Changes won't be saved.Climate risks
Neighborhood: Riverside
Nearby schools
Schools provided by the listing agent
- Elementary: Dundee
- Middle: Eastern
Source: Greenwich MLS, Inc.. This data may not be complete. We recommend contacting the local school district to confirm school assignments for this home.
Similar homes
- $1,699,0005 bd2 ba2k sqft25 Westview Pl, Riverside, CT 06878For Sale
 MLS ID #126008, Kelly Feda, Coldwell Banker Realty. Greenwich MLS, Inc.
 - $1,649,0004 bd3 ba1.9k sqft17 Thornhill Rd, Riverside, CT 06878For Sale
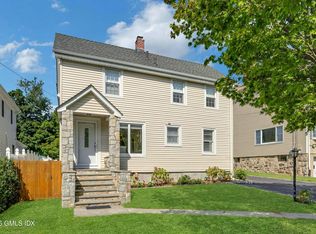 MLS ID #125847, Joy Metalios, Houlihan Lawrence. Greenwich MLS, Inc.
 - $1,575,0005 bd3 ba2.3k sqft61 Center Dr, Old Greenwich, CT 06870For Sale
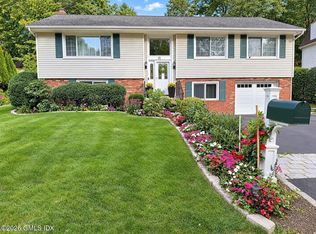 MLS ID #125787, Roberta Jurik, BHHS New England Properties. Greenwich MLS, Inc.
 - $1,729,0003 bd3 ba1.8k sqft70 Woodchuck Hollow Road, Cold Spring Harbor, NY 11724For Sale
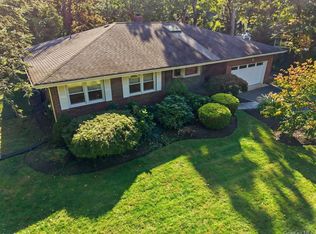
 MLS ID #1066200, Janine Gleusner, Listing by: Signature Premier Properties. OneKey® MLS as distributed by MLS GRID
 - $1,795,0004 bd2 ba2k sqft150 Holmes Avenue, Darien, CT 06820For Sale
 MLS ID #24210835, Mark Pires, Coldwell Banker Realty. Smart MLS
 - $1,995,0003 bd3 ba2.2k sqft24 Hardscrabble Rd, Greenwich, CT 06831For SaleMLS ID #124954, Liz Johnson, BHHS New England Properties. Greenwich MLS, Inc.
- $1,699,0004 bd4 ba2.3k sqft4 Lookout Lane, Westport, CT 06880For SaleMLS ID #24204801, Gina Hackett, Compass Connecticut, LLC. Smart MLS
- $1,875,0004 bd3 ba2.5k sqft130 Siwanoy Boulevard, Eastchester, NY 10709For SaleMLS ID #1063845, Leslie A. Corcoran, Listing by: Houlihan Lawrence Inc.. OneKey® MLS as distributed by MLS GRID
- $899,0003 bd3 ba2k sqft86 Rolling Wood Drive, Stamford, CT 06905For SaleMLS ID #24215573, AJ Letterman, Compass Connecticut, LLC. Smart MLS
- $1,700,0004 bd4 ba2.3k sqft1239 Post Road, Scarsdale, NY 10583For SaleMLS ID #1050684, Ali Alvarez, Listing by: Houlihan Lawrence Inc.. OneKey® MLS as distributed by MLS GRID
- $1,793,0004 bd3 ba2.4k sqft43 Fernwood Lane, Roslyn, NY 11576For SaleMLS ID #1056132, Ying Xu, Listing by: P R O Links Realty Inc. OneKey® MLS as distributed by MLS GRID
- $1,299,0004 bd3 ba2.5k sqft65 Drohan Street, Huntington, NY 11743For SaleMLS ID #1066367, Jay B. Meringoff CBR, Listing by: Howard Hanna Coach. OneKey® MLS as distributed by MLS GRID
- $1,595,0003 bd3 ba2.4k sqft21 Hampton Lane, New Canaan, CT 06840For SaleMLS ID #24206440, Steven Miller, Coldwell Banker Realty. Smart MLS
- $1,350,0003 bd3 ba2.1k sqft145 Putnam Park Unit 145, Greenwich, CT 06830For SaleMLS ID #126051, Stefanie Lacoff, BHHS New England Properties. Greenwich MLS, Inc.
- $1,099,0003 bd3 ba1.7k sqft52 Tamarack Road, Rye Brook, NY 10573For SaleMLS ID #1063816, Daniel Berger, Listing by: RE/MAX Prestige Properties. OneKey® MLS as distributed by MLS GRID
- $1,525,0004 bd3 ba2.5k sqft3 Jonathan Lane, Westport, CT 06880For SaleMLS ID #24214592, Hyleri B. Katzenberg, Compass Connecticut, LLC. Smart MLS
- $1,699,0005 bd3 ba2.3k sqft24 Summit Road, Port Washington, NY 11050For SaleMLS ID #1057896, Michael Furino, Listing by: Signature Premier Properties. OneKey® MLS as distributed by MLS GRID
- $1,699,5003 bd3 ba1.9k sqft11 Prospect Road, Centerport, NY 11721For SaleMLS ID #1043237, Russell Bonanno, Listing by: Bon Anno Realty ERA Powered. OneKey® MLS as distributed by MLS GRID
- $899,9004 bd3 ba2.3k sqft26 Campbell Drive, Stamford, CT 06903For SaleMLS ID #24203337, Peter Raider, Real Broker CT, LLC. Smart MLS
- $899,0004 bd2 ba1.7k sqft73 High Clear Dr, Stamford, CT 06905For SaleMLS ID #125060, James Capparelle, Coldwell Banker Realty. Greenwich MLS, Inc.
