NEW PRICE—exceptional space, privacy, and value near the NH/MA border! Set on 1.86 peaceful acres, this spacious Ashby Colonial offers over 2,400 sq ft of flexible living space with 4 bedrooms, 2.5 baths, central air, a fireplace, and an attached 2-car garage. The bright kitchen and dining area flow into multiple sun-filled living spaces, providing plenty of room for entertaining, working from home, hosting guests, or simply spreading out. Upstairs, four bedrooms offer flexibility for a home office, exercise room, or creative space. Outside, mature trees, wooded views, abundant wildlife, and a backyard trail create a private setting to enjoy throughout the seasons. A walk-up attic offers future possibilities, while the unfinished basement and garage provide valuable storage and workspace. Conveniently located near shopping, recreation, commuter routes, and both Massachusetts and Southern New Hampshire, this home delivers the space and peaceful setting buyers have been searching for
For sale
Price cut: $20K (9/18)
$579,900
210 Jones Hill Rd, Ashby, MA 01431
4beds
2,408sqft
Single Family Residence
Built in 2001
1.86 Acres Lot
$579,200 Zestimate®
$241/sqft
$-- HOA
What's special
Cozy fireplaceCentral airAbundant wildlifeModern kitchenMature treesWooded surroundingsGenerous gathering spaces
- 52 days
- 920
- 117
Zillow last checked:
Listing updated:
Listed by:
Melody Lau Quan 603-801-0751,
eXp Realty LLC - Corporate Office 888-854-7493
Source: MLS PIN,MLS#: 73560401
Facts & features
Interior
Bedrooms & bathrooms
- Bedrooms: 4
- Bathrooms: 3
- Full bathrooms: 2
- 1/2 bathrooms: 1
Primary bedroom
- Level: Second
Bedroom 2
- Level: Second
Bedroom 3
- Level: Second
Bedroom 4
- Level: Second
Primary bathroom
- Features: Yes
Bathroom 1
- Level: First
Bathroom 2
- Level: Second
Bathroom 3
- Level: Second
Dining room
- Level: First
Family room
- Level: First
Kitchen
- Level: First
Living room
- Level: First
Heating
- Central, Forced Air, Natural Gas
Cooling
- Central Air
Appliances
- Included: Water Heater, Range, Dishwasher, Trash Compactor, Microwave, Refrigerator, Washer, Dryer
- Laundry: Second Floor
Features
- Walk-up Attic, Internet Available - Unknown
- Flooring: Tile, Carpet, Laminate
- Doors: Insulated Doors
- Windows: Insulated Windows
- Basement: Partial,Walk-Out Access,Interior Entry,Garage Access,Concrete
- Number of fireplaces: 1
Interior area
- Total structure area: 2,408
- Total interior livable area: 2,408 sqft
- Finished area above ground: 2,408
Video & virtual tour
Property
Parking
- Total spaces: 8
- Parking features: Attached, Under, Garage Door Opener, Garage Faces Side, Off Street, Paved
- Attached garage spaces: 2
- Uncovered spaces: 6
Features
- Patio & porch: Deck, Deck - Wood
- Exterior features: Deck, Deck - Wood
- Has view: Yes
- View description: Scenic View(s)
Lot
- Size: 1.86 Acres
- Features: Wooded, Gentle Sloping
Details
- Parcel number: 4034278
- Zoning: RA
Construction
Type & style
- Home type: SingleFamily
- Architectural style: Colonial
- Property subtype: Single Family Residence
Materials
- Frame
- Foundation: Concrete Perimeter
- Roof: Shingle
Condition
- Year built: 2001
Utilities & green energy
- Electric: Generator, Circuit Breakers, 200+ Amp Service, Generator Connection
- Sewer: Private Sewer
- Water: Private
- Utilities for property: for Gas Range, Generator Connection
Community & HOA
Community
- Features: Park, Walk/Jog Trails, Conservation Area, Highway Access, House of Worship, Public School
HOA
- Has HOA: No
Location
- Region: Ashby
Financial & listing details
- Price per square foot: $241/sqft
- Tax assessed value: $500,800
- Annual tax amount: $7,627
- Date on market: 8/14/2026
- Exclusions: Portable Generator
- Road surface type: Paved
Estimated market value
$579,200
$550,000 - $608,000
$4,522/mo
Price history
| Date | Event | Price |
|---|---|---|
| 9/18/2026 | Price change | $579,900-3.3%$241/sqft |
Source: MLS PIN #73560401 Report a problem | ||
| 9/3/2026 | Listed for sale | $599,900$249/sqft |
Source: MLS PIN #73560401 Report a problem | ||
| 9/1/2026 | Pending sale | $599,900$249/sqft |
Source: MLS PIN #73560401 Report a problem | ||
| 8/18/2026 | Contingent | $599,900$249/sqft |
Source: eXp Realty #5104921 Report a problem | ||
| 8/6/2026 | Listed for sale | $599,900+14.3%$249/sqft |
Source: MLS PIN #73560401 Report a problem | ||
| 5/13/2022 | Sold | $525,000+19.6%$218/sqft |
Source: MLS PIN #72955772 Report a problem | ||
| 3/29/2022 | Contingent | $439,000$182/sqft |
Source: MLS PIN #72955772 Report a problem | ||
| 3/22/2022 | Listed for sale | $439,000+39.4%$182/sqft |
Source: MLS PIN #72955772 Report a problem | ||
| 9/29/2003 | Sold | $315,000+21.6%$131/sqft |
Source: Public Record Report a problem | ||
| 7/27/2001 | Sold | $259,125$108/sqft |
Source: Public Record Report a problem | ||
Public tax history
| Year | Property taxes | Tax assessment |
|---|---|---|
| 2025 | $7,627 -1.1% | $500,800 +0.8% |
| 2024 | $7,715 +20.6% | $496,800 +27.5% |
| 2023 | $6,396 +3.3% | $389,500 +11.3% |
| 2022 | $6,193 +6.1% | $350,100 +11.3% |
| 2021 | $5,836 -6.9% | $314,600 -5.5% |
| 2020 | $6,269 -6.4% | $332,900 +9% |
| 2019 | $6,697 +11.5% | $305,400 +2.6% |
| 2018 | $6,005 +12% | $297,700 +15.7% |
| 2017 | $5,360 +3.6% | $257,300 |
| 2016 | $5,172 +2.1% | $257,300 |
| 2015 | $5,064 +5.7% | $257,300 +2.6% |
| 2014 | $4,790 +4.3% | $250,800 -4.6% |
| 2013 | $4,593 +5.6% | $262,900 -0.8% |
| 2012 | $4,351 +3.7% | $265,000 -5.9% |
| 2011 | $4,196 +1.4% | $281,600 -7.2% |
| 2010 | $4,137 +3.6% | $303,300 -9.2% |
| 2009 | $3,993 +6.1% | $333,900 +2.3% |
| 2008 | $3,762 -1.4% | $326,251 |
| 2007 | $3,817 +7.5% | $326,251 -2.3% |
| 2006 | $3,552 +23.5% | $333,850 +37.1% |
| 2005 | $2,876 -10.3% | $243,500 +2.4% |
| 2004 | $3,206 +7.5% | $237,800 +6.8% |
| 2003 | $2,981 | $222,600 |
Find assessor info on the county website
Monthly payment
Est. payment
Payment breakdown
Explore the cost of this home by adjusting the details. Changes won't be saved.Climate risks
Neighborhood: 01431
Similar homes
- $574,9003 bd3 ba2.4k sqft682 Ashburnham Hill Rd, Fitchburg, MA 01420For Sale
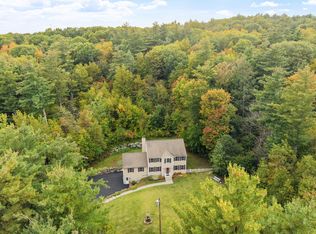 MLS ID #73585733, Jillian Graciale, Coldwell Banker Realty - Leominster. MLS PIN
 - $579,9004 bd4 ba2.9k sqft115 Village Xing, Fitchburg, MA 01420For Sale
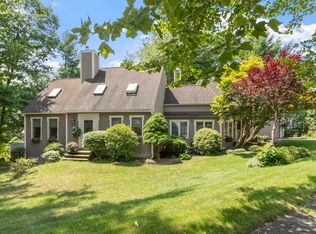 MLS ID #73585327, Matthew Straight, Coldwell Banker Realty - Leominster. MLS PIN
 - $550,0003 bd3 ba2.1k sqft66 Stowell Road, New Ipswich, NH 03071Active
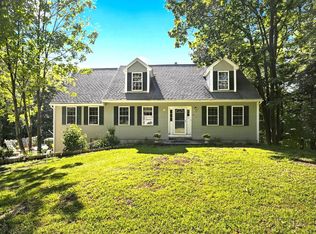 MLS ID #5104505, Elizabeth Keating. PrimeMLS
 - $599,0004 bd3 ba2.9k sqft49 Fieldstone Dr, Gardner, MA 01440For Sale
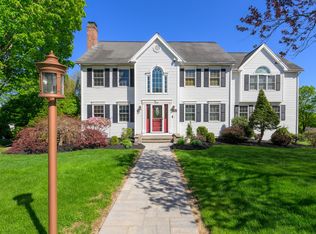 MLS ID #73585509, Francesco Demaio, RE/MAX Prof Associates. MLS PIN
