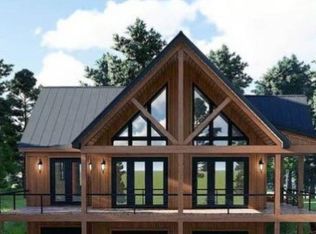
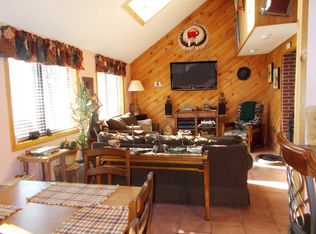
*Ready for showings on October 5th* You'll be here just in time for ski season! This well-maintained and spacious Cape offers plenty of room, featuring three bedrooms, three bathrooms, and over 900 square feet of unfinished space on the lower level. The south-facing wall is loaded with windows, offering abundant natural light. The open-concept living, dining, and well-equipped kitchen areas provide the perfect space to gather. You can sip cocoa by the efficient gas fireplace on cool fall evenings or enjoy sunsets from the comfort of your living room sofa - or the expansive second story deck! Two bedrooms and bathrooms—including the primary suite—are conveniently located on the main level. The upper level offers great flexibility with a third bedroom and bathroom, along with an open loft space perfect for a home office, hobbies, or additional sleeping space. Outside, the home sits on a beautifully landscaped lot with mature plantings and perennials. Enjoy year-round, exclusive access to all that the Waterville Estates Association offers: an amazing recreation center featuring two indoor pools, two outdoor pools (one adult-only), an exercise facility, locker rooms, a game room, outdoor basketball, pickleball, and tennis courts, a beautiful pond for swimming and fishing, a large network of trails, and Alpine ski slopes at Campton Mountain. Please note that buyers pay a $3,000 CIF fee at closing, plus annual dues. Visit the Waterville Estates Association's "Ownership Portal" tab on the WEA website for full rules, regulations, policies and documents
Coming soon 10/05
Listed by: Hammond Wheeler Realty • Kate Wheeler
$560,000
66 Tobey Road #H-17, Campton, NH 03223
3beds
1,932sqft
Single Family Residence
Built in 2005
1.02 Acres Lot
$-- Zestimate®
$290/sqft
$-- HOA
What's special
- 10 hours
- 117
- 12
Zillow last checked:
Listing updated:
Listed by:
Kate Wheeler,
Hammond Wheeler Realty Cell:603-254-7041
Source: PrimeMLS,MLS#: 5112350
Facts & features
Interior
Bedrooms & bathrooms
- Bedrooms: 3
- Bathrooms: 3
- Full bathrooms: 2
- 3/4 bathrooms: 1
Heating
- Propane, Baseboard, Hot Water
Cooling
- Other
Appliances
- Included: Dishwasher, Dryer, Microwave, Electric Range, Refrigerator, Washer, Water Heater off Boiler
- Laundry: In Basement
Features
- Cathedral Ceiling(s), Dining Area, Hearth, Kitchen Island, Kitchen/Dining, Living/Dining, Primary BR w/ BA, Natural Light, Indoor Storage, Walk-In Closet(s)
- Flooring: Carpet, Combination, Tile
- Windows: Blinds
- Basement: Concrete,Concrete Floor,Daylight,Full,Partially Finished,Storage Space,Unfinished,Walkout,Basement Stairs,Walk-Out Access
- Number of fireplaces: 1
- Fireplace features: Gas, 1 Fireplace
Interior area
- Total structure area: 2,884
- Total interior livable area: 1,932 sqft
- Finished area above ground: 1,932
- Finished area below ground: 0
Property
Parking
- Total spaces: 2
- Parking features: Gravel, Garage, Attached
- Garage spaces: 2
Features
- Levels: Two
- Stories: 2
- Exterior features: Deck, Natural Shade
- Has spa: Yes
- Spa features: Heated
- Frontage length: Road frontage: 210
Lot
- Size: 1.02 Acres
- Features: Open Lot, Sloped, Wooded, Mountain, Near Paths, Near Skiing
Details
- Zoning description: WATERV
- Special conditions: Standard
Construction
Type & style
- Home type: SingleFamily
- Architectural style: Cape
- Property subtype: Single Family Residence
Materials
- Wood Frame
- Foundation: Concrete, Poured Concrete, Slab w/ Frost Wall
- Roof: Asphalt Shingle
Condition
- New construction: No
- Year built: 2005
Utilities & green energy
- Electric: Circuit Breakers
- Sewer: 1500+ Gallon, Concrete, Leach Field, Private Sewer, Replacement Leach Field, Septic Design Available
- Utilities for property: Cable, Propane
Community & HOA
Community
- Security: Carbon Monoxide Detector(s), Smoke Detector(s)
- Subdivision: Waterville Estates
HOA
- Amenities included: Fitness Center, Playground, Recreation Room, Basketball Court, Beach Access, Spa/Hot Tub, Tennis Court(s), Locker Rooms
- Services included: Recreation
- Additional fee info: Fee: $948.85
Location
- Region: Campton
Financial & listing details
- Price per square foot: $290/sqft
- Tax assessed value: $460,900
- Annual tax amount: $10,690
- Date on market: 10/1/2026
- Exclusions: wine refrigerator does not stay, primary bedroom lamps and ski lamp on LR wall (wall mountain but not wired in) will not stay
- Road surface type: Gravel
Estimated market value
Not available
Estimated sales range
Not available
Not available
Price history
Price history is unavailable.
Public tax history
Tax history is unavailable.
Monthly payment
Est. payment
Payment breakdown
Explore the cost of this home by adjusting the details. Changes won't be saved.Climate risks
Neighborhood: 03223
Nearby schools
Schools provided by the listing agent
- Elementary: Campton Elementary
- High: Plymouth Regional High School
- District: SAU 2 and 48
Source: PrimeMLS. This data may not be complete. We recommend contacting the local school district to confirm school assignments for this home.
Similar homes
- $525,0004 bd3 ba2.1k sqftWaterville Estates, Campton, NH 03223Active
 MLS ID #5109253, Shannon K Mounsey. PrimeMLS
 - $499,0004 bd3 ba1.2k sqft68 Taylor Drive, Campton, NH 03223Active
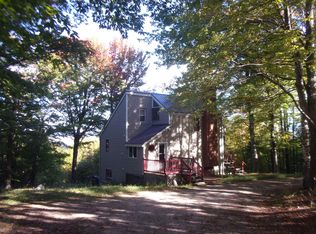 MLS ID #5111201, Donna O'Donnell. PrimeMLS
 - $525,0004 bd3 ba2k sqft15 Silver Dawn Road, Campton, NH 03223Active
 MLS ID #5101708, Kayli Currier. PrimeMLS
 - $569,9003 bd3 ba2.1k sqftWaterville Estates, Thornton, NH 03285Active
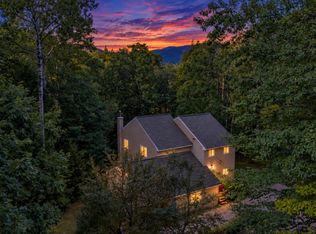 MLS ID #5109493, Bailey E Clermont. PrimeMLS
