Welcome to the Magnolia Plan, a charming new construction home offering 1,977 heated square feet in the Colonel's Island community of Midway. The Magnolia features four bedrooms, 2.5 bathrooms, and an attached two-car garage in a thoughtfully designed single-story layout. Enjoy an open-concept family room, spacious kitchen with center island, and inviting dining area. The private primary suite offers dual vanities, a soaking tub, separate shower, and walk-in closet, while three additional bedrooms provide plenty of flexibility. Complete with welcoming front and rear porches, the Magnolia blends classic character with modern convenience. *Home is still under construction and photos will be updated throughout the construction process.
For sale
$434,900
660 Cattle Hammock Rd, Midway, GA 31320
3beds
1,738sqft
Single Family Residence
Built in 2026
1.1 Acres Lot
$-- Zestimate®
$250/sqft
$-- HOA
What's special
Attached two-car garageOpen-concept family roomInviting dining areaWalk-in closetSeparate showerThoughtfully designed single-story layoutPrivate primary suite
- 2 hours
- 49
- 10
Zillow last checked:
Listing updated:
Listed by:
Terry Wheeler 912-271-1313,
The Liberty Group
Source: HABR,MLS#: 172191
Facts & features
Interior
Bedrooms & bathrooms
- Bedrooms: 3
- Bathrooms: 2
- Full bathrooms: 2
Appliances
- Included: Dishwasher, Electric Range, Microwave, Electric Water Heater
- Laundry: Wash/Dry Hook-up
Features
- Crown Molding, Great Room, Kitchen Island, Pantry, Dining/Kitchen Combo
- Has fireplace: Yes
- Fireplace features: Great Room, Living Room
Interior area
- Total structure area: 1,738
- Total interior livable area: 1,738 sqft
Property
Parking
- Parking features: Driveway
Features
- Levels: One
- Exterior features: None
- Fencing: None
Lot
- Size: 1.1 Acres
- Features: Irrigation System
Details
- Parcel number: 341B033 B1
Construction
Type & style
- Home type: SingleFamily
- Architectural style: Traditional
- Property subtype: Single Family Residence
Materials
- Vinyl Siding
- Roof: Metal,Ridge Vent
Condition
- Year built: 2026
Utilities & green energy
- Sewer: Septic Tank
- Water: Community Water
Community & HOA
Community
- Security: Smoke Detector(s)
- Subdivision: Bermuda Bluff
HOA
- Has HOA: No
Location
- Region: Midway
Financial & listing details
- Price per square foot: $250/sqft
- Date on market: 11/2/2026
Estimated market value
Not available
Estimated sales range
Not available
Not available
Price history
| Date | Event | Price |
|---|---|---|
| 11/2/2026 | Listed for sale | $434,900$250/sqft |
Source: HABR #172191 Report a problem | ||
Public tax history
Tax history is unavailable.
Monthly payment
Est. payment
Payment breakdown
Explore the cost of this home by adjusting the details. Changes won't be saved.Climate risks
Neighborhood: 31320
Similar homes
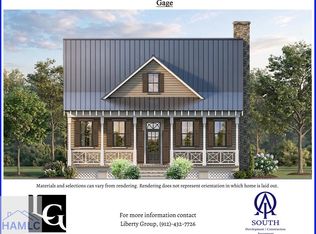
- $369,9003 bd2 ba1.7k sqft439 Cattle Hammock Rd, Midway, GA 31320For Sale
 MLS ID #171194, Terry Wheeler, The Liberty Group. HABR
- $492,0004 bd3 ba2k sqft91 Sir Edward Teach Rd, Midway, GA 31320For Sale
 MLS ID #172116, Susan Ayers, Clickit Realty. HABR
- $575,8003 bd2 ba1.6k sqft351 Japonica Drive, Midway, GA 31320For Sale

 MLS ID #SA359879, Shellie S. Weir, RE/MAX Accent. Hive MLS
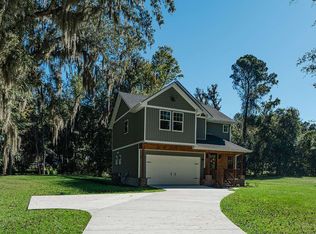
- $492,0004 bd3 ba2k sqft91 Sir Edward Teach Rd, Midway, GA 31320Active
 MLS ID #10880127, Susan H Ayers, Clickit Realty Inc.. GAMLS
- $449,0003 bd2 ba1.8k sqft120 Pinetree Road, Midway, GA 31320For SaleMLS ID #SA366225, Erin M. Fountain, RE/MAX Accent. Hive MLS
- $430,9003 bd3 ba1.6k sqft613 Tideland Drive, Midway, GA 31320For SaleMLS ID #SA366512, William Bowden, MAXREV, LLC. Hive MLS
- $388,0003 bd2 ba2.4k sqft296 Magnolia Rd, Midway, GA 31320ActiveMLS ID #10866539, Alden Fike, Realty Hub of Georgia, LLC. GAMLS
- $549,9003 bd2 ba2.4k sqft101 Plantation Rd, Midway, GA 31320ActiveMLS ID #10792106, Donald Boyce, Islands Real Estate Company. GAMLS
- $265,0003 bd3 ba1.6k sqft143 Anglers Edge Drive, Midway, GA 31320For SaleMLS ID #SA365492, Scott B. Shippy, Integrity Real Estate LLC. Hive MLS
- $275,0004 bd2 ba1.6k sqft311 Sunrise Circle, Midway, GA 31320For SaleMLS ID #SA362084, Trey Swain, luxSREE. Hive MLS
- $299,0002 bd2 ba1k sqft276 Circle Dr, Midway, GA 31320ActiveMLS ID #10578098, Jeff Raines, Raines Realty Group. GAMLS
- $403,7003 bd3 ba2.2k sqft71 Carver Way, Midway, GA 31320New ConstructionHive MLS
- $424,5993 bd2 ba2.2k sqft27 Oak Side Court, Richmond Hill, GA 31324For SaleMLS ID #SA365855, Luke Garbinsky, eXp Realty LLC. Hive MLS
- $424,5004 bd2 ba2.1k sqft228 Davis Road, Richmond Hill, GA 31324For SaleMLS ID #SA365986, Eddie Warren, RE/MAX Accent. Hive MLS
