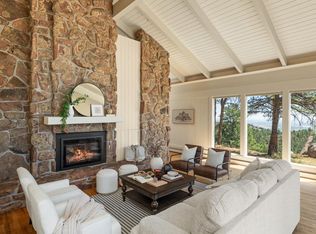
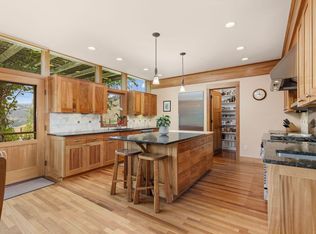
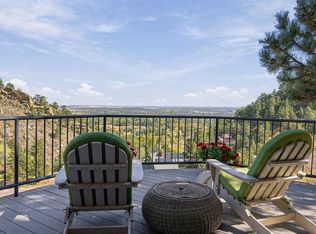
Perched above Boulder with sweeping 180-degree mountain views, this architect-designed modern retreat offers a rare combination of striking contemporary design, privacy, and functionality-just approximately 20 minutes from downtown Boulder. Designed by an architect for personal use, the home was thoughtfully crafted to maximize natural light, passive solar efficiency, and seamless indoor-outdoor living. Walls of commercial-grade glass and oversized triple sliding doors frame unobstructed views from nearly every room, while southern exposure fills the home with warmth and sunlight year-round. The chef's kitchen features Bosch appliances, an induction cooktop, Carrara marble and granite countertops, and opens effortlessly to expansive dining and living spaces designed for entertaining against a dramatic mountain backdrop. The flexible floor plan includes private en-suite bedrooms, multiple office spaces, and a remarkable studio suite with soaring 11-foot ceilings, abundant natural light, kitchenette, bathroom, 240V outlet, separate entrance, and potential for a media room, guest quarters or creative workspace. The primary suite offers a secluded deck with breathtaking views, while outdoor living is elevated with a large terraced patio, gas fire pit, and established aspen grove with underground drip irrigation. Additional features include in-floor radiant heat, metal roof, double garage with covered parking, wildfire defensible-space approval, and a peaceful mountain setting that blends modern architecture with the beauty of Colorado nature.
For sale
Price cut: $260K (9/4)
$1,990,000
660 S Peak Rd, Boulder, CO 80302
3beds
4,106sqft
Single Family Residence
Built in 2007
0.98 Acres Lot
$-- Zestimate®
$485/sqft
$54/mo HOA
What's special
Large terraced patioIn-floor radiant heatGas fire pitPrivate en-suite bedroomsWildfire defensible-space approvalInduction cooktopPassive solar efficiency
- 49 days
- 976
- 72
Zillow last checked:
Listing updated:
Listed by:
James Thomas 393-543-0625,
RE/MAX Alliance-Boulder
Source: IRES as distributed by MLS GRID,MLS#: 1068021
Facts & features
Interior
Bedrooms & bathrooms
- Bedrooms: 3
- Bathrooms: 5
- Full bathrooms: 3
- 1/2 bathrooms: 2
- Main level bathrooms: 3
Primary bedroom
- Description: Carpet
- Features: Full Primary Bath, Luxury Features Primary Bath
- Level: Upper
- Area: 322 Square Feet
- Dimensions: 23 x 14
Bedroom 2
- Description: Carpet
- Level: Main
- Area: 180 Square Feet
- Dimensions: 15 x 12
Bedroom 3
- Description: Carpet
- Level: Basement
- Area: 120 Square Feet
- Dimensions: 10 x 12
Great room
- Description: Wood
- Level: Main
- Area: 340 Square Feet
- Dimensions: 20 x 17
Kitchen
- Description: Wood
- Level: Main
- Area: 144 Square Feet
- Dimensions: 12 x 12
Laundry
- Description: Tile
- Level: Main
- Area: 85 Square Feet
- Dimensions: 17 x 5
Recreation room
- Description: Concrete
- Level: Basement
- Area: 380 Square Feet
- Dimensions: 20 x 19
Study
- Description: Carpet
- Level: Upper
- Area: 247 Square Feet
- Dimensions: 19 x 13
Heating
- Hot Water, Radiant
Cooling
- Ceiling Fan(s)
Appliances
- Included: Electric Range
Features
- Eat-in Kitchen, Cathedral Ceiling(s), Open Floorplan
- Windows: Window Coverings
- Basement: Walk-Out Access
Interior area
- Total structure area: 2,902
- Total interior livable area: 4,106 sqft
- Finished area above ground: 2,902
Video & virtual tour
Property
Parking
- Total spaces: 2
- Parking features: Attached
- Attached garage spaces: 2
- Details: Attached
Features
- Levels: Three Or More
- Stories: 3
- Patio & porch: Patio, Deck
- Has view: Yes
- View description: Mountain(s), Hills, Plains View
Lot
- Size: 0.98 Acres
Details
- Parcel number: R0024860
- Zoning: F
- Special conditions: Private Owner
Construction
Type & style
- Home type: SingleFamily
- Property subtype: Single Family Residence
Materials
- Composition, Concrete
- Roof: Metal
Condition
- New construction: No
- Year built: 2007
Utilities & green energy
- Electric: Xcel
- Gas: Propane
- Sewer: Septic Tank
- Water: Well
- Utilities for property: Electricity Available, Propane
Community & HOA
Community
- Subdivision: Swiss Peaks
HOA
- Has HOA: Yes
- Services included: Snow Removal
- HOA fee: $650 annually
- HOA name: Swiss Peak
Location
- Region: Boulder
Financial & listing details
- Price per square foot: $485/sqft
- Tax assessed value: $1,777,000
- Annual tax amount: $10,304
- Date on market: 9/4/2026
- Listing terms: Cash,Conventional
- Exclusions: Seller's personal property
- Electric utility on property: Yes
- Road surface type: Dirt
Estimated market value
Not available
Estimated sales range
Not available
Not available
Price history
| Date | Event | Price |
|---|---|---|
| 9/4/2026 | Price change | $1,990,000-11.6%$485/sqft |
Source:  REcolorado as distributed by MLS GRID #6930606 Report a problem REcolorado as distributed by MLS GRID #6930606 Report a problem | ||
| 5/16/2026 | Listed for sale | $2,250,000+1700%$548/sqft |
Source:  IRES as distributed by MLS GRID #1059116 Report a problem IRES as distributed by MLS GRID #1059116 Report a problem | ||
| 1/22/2015 | Sold | $125,000-83.6%$30/sqft |
Source: Public Record Report a problem | ||
| 6/6/2012 | Sold | $760,000-5%$185/sqft |
Source: IRES as distributed by MLS GRID #676688 Report a problem | ||
| 4/19/2012 | Price change | $800,000-5.9%$195/sqft |
Source: RE/MAX of Boulder #1078412 Report a problem | ||
| 3/24/2012 | Listed for sale | $850,000-10%$207/sqft |
Source: RE/MAX of Boulder, Inc Report a problem | ||
| 5/1/2009 | Listing removed | $944,000$230/sqft |
Source: Listhub #627331 Report a problem | ||
| 9/28/2008 | Listed for sale | $944,000-4.6%$230/sqft |
Source: Listhub #627331 Report a problem | ||
| 3/28/2008 | Listed for sale | $990,000+435.1%$241/sqft |
Source: NCI Report a problem | ||
| 4/6/2006 | Sold | $185,000+5.7%$45/sqft |
Source: Public Record Report a problem | ||
| 2/19/2002 | Sold | $175,000$43/sqft |
Source: Public Record Report a problem | ||
Public tax history
| Year | Property taxes | Tax assessment |
|---|---|---|
| 2025 | $9,990 +1.8% | $111,063 -8.1% |
| 2024 | $9,811 +23.1% | $120,787 -1% |
| 2023 | $7,971 +5.5% | $121,959 +38.2% |
| 2022 | $7,553 +11.5% | $88,279 -2.8% |
| 2021 | $6,777 | $90,820 +12.8% |
| 2020 | $6,777 +13.9% | $80,545 |
| 2019 | $5,950 | $80,545 +12.1% |
| 2018 | $5,950 | $71,856 -9.5% |
| 2017 | $5,950 -6.9% | $79,441 +3% |
| 2016 | $6,388 +6.1% | $77,124 +27% |
| 2015 | $6,021 +21.1% | $60,727 |
| 2014 | $4,971 -16.8% | $60,727 |
| 2013 | $5,975 +7.6% | $60,727 -17.4% |
| 2012 | $5,555 +18.9% | $73,550 |
| 2011 | $4,674 +6.8% | -- |
| 2010 | $4,376 -2.3% | $61,690 |
| 2009 | $4,479 +165% | $61,690 -16.8% |
| 2008 | $1,690 -42% | $74,120 +158% |
| 2007 | $2,914 +4.3% | $28,730 -31.7% |
| 2006 | $2,793 +5.1% | $42,050 |
| 2005 | $2,656 +0.6% | $42,050 +3.6% |
| 2004 | $2,641 +4.9% | $40,600 |
| 2003 | $2,519 +10.3% | $40,600 |
| 2002 | $2,285 | -- |
| 2001 | -- | $133,000 |
Find assessor info on the county website
Monthly payment
Est. payment
Payment breakdown
Explore the cost of this home by adjusting the details. Changes won't be saved.Climate risks
Neighborhood: 80302
Nearby schools
Schools provided by the listing agent
- Elementary: Flatirons
- Middle: Casey
- High: Boulder
Source: IRES as distributed by MLS GRID. This data may not be complete. We recommend contacting the local school district to confirm school assignments for this home.
Similar homes
- $2,189,2003 bd3 ba3.3k sqft316 Pine Tree Ln, Boulder, CO 80304For Sale

 MLS ID #1070864, Debra Caplin, milehimodern - Boulder. IRES as distributed by MLS GRID
 - $1,995,0004 bd3 ba4k sqft2790 Lee Hill Dr, Boulder, CO 80302For Sale
 MLS ID #1064588, Liz Forster, Compass - Boulder. IRES as distributed by MLS GRID
 - $2,200,0003 bd4 ba2.9k sqft5695 Sunshine Canyon Dr, Boulder, CO 80302For Sale
 MLS ID #1063903, Hawk Vanek, LIV Sotheby's Intl Realty. IRES as distributed by MLS GRID
 - $2,350,0004 bd3 ba4.3k sqft86 S Cedar Brook Rd, Boulder, CO 80304For Sale
 MLS ID #1071136, Marybeth Emerson, The Agency - Boulder. IRES as distributed by MLS GRID
 - $2,350,0003 bd3 ba4.8k sqft738 Wagonwheel Gap Rd, Boulder, CO 80302For SaleMLS ID #1056710, Deborah Pixler, Coldwell Banker Realty-Boulder. IRES as distributed by MLS GRID
- $1,092,5003 bd3 ba2.2k sqft118 Crooked Spur, Boulder, CO 80302For SaleMLS ID #1070954, The Bernardi Group, Coldwell Banker Realty-Boulder. IRES as distributed by MLS GRID
- $1,425,0003 bd4 ba3.8k sqft716 Brook Rd, Boulder, CO 80302For SaleMLS ID #1065883, Ardee Imerman, WK Real Estate. IRES as distributed by MLS GRID
- $1,495,0003 bd3 ba3.5k sqft6722 Flagstaff Rd, Boulder, CO 80302For SaleMLS ID #1065524, Eric Farran, Real. IRES as distributed by MLS GRID
- $2,049,0004 bd4 ba3.2k sqft1550 Bluebell Avenue, Boulder, CO 80302For Sale
 MLS ID #8952427, Denise Cruz, The Old Country Real Estate Group LLC. REcolorado as distributed by MLS GRID
 - $1,825,0004 bd4 ba4.4k sqft34922 Pine Ridge Rd, Golden, CO 80403For SaleMLS ID #1067511, Mike Harris, The Agency - Boulder. IRES as distributed by MLS GRID
- $1,950,0003 bd3 ba2.8k sqft1265 Sumac Ave, Boulder, CO 80304For SaleMLS ID #1067296, Stewart Ward, Compass - Boulder. IRES as distributed by MLS GRID
- $2,200,0002 bd3 ba2.7k sqft1440 Reed Ranch Rd, Boulder, CO 80302For SaleMLS ID #1032930, Ryan Bass, Compass - Boulder. IRES as distributed by MLS GRID
- $1,995,0003 bd4 ba2.6k sqft805 Dewey Ave, Boulder, CO 80304For SaleMLS ID #1066395, R Tim Goodacre, milehimodern - Boulder. IRES as distributed by MLS GRID
- $2,499,0006 bd5 ba4.6k sqft3735 Wild Plum Ct, Boulder, CO 80304For SaleMLS ID #1070035, The Zach Zeldner Team, Compass - Boulder. IRES as distributed by MLS GRID
- $1,120,0003 bd3 ba3.8k sqft124 Deer Trail Cir, Boulder, CO 80302For SaleMLS ID #1059085, Paige Soltas, milehimodern - Boulder. IRES as distributed by MLS GRID
- $1,399,0004 bd5 ba3.7k sqft3725 Ridge Rd, Nederland, CO 80466For SaleMLS ID #1067454, Laura King, Compass - Boulder. IRES as distributed by MLS GRID
- $2,595,0004 bd5 ba5k sqft5097 Flagstaff Rd, Boulder, CO 80302For SaleMLS ID #1053687, Gretchen Heine, milehimodern - Boulder. IRES as distributed by MLS GRID
- $1,999,0004 bd4 ba5k sqft4061 Spy Glass Ln, Longmont, CO 80503For SaleMLS ID #1069961, The Bernardi Group, Coldwell Banker Realty-Boulder. IRES as distributed by MLS GRID
- $1,875,0003 bd3 ba2.2k sqft2870 18th St, Boulder, CO 80304For SaleMLS ID #1066417, Connie Kraska, LIV Sotheby's Intl Realty. IRES as distributed by MLS GRID
- $1,049,0003 bd3 ba2.8k sqft266 Peakview Rd, Boulder, CO 80302For SaleMLS ID #1064635, Denise Maslanka, RE/MAX of Boulder, Inc. IRES as distributed by MLS GRID
