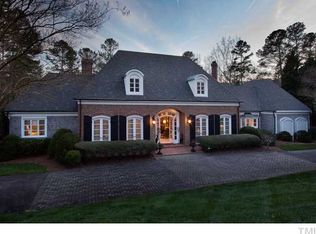
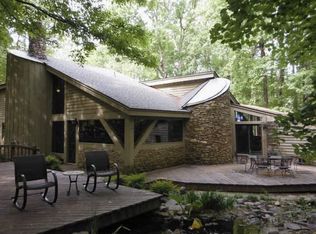
The lifestyle you have been waiting for can finally be yours. Privacy, luxury, gated, redesigned, heated salt water pool, artificial turf, flexible floor plan for every lifestyle, impressive indoor and outdoor spaces flow seamlessly from every day life to holiday gatherings sure to impress. This estate home truly has it ALL. The updated first floor primary suite features every appointment you want, dual vanities, a room-sized walk-in shower, dual closet spaces and your own private terrace adjacent to your dedicated office/den. Upstairs offers flexibility of additional bedrooms and ensuite baths with a casual TV retreat and enormous walk-in storage and cedar closet. The lower level is perfect for guests or multi-gen living with another casual living space, bedroom with bath, wine cellar and space for your bourbon bar, as well as a massive fitness/wellness area, separate steam shower/pool bath and changing room (that could easily be a second kitchenette) that opens to the highlight of outdoor living space- the stone patio and outdoor fireplace flank the impressive beach-entry heated salt water pool with motorized retractable cover, with koi water feature and all surrounded by artificial turf so you are spending your weekends in the pool and enjoying life, not mowing! The privacy of almost 2 acres in a gated community in the HEART of North Raleigh is the ultimate in luxury. Homes just down the street on much smaller lots and start at 2-3 times this price! Solid custom construction, updated with new roof (21) and refined interior finishes including all new kitchen counters and appliances, designer lighting and so much more, you can not wait to call home- Schedule your private showing now, you can be home in time for the holidays and host the parties of your dreams- you deserve to call this gated estate home, this is THE ONE!
For sale
$2,500,000
6604 Fifebrew Ln, Raleigh, NC 27614
4beds
6,481sqft
Single Family Residence
Built in 1988
1.86 Acres Lot
$2,336,400 Zestimate®
$386/sqft
$100/mo HOA
What's special
Koi water featureRefined interior finishesStone patioDesigner lightingArtificial turfRoom-sized walk-in showerFlexible floor plan
- 7 days
- 1,134
- 93
Likely to sell faster than
Zillow last checked:
Listing updated:
Listed by:
Travis Groome 919-592-7300,
Keller Williams Realty
Source: Doorify MLS,MLS#: 10190888
Facts & features
Interior
Bedrooms & bathrooms
- Bedrooms: 4
- Bathrooms: 7
- Full bathrooms: 5
- 1/2 bathrooms: 2
- Main level bathrooms: 2
- Main level bedrooms: 1
Primary bedroom
- Level: Main
- Area: 482.79 Square Feet
- Dimensions: 23.1 x 20.9
Bedroom 2
- Level: Second
- Area: 275.48 Square Feet
- Dimensions: 16.11 x 17.1
Bedroom 3
- Level: Second
- Area: 409.86 Square Feet
- Dimensions: 19.8 x 20.7
Bedroom 4
- Level: Second
- Area: 506.77 Square Feet
- Dimensions: 18.7 x 27.1
Primary bathroom
- Level: Main
- Area: 205.82 Square Feet
- Dimensions: 25.1 x 8.2
Dining room
- Level: Main
- Area: 272.16 Square Feet
- Dimensions: 18.9 x 14.4
Other
- Level: Main
- Area: 188.64 Square Feet
- Dimensions: 13.1 x 14.4
Exercise room
- Level: Lower
- Area: 370.37 Square Feet
- Dimensions: 14.3 x 25.9
Family room
- Level: Main
- Area: 679.68 Square Feet
- Dimensions: 28.8 x 23.6
Kitchen
- Level: Main
- Area: 430.08 Square Feet
- Dimensions: 25.6 x 16.8
Laundry
- Level: Main
- Area: 67 Square Feet
- Dimensions: 6.7 x 10.0
Living room
- Level: Main
- Area: 332.64 Square Feet
- Dimensions: 19.8 x 16.8
Office
- Level: Main
- Area: 257.52 Square Feet
- Dimensions: 17.4 x 14.8
Other
- Description: Guest / Flex
- Level: Lower
- Area: 256.04 Square Feet
- Dimensions: 17.3 x 14.8
Other
- Description: Wine Cellar
- Level: Lower
- Area: 151.2 Square Feet
- Dimensions: 10.5 x 14.4
Other
- Description: Wine Lounge
- Level: Lower
- Area: 231.84 Square Feet
- Dimensions: 16.1 x 14.4
Other
- Description: MBR WIC 1
- Level: Main
- Area: 82.82 Square Feet
- Dimensions: 10.1 x 8.2
Other
- Description: MBR WIC 2
- Level: Main
- Area: 45.9 Square Feet
- Dimensions: 9.0 x 5.1
Other
- Description: BR 3 WIC
- Level: Second
- Area: 132.1 Square Feet
- Dimensions: 14.5 x 9.11
Recreation room
- Level: Lower
- Area: 503.5 Square Feet
- Dimensions: 26.5 x 19.0
Heating
- Electric, Forced Air, Heat Pump, Propane
Cooling
- Central Air, Ceiling Fan(s), Dual, Electric, Gas
Appliances
- Included: Built-In Gas Range, Built-In Refrigerator, Down Draft, Double Oven, Dishwasher, Gas Cooktop, Microwave, Wall Oven
- Laundry: Laundry Room, Main Level, Sink
Features
- Breakfast Bar, Built-in Features, Bookcases, Cedar Closet(s), Ceiling Fan(s), Coffered Ceiling(s), Central Vacuum, Double Vanity, Entrance Foyer, Eat-in Kitchen, High Ceilings, High Speed Internet, Kitchen Island, Pantry, Primary Downstairs, Recessed Lighting, Soaking Tub, Storage, Tray Ceiling(s), Wet Bar, Walk-In Closet(s), Butler's Pantry, Central Vacuum Prewired, Shower Only, Separate Shower, Walk-In Shower, Water Closet, Quartz Counters, Smooth Ceilings
- Flooring: Carpet, Ceramic Tile, Hardwood
- Windows: Blinds, Shutters, Skylight(s), Storm Window(s)
- Basement: Daylight,Exterior Entry,Finished,Interior Entry,Storage Space,Walk-Out Access
- Number of fireplaces: 4
- Fireplace features: Basement, Family Room, Gas Starter, Living Room, Masonry, Outside, Stone, Wood Burning
- Common walls with other units/homes: No Common Walls
Interior area
- Total structure area: 6,481
- Total interior livable area: 6,481 sqft
- Finished area above ground: 4,855
- Finished area below ground: 1,626
Property
Parking
- Total spaces: 10
- Parking features: Attached, Driveway, Garage Faces Side, Garage, Garage Door Opener, Lighted
- Garage spaces: 2
- Uncovered spaces: 8
Features
- Levels: One and One Half
- Stories: 1
- Patio & porch: Covered, Deck, Front Porch, Patio, Porch, Terrace
- Exterior features: Balcony, Lighting, Outdoor Kitchen, Outdoor Shower, Other, Private Yard, Rain Gutters, Storage, Fenced Yard
- Has private pool: Yes
- Pool features: Diving Board, Fenced, Heated, In Ground, Pool Cover, Private, Salt Water, Tile
- Fencing: Back Yard
Lot
- Size: 1.86 Acres
- Features: Cul-De-Sac, Landscaped, Level, Private, Sprinklers In Front, Wooded, Hardwood Trees, Partially Cleared
- Residential vegetation: Partially Wooded
Details
- Parcel number: 171903236958
- Zoning: R-80W
- Special conditions: Standard
- Other equipment: Other
Construction
Type & style
- Home type: SingleFamily
- Architectural style: French Provincial,Traditional,Transitional
- Property subtype: Single Family Residence
Materials
- Stone, Stucco, Wood Siding
- Foundation: See Remarks
- Roof: Architectural Shingle
Condition
- Updated/Remodeled
- New construction: No
- Year built: 1988
Utilities & green energy
- Sewer: Septic Tank
- Water: Well
- Utilities for property: Cable Available, Electricity Connected, Propane, Water Connected, Septic Connected
Community & HOA
Community
- Features: Gated
- Security: Gated Community, Smoke Detector(s), Security System
- Subdivision: Greywalls at Trego
HOA
- Has HOA: Yes
- Amenities included: Gated
- Services included: Road Maintenance
- HOA fee: $1,200 annually
- HOA name: Greywalls HOA
- HOA phone: 919-341-5007
Location
- Region: Raleigh
Financial & listing details
- Price per square foot: $386/sqft
- Tax assessed value: $1,616,921
- Annual tax amount: $10,685
- Date on market: 9/4/2026
- Listing agreement: Exclusive Right To Sell
- Listing terms: Cash,Conventional
- Road surface type: Paved
Estimated market value
$2,336,400
$2.22M - $2.45M
$5,869/mo
Price history
| Date | Event | Price |
|---|---|---|
| 9/4/2026 | Listed for sale | $2,500,000+25%$386/sqft |
Source: | ||
| 7/18/2022 | Listing removed | -- |
Source: | ||
| 5/27/2022 | Listed for sale | $2,000,000+122.2%$309/sqft |
Source: | ||
| 9/27/2016 | Sold | $900,000-10%$139/sqft |
Source: Public Record Report a problem | ||
| 9/13/2016 | Pending sale | $1,000,000$154/sqft |
Source: Berkshire Hathaway HomeServices Carolinas Realty #2069385 Report a problem | ||
| 5/26/2016 | Listed for sale | $1,000,000$154/sqft |
Source: Berkshire Hathaway HomeServices Carolinas Realty #2069385 Report a problem | ||
| 1/31/2015 | Listing removed | $4,000$1/sqft |
Source: Owner Report a problem | ||
| 1/8/2015 | Listed for rent | $4,000$1/sqft |
Source: Owner Report a problem | ||
| 12/30/2014 | Sold | $1,000,000-9%$154/sqft |
Source: Public Record Report a problem | ||
| 8/13/2014 | Listed for sale | $1,099,000$170/sqft |
Source: Berkshire Hathaway HomeServices York Simpson Underwood Realty #1957744 Report a problem | ||
| 7/10/2014 | Listing removed | $1,099,000$170/sqft |
Source: Berkshire Hathaway HomeServices York Simpson Underwood Realty #1957744 Report a problem | ||
| 7/2/2014 | Listed for sale | $1,099,000-26.7%$170/sqft |
Source: Berkshire Hathaway HomeServices York Simpson Underwood Realty #1957744 Report a problem | ||
| 5/13/2012 | Listing removed | $1,500,000$231/sqft |
Source: Vflyer Homes #1807355 Report a problem | ||
| 4/4/2012 | Price change | $1,500,000-87%$231/sqft |
Source: Vflyer Homes #1807355 Report a problem | ||
| 3/30/2012 | Price change | $11,500,000+900%$1,774/sqft |
Source: Vflyer Homes #1807355 Report a problem | ||
| 1/31/2012 | Listed for sale | $1,150,000-11.2%$177/sqft |
Source: Vflyer Homes #1807355 Report a problem | ||
| 7/1/2010 | Listing removed | $1,295,000$200/sqft |
Source: Allen Tate Co., Inc. #1691686 Report a problem | ||
| 5/21/2010 | Listed for sale | $1,295,000$200/sqft |
Source: Allen Tate Co., Inc. #1691686 Report a problem | ||
Public tax history
| Year | Property taxes | Tax assessment |
|---|---|---|
| 2025 | $10,362 +4.4% | $1,616,921 +1.4% |
| 2024 | $9,925 +26.9% | $1,595,044 +59.4% |
| 2023 | $7,821 +7.9% | $1,000,457 |
| 2022 | $7,245 +2.8% | $1,000,457 |
| 2021 | $7,050 +1.7% | $1,000,457 |
| 2020 | $6,933 -20.9% | $1,000,457 -6.6% |
| 2019 | $8,770 | $1,071,443 |
| 2018 | $8,770 +14.8% | $1,071,443 |
| 2017 | $7,638 +2.1% | $1,071,443 |
| 2016 | $7,483 -15.1% | $1,071,443 -15.4% |
| 2015 | $8,815 +5.5% | $1,266,423 |
| 2014 | $8,353 | $1,266,423 |
| 2013 | -- | $1,266,423 |
| 2012 | -- | $1,266,423 |
| 2011 | -- | $1,266,423 |
| 2010 | -- | $1,266,423 |
| 2009 | -- | $1,266,423 |
| 2008 | -- | -- |
| 2007 | -- | -- |
| 2006 | -- | -- |
| 2005 | -- | -- |
| 2004 | -- | -- |
| 2003 | -- | -- |
| 2002 | -- | -- |
| 2001 | -- | -- |
Find assessor info on the county website
Monthly payment
Est. payment
Payment breakdown
Explore the cost of this home by adjusting the details. Changes won't be saved.Climate risks
Neighborhood: 27614
Nearby schools
Schools provided by the listing agent
- Elementary: Wake - Brassfield Road Elementary
- Middle: Wake - West Millbrook Middle
- High: Wake - Millbrook High
Source: Doorify MLS. This data may not be complete. We recommend contacting the local school district to confirm school assignments for this home.