16 Hudson Place is a classic Edgewood Colonial home with natural shingle siding, located on a quiet dead-end street- the perfect blend of character, comfort, and an exceptional location. With five bedrooms and over 2,800 square feet of living space, this three-level home provides plenty of room for everyday living and entertaining. Water views and a welcoming front porch create a warm first impression. Step inside to beautiful original details, hardwood floors, and generously proportioned rooms. The main level features a spacious living room, formal dining room, sunroom, and large eat-in kitchen, while the upper levels offer five bedrooms and a terrific office. The finished lower level adds even more versatility, ideal for a family room, home gym, or additional living space. The home is perfectly situated between the Edgewood Yacht Club and Rhode Island Yacht Club. Just a short walk brings you to Stillhouse Cove and all the restaurants and shops of Pawtuxet Village. The location provides the best of both worlds—peaceful residential living with the waterfront and vibrant village life just moments away.
For sale
$799,000
16 Hudson Pl, Cranston, RI 02905
5beds
2,874sqft
Single Family Residence
Built in 1920
5,475 Square Feet Lot
$-- Zestimate®
$278/sqft
$-- HOA
What's special
- 2 days |
- 1,019 |
- 56 |
Zillow last checked:
Listing updated:
Listed by:
Barbara Dacey 401-527-6745,
Residential Properties Ltd.
Source: StateWide MLS RI,MLS#: 1420430
Facts & features
Interior
Bedrooms & bathrooms
- Bedrooms: 5
- Bathrooms: 2
- Full bathrooms: 1
- 1/2 bathrooms: 1
Bedroom 1
- Level: Second
Bedroom 2
- Level: Second
Bedroom 3
- Level: Second
Bedroom 4
- Level: Third
Bedroom 5
- Level: Third
Bathroom
- Level: First
Bathroom
- Level: Second
Dining room
- Level: First
Family room
- Level: Lower
Other
- Level: First
Kitchen
- Level: First
Living room
- Level: First
Office
- Level: Third
Sun room
- Level: First
Heating
- Oil, Steam
Cooling
- None
Appliances
- Included: Dishwasher, Dryer, Disposal, Microwave, Oven/Range, Refrigerator, Washer
Features
- Wall (Dry Wall), Wall (Plaster), Plumbing (Mixed)
- Flooring: Ceramic Tile, Hardwood
- Basement: Full,Interior Entry,Partially Finished,Family Room,Storage Space,Utility
- Number of fireplaces: 1
- Fireplace features: Brick
Interior area
- Total structure area: 2,390
- Total interior livable area: 2,874 sqft
- Finished area above ground: 2,390
- Finished area below ground: 484
Video & virtual tour
Property
Parking
- Total spaces: 4
- Parking features: No Garage
Features
- Patio & porch: Porch
- Has view: Yes
- View description: Water
- Has water view: Yes
- Water view: Water
- Waterfront features: Walk to Salt Water, Walk To Water
Lot
- Size: 5,475 Square Feet
- Features: Sidewalks
Details
- Parcel number: CRANM22L2508U
Construction
Type & style
- Home type: SingleFamily
- Architectural style: Colonial
- Property subtype: Single Family Residence
Materials
- Dry Wall, Plaster, Clapboard, Shingles
- Foundation: Mixed
Condition
- New construction: No
- Year built: 1920
Utilities & green energy
- Electric: 100 Amp Service
- Utilities for property: Sewer Connected, Water Connected
Community & HOA
Community
- Features: Near Public Transport, Commuter Bus, Highway Access, Hospital, Interstate, Marina, Private School, Public School, Restaurants, Schools, Near Shopping, Tennis
- Subdivision: Edgewood
HOA
- Has HOA: No
Location
- Region: Cranston
Financial & listing details
- Price per square foot: $278/sqft
- Tax assessed value: $620,200
- Annual tax amount: $9,005
- Date on market: 8/12/2026
Estimated market value
Not available
Estimated sales range
Not available
Not available
Price history
| Date | Event | Price |
|---|---|---|
| 8/12/2026 | Listed for sale | $799,000+443.5%$278/sqft |
Source:  StateWide MLS RI #1420430 Report a problem StateWide MLS RI #1420430 Report a problem | ||
| 11/30/1999 | Sold | $147,000$51/sqft |
Source: Public Record Report a problem | ||
Public tax history
| Year | Property taxes | Tax assessment |
|---|---|---|
| 2025 | $8,608 +2% | $620,200 |
| 2024 | $8,441 -0.9% | $620,200 +37.6% |
| 2023 | $8,516 +2.1% | $450,600 |
| 2022 | $8,341 +2.8% | $450,600 |
| 2021 | $8,111 +0% | $450,600 +6.6% |
| 2020 | $8,111 -7.7% | $422,900 |
| 2019 | $8,784 +2.4% | $422,900 |
| 2018 | $8,581 -6.9% | $422,900 +5.3% |
| 2017 | $9,213 +2.2% | $401,600 |
| 2016 | $9,016 | $401,600 |
| 2015 | $9,016 +5.8% | $401,600 +7.6% |
| 2014 | $8,524 0% | $373,200 |
| 2013 | $8,524 | $373,200 |
| 2012 | $8,524 +12.9% | $373,200 +0.2% |
| 2011 | $7,547 +3.6% | $372,500 |
| 2010 | $7,286 +2.4% | $372,500 |
| 2009 | $7,118 +19.9% | $372,500 -3.8% |
| 2008 | $5,938 | $387,100 |
| 2007 | $5,938 +5.2% | $387,100 |
| 2006 | $5,644 -22.9% | $387,100 +22.8% |
| 2004 | $7,322 +3.7% | $315,200 |
| 2003 | $7,060 | $315,200 |
Find assessor info on the county website
Monthly payment
Est. payment
Payment breakdown
Explore the cost of this home by adjusting the details. Changes won't be saved.Climate risks
Neighborhood: 02905
Nearby schools
GreatSchools rating
- 5/10Edward S. Rhodes SchoolGrades: K-5Distance: 0.4 mi
- 6/10Park View Middle SchoolGrades: 6-8Distance: 1.4 mi
- 3/10Cranston High School EastGrades: 9-12Distance: 2.5 mi
- $906,7004 bd2 ba2.1k sqft14 Hudson Pl, Cranston, RI 02905Off Market
- $500,0005 bd1 ba2k sqft18 Fairview Ave, Cranston, RI 02905Sold
- $838,9004 bd2 ba2k sqft10 Fairview Ave, Cranston, RI 02905Off Market
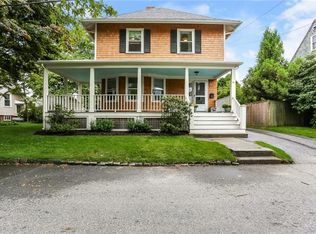
- $714,2005 bd1 ba1.8k sqft15 Hudson Pl, Cranston, RI 02905Off Market
- $868,7003 bd2 ba2.1k sqft8 Fairview Ave, Cranston, RI 02905Off Market
- $606,8003 bd1 ba1.4k sqft24 Fairview Ave, Cranston, RI 02905Off Market
- $810,3003 bd2 ba2.4k sqft11 Hudson Pl, Cranston, RI 02905Off Market
- $1,674,4006 bd4 ba3.6k sqft20 Hudson Pl, Cranston, RI 02905Off Market
A local agent can set up tours, give advice and negotiate with sellers.
A local lender can help you make sure your offer is ready when you are.
Similar homes
- $799,9002 bd2 ba2k sqft26 Fairview Ave, Cranston, RI 02905For Sale

 MLS ID #1419681, Bob Milkaitis, REMAX Revolution. StateWide MLS RI
 - $559,9004 bd3 ba2.6k sqft1061 Narragansett Blvd, Cranston, RI 02905For Sale
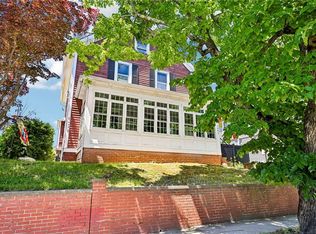 MLS ID #1420615, Rachel McNally, Real Broker, LLC. StateWide MLS RI
 - $799,9004 bd4 ba3.1k sqft118 Arnold Ave, Cranston, RI 02905For Sale
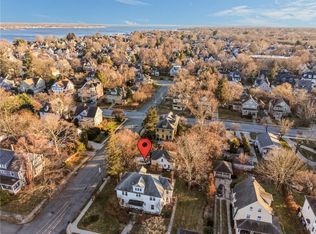 MLS ID #1401786, Samantha Durand, REMAX Revolution. StateWide MLS RI
 - $725,0007 bd4 ba2.3k sqft259 California Ave, Providence, RI 02905New Construction
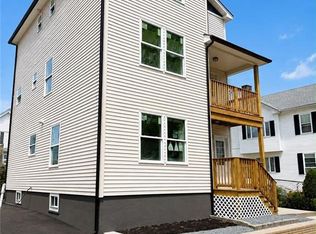 MLS ID #1420363, Berlin Hernandez, Real Broker, LLC. StateWide MLS RI
 - $499,9003 bd2 ba1.5k sqft53 Edgewood Ave, Cranston, RI 02905For SaleMLS ID #1420622, Andrea Belanger, Keller Williams South Watuppa. StateWide MLS RI
- $429,9004 bd3 ba2.4k sqft186 California Ave, Providence, RI 02905For SaleMLS ID #1420116, Agil Nadirov, REMAX Revolution. StateWide MLS RI
- $549,0003 bd2 ba1.6k sqft44 Betsey Williams Dr, Cranston, RI 02905For SaleMLS ID #1420172, Diane Lazarus, Coldwell Banker Realty. StateWide MLS RI
- $399,9004 bd3 ba1.8k sqft185 Vermont Ave, Providence, RI 02905For SaleMLS ID #1420113, Agil Nadirov, REMAX Revolution. StateWide MLS RI
- $619,0004 bd3 ba1.9k sqft37 Cyr St, Cranston, RI 02905For SaleMLS ID #1420597, Linda Padula, Smith and Oak Real Estate Co.. StateWide MLS RI
- $699,9005 bd3 ba2k sqft82 Chestnut Ave, Cranston, RI 02910For SaleMLS ID #1420375, Debby Smith, Residential Properties Ltd.. StateWide MLS RI
- $539,9004 bd2 ba1.9k sqft79 Hawthorne Ave, Cranston, RI 02910For SaleMLS ID #1419965, DeMascole Rossi & Mann Team, Residential Properties Ltd.. StateWide MLS RI
- $424,9003 bd3 ba2.1k sqft292 California Ave, Providence, RI 02905For SaleMLS ID #1419873, Joy Riley, Westcott Properties. StateWide MLS RI
- $735,0007 bd4 ba3.4k sqft49 Arnold St E, Riverside, RI 02915For SaleMLS ID #1420584, Marissa Bouchard, Broadway Real Estate Group. StateWide MLS RI
- $499,9004 bd2 ba2.4k sqft230 Airport Rd, Warwick, RI 02889For SaleMLS ID #1420531, The Janikies Group, Keller Williams Coastal. StateWide MLS RI
- $690,0005 bd2 ba2k sqft98 Wadsworth St, Providence, RI 02907For SaleMLS ID #1420001, Emmanuel Correa, Century 21 Visionary Group. StateWide MLS RI
- $699,9008 bd3 ba2.5k sqft155 Alabama Ave, Providence, RI 02905For SaleMLS ID #1416368, Amy Champagne, Capital Leasing & Managment. StateWide MLS RI
- $520,0005 bd3 ba1.7k sqft253 Arnold St, Riverside, RI 02915For SaleMLS ID #1420077, Morgan Hollenbeck, Westcott Properties. StateWide MLS RI
- $449,9006 bd3 ba1.7k sqft93 Ohio Ave, Providence, RI 02905For SaleMLS ID #1420050, Juan Tejada, Innovations Realty. StateWide MLS RI
- $625,0003 bd2 ba2k sqft15 Washington Rd, Barrington, RI 02806For SaleMLS ID #1420521, Olivia Ma, Maxwell Realty. StateWide MLS RI
- $489,9004 bd2 ba1.8k sqft167 Narragansett St, Cranston, RI 02905For SaleMLS ID #1417576, The ALBA Group, Innovations Realty. StateWide MLS RI
