$5000 SELLER CREDIT TO BUYER AT CLOSING! Great opportunity to lower upfront costs or monthly payments with a rate buydown! The space you need, in the location you want. This move-in-ready 3-bedroom, 2.5-bath townhome offers 3 levels of comfortable living, a private entrance, and the bonus of an attached 2-car garage. Inside, the double-sided fireplace creates a warm, inviting focal point, whether you're relaxing in the living room or enjoying dinner w/ its cozy glow nearby. Two bedrooms and a full bath are located on the second level, while the spacious third-floor bedroom with vaulted ceilings and a skylight offers incredible flexibility as a primary bedroom, family room, guest retreat, or whatever best fits your lifestyle. Step outside to your private deck, perfect for morning coffee or testing your green thumb with a container garden. You'll also appreciate the low condo fee—along with easy access to the Beltline, shopping & other amenities. New water heater.
Active
Price cut: $5K (10/1)
$284,900
6609 Raymond Rd, Madison, WI 53711
3beds
1,611sqft
Townhouse
Built in 1995
-- sqft lot
$286,300 Zestimate®
$177/sqft
$310/mo HOA
What's special
- --
- on Zillow
- 538
- views
- 35
- saves
Zillow last checked:
Listing updated:
Listed by:
Ericka Doran,
Relish Realty
Source: SCWMLS,MLS#: 2028911
Facts & features
Interior
Bedrooms & bathrooms
- Bedrooms: 3
- Bathrooms: 3
- Full bathrooms: 2
- 1/2 bathrooms: 1
- Main level bathrooms: 1
Primary bedroom
- Level: Upper
- Area: 143
- Dimensions: 11 x 13
Bedroom 2
- Level: Upper
- Area: 132
- Dimensions: 11 x 12
Bedroom 3
- Level: Upper
- Area: 192
- Dimensions: 12 x 16
Dining room
- Level: Main
- Area: 100
- Dimensions: 10 x 10
Kitchen
- Features: Range/Oven, Refrigerator, Dishwasher, Microwave, Disposal
- Level: Main
- Area: 90
- Dimensions: 10 x 9
Living room
- Level: Main
- Area: 195
- Dimensions: 13 x 15
Heating
- Forced Air
Cooling
- Central Air
Appliances
- Included: Washer, Dryer, Water softener included
- Laundry: Lower Level
Features
- Walk-In Closet(s), Vaulted Ceiling(s), At Least 1 tub, Ceiling Fan(s)
- Flooring: Wood or sim. wood floors
- Windows: Skylight(s)
- Basement: Partial
- Number of fireplaces: 1
- Fireplace features: Gas, 1 fireplace
Interior area
- Total structure area: 1,611
- Total interior livable area: 1,611 sqft
- Finished area above ground: 1,546
Property
Parking
- Total spaces: 2
- Parking features: 2 car Garage, Attached
- Attached garage spaces: 2
Features
- Patio & porch: Deck/Balcony
- Exterior features: Private Entrance
Details
- Parcel number: 060801225033
- Zoning: PD
Construction
Type & style
- Home type: Townhouse
- Property subtype: Townhouse
Materials
- Vinyl Siding, Brick
Condition
- Year built: 1995
Utilities & green energy
- Sewer: Public Sewer
- Water: Public
- Utilities for property: Cable/Satellite Available
Community & HOA
Community
- Features: Close to busline
HOA
- Has HOA: Yes
- Services included: Trash, Snow Removal, Common area maintenance, Common area insurance, Reserve fund, Lawn maintenance
- HOA fee: $310 monthly
Location
- Region: Madison
Financial & listing details
- Price per square foot: $177/sqft
- Tax assessed value: $299,200
- Annual tax amount: $5,217
- Date on market: 7/27/2026
- Inclusions: Range/Oven, Refrigerator, Dishwasher, Washer, Dryer, Water Softener, All Window Blinds, Garage Remote
Estimated market value
$286,300
$272,000 - $301,000
$2,494/mo
Price history
| Date | Event | Price |
|---|---|---|
| 10/1/2026 | Price change | $284,900-1.7%$177/sqft |
Source: SCWMLS #2028911 Report a problem | ||
| 9/11/2026 | Price change | $289,900-3%$180/sqft |
Source: SCWMLS #2028911 Report a problem | ||
| 8/5/2026 | Listed for sale | $299,000+31.7%$186/sqft |
Source: SCWMLS #2028911 Report a problem | ||
| 6/9/2021 | Sold | $227,100+13.6%$141/sqft |
Source: Public Record Report a problem | ||
| 5/31/2021 | Pending sale | $199,900$124/sqft |
Source: SCWMLS #1908328 Report a problem | ||
| 5/6/2021 | Listed for sale | $199,900+69.4%$124/sqft |
Source: SCWMLS #1908328 Report a problem | ||
| 10/30/2015 | Sold | $118,000-1.6%$73/sqft |
Source: SCWMLS #1750347 Report a problem | ||
| 10/22/2015 | Pending sale | $119,900$74/sqft |
Source: Homepath #1750347 Report a problem | ||
| 10/1/2015 | Price change | $119,900-7.7%$74/sqft |
Source: Homepath #1750347 Report a problem | ||
| 8/28/2015 | Price change | $129,900-7.1%$81/sqft |
Source: Homepath #1750347 Report a problem | ||
| 7/25/2015 | Price change | $139,900-6.7%$87/sqft |
Source: Homepath #1750347 Report a problem | ||
| 6/20/2015 | Listed for sale | $149,900-8.4%$93/sqft |
Source: Homepath #1750347 Report a problem | ||
| 2/23/2015 | Sold | $163,617-30.3%$102/sqft |
Source: Public Record Report a problem | ||
| 1/4/2006 | Sold | $234,900$146/sqft |
Source: Public Record Report a problem | ||
Public tax history
| Year | Property taxes | Tax assessment |
|---|---|---|
| 2025 | $5,217 -5.6% | $299,200 +6% |
| 2024 | $5,526 +6.9% | $282,300 +10% |
| 2023 | $5,170 | $256,600 +13% |
| 2022 | -- | $227,100 +34.4% |
| 2021 | -- | $169,000 +10% |
| 2020 | -- | $153,600 +3% |
| 2019 | $2,844 | $149,100 +8% |
| 2018 | $2,844 -2.3% | $138,100 +3% |
| 2017 | $2,911 +9.7% | $134,100 +6% |
| 2016 | $2,654 +0.5% | $126,500 +7.5% |
| 2014 | $2,642 -3.9% | $117,700 +3% |
| 2013 | $2,750 +6.4% | $114,300 |
| 2012 | $2,584 -6% | $114,300 -10% |
| 2011 | $2,750 +1.9% | $127,000 -1.6% |
| 2010 | $2,698 -9.1% | $129,000 -15% |
| 2009 | $2,968 +4.9% | $151,800 |
| 2008 | $2,829 -4.8% | $151,800 -3% |
| 2007 | $2,973 -5.3% | $156,500 -5.3% |
| 2006 | $3,139 -1% | $165,200 +5% |
| 2005 | $3,171 +3.3% | $157,300 +10% |
| 2004 | $3,071 +3.7% | $143,000 |
| 2003 | $2,961 +8.5% | $143,000 +18.9% |
| 2002 | $2,729 -0.8% | $120,300 +4% |
| 2001 | $2,751 +3.7% | $115,700 +7% |
| 2000 | $2,652 | $108,100 |
Find assessor info on the county website
Monthly payment
Est. payment
Payment breakdown
Explore the cost of this home by adjusting the details. Changes won't be saved.Climate risks
Neighborhood: Prairie Hills
Nearby schools
Schools provided by the listing agent
- Elementary: Huegel
- Middle: Toki
- High: Memorial
- District: Madison
Source: SCWMLS. This data may not be complete. We recommend contacting the local school district to confirm school assignments for this home.


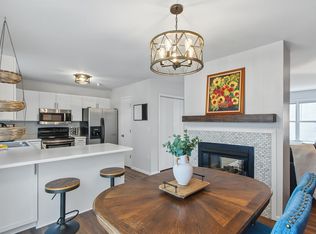

Similar homes
- $284,9003 bd3 ba1.5k sqft2055 McKenna Blvd, Madison, WI 53711For Sale
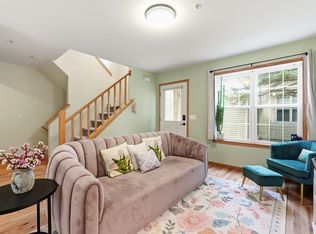 MLS ID #2030946, Kyle Ebley. SCWMLS
 - $279,9002 bd2 ba1.2k sqft6916 Tottenham Rd, Madison, WI 53711For Sale
 MLS ID #2032428, Rick A Lyngaas. SCWMLS
 - $300,0002 bd2 ba1.2k sqft6923 Tottenham Rd, Madison, WI 53711For Sale
 MLS ID #2025745, Lane Manning. SCWMLS
 - $279,9002 bd3 ba1.7k sqft6720 Fairhaven Rd APT 3, Madison, WI 53719For Sale
 MLS ID #2034293, Chris L Venden. SCWMLS
