Looking for a 3-bedroom condo in Madison with generous living space, an attached garage, and convenient transportation access? This condo delivers a comfortable combination of practical features and low-maintenance living. The two-sided gas fireplace brings warmth and character to the living areas and creates an inviting focal point within the home. In the kitchen area, a breakfast bar provides a convenient spot for casual dining, while the pantry adds valuable storage. With 2.5 bathrooms and in-unit laundry, the home is well-equipped for comfortable daily routines. The attached 2-car garage provides convenient parking along with additional storage possibilities. The condo fee includes trash removal, snow removal, common area maintenance, common area insurance, reserve fund contributions, and lawn maintenance. Enjoy proximity to parks, access to a nearby bus line, and convenient highway connections for commuting around Madison and beyond.
Active
$289,000
6649 Raymond Rd #10, Madison, WI 53711
3beds
1,540sqft
Townhouse
Built in 1995
-- sqft lot
$-- Zestimate®
$188/sqft
$310/mo HOA
What's special
- --
- on Zillow
- 105
- views
- 16
- saves
Zillow last checked:
Listing updated:
Listed by:
Kevin Clark,
Better Homes and Gardens Real Estate Dream Partners
Source: SCWMLS,MLS#: 2032876
Facts & features
Interior
Bedrooms & bathrooms
- Bedrooms: 3
- Bathrooms: 3
- Full bathrooms: 2
- 1/2 bathrooms: 1
- Main level bathrooms: 1
Primary bedroom
- Level: Upper
- Area: 143
- Dimensions: 13 x 11
Bedroom 2
- Level: Upper
- Area: 132
- Dimensions: 12 x 11
Bedroom 3
- Level: Upper
- Area: 216
- Dimensions: 18 x 12
Kitchen
- Features: Breakfast Bar, Pantry, Range/Oven, Refrigerator, Dishwasher, Microwave
- Level: Main
- Area: 90
- Dimensions: 10 x 9
Living room
- Level: Main
- Area: 180
- Dimensions: 15 x 12
Heating
- Forced Air
Cooling
- Central Air
Appliances
- Included: Washer, Dryer
- Laundry: Lower Level
Features
- At Least 1 tub, Garage, Other
- Flooring: Wood or sim. wood floors
- Basement: Partial
- Number of fireplaces: 1
- Fireplace features: Gas, 1 fireplace
Interior area
- Total structure area: 1,540
- Total interior livable area: 1,540 sqft
- Finished area above ground: 1,488
Property
Parking
- Total spaces: 2
- Parking features: 2 car Garage, Attached, Garage Door Opener
- Attached garage spaces: 2
Features
- Patio & porch: Deck/Balcony
Details
- Parcel number: 060801225132
- Zoning: PD
Construction
Type & style
- Home type: Townhouse
- Property subtype: Townhouse
Materials
- Aluminum Siding, Brick, Stone
- Foundation: Poured concrete foundatn
Condition
- Year built: 1995
Utilities & green energy
- Sewer: Public Sewer
- Water: Public
- Utilities for property: Cable/Satellite Available, Internet - Cable
Community & HOA
Community
- Features: Common Green Space, Close to busline
HOA
- Has HOA: Yes
- Services included: Trash, Snow Removal, Common area maintenance, Common area insurance, Reserve fund, Lawn maintenance
- HOA fee: $310 monthly
Location
- Region: Madison
Financial & listing details
- Price per square foot: $188/sqft
- Tax assessed value: $233,200
- Annual tax amount: $3,986
- Date on market: 9/24/2026
- Inclusions: Oven/Range, Refrigerator, Microwave, Dishwasher, Washer, Dryer, Window Coverings.
- Exclusions: Seller's Personal Property.
Estimated market value
Not available
Estimated sales range
Not available
Not available
Price history
| Date | Event | Price |
|---|---|---|
| 9/24/2026 | Listed for sale | $289,000$188/sqft |
Source: SCWMLS #2032876 Report a problem | ||
Public tax history
Tax history is unavailable.
Monthly payment
Est. payment
Payment breakdown
Explore the cost of this home by adjusting the details. Changes won't be saved.Climate risks
Neighborhood: Prairie Hills
Nearby schools
Schools provided by the listing agent
- Elementary: Huegel
- Middle: Toki
- High: Memorial
- District: Madison
Source: SCWMLS. This data may not be complete. We recommend contacting the local school district to confirm school assignments for this home.


Similar homes
- $299,0003 bd3 ba1.5k sqft2055 McKenna Blvd, Madison, WI 53711For Sale
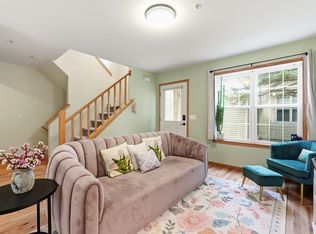 MLS ID #2030946, Kyle Ebley. SCWMLS
 - $289,9003 bd3 ba1.6k sqft6609 Raymond Rd, Madison, WI 53711For Sale
 MLS ID #2028911, Ericka Doran. SCWMLS
 - $290,0002 bd2 ba1.2k sqft6916 Tottenham Rd, Madison, WI 53711For Sale
 MLS ID #2032428, Rick A Lyngaas. SCWMLS
 - $289,9002 bd2 ba1.4k sqft3222 Dorchester Way, Madison, WI 53719For Sale
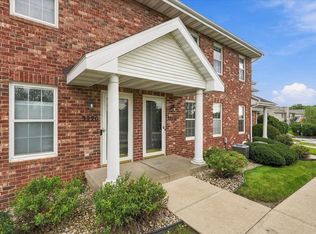 MLS ID #2033319, Matt Winzenried Real Estate Team. SCWMLS
