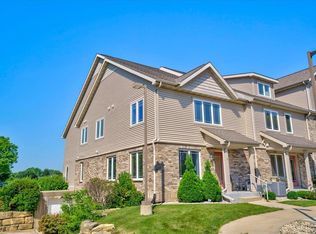
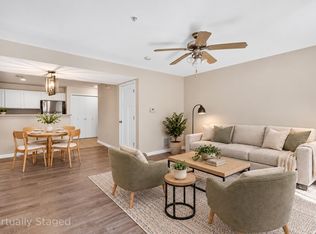
Welcome home to this modern townhome-style condo that impresses from the moment you step inside. The open living room features large windows to allow in lots of natural light, and flows nicely into the kitchen for easy daily living and entertaining. You'll love the dedicated dining space that makes the most of the home's footprint. Plus, the kitchen has stainless steel appliances and a stylish tile backsplash. Upstairs, you'll find two bedrooms and a bonus room to be used as a den, office, or whatever your lifestyle requires! The primary suite is complete with a full bathroom for extra convenience. With private entry, two underground parking spaces, and a storage space, this home is sure to check off all your "must-have" list. Centrally located between Madison's westside suburbs, downtown, and the Ice Age Trail, too — this is the one you've been waiting for!
Active
$289,900
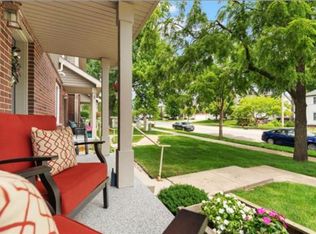
6720 Fairhaven Rd APT 3, Madison, WI 53719
2beds
1,720sqft
Townhouse
Built in 2006
-- sqft lot
$288,700 Zestimate®
$169/sqft
$305/mo HOA
What's special
- --
- on Zillow
- 361
- views
- 38
- saves
Zillow last checked:
Listing updated:
Listed by:
Chris L Venden,
Realty Executives Cooper Spransy,
Dan Miller,
Realty Executives Cooper Spransy
Source: SCWMLS,MLS#: 2034293
Facts & features
Interior
Bedrooms & bathrooms
- Bedrooms: 2
- Bathrooms: 3
- Full bathrooms: 2
- 1/2 bathrooms: 1
- Main level bathrooms: 1
Primary bedroom
- Level: Upper
- Area: 338
- Dimensions: 13 x 26
Bedroom 2
- Level: Upper
- Area: 192
- Dimensions: 16 x 12
Kitchen
- Features: Breakfast Bar, Range/Oven, Refrigerator, Dishwasher, Microwave, Disposal
- Level: Main
- Area: 160
- Dimensions: 16 x 10
Living room
- Level: Main
- Area: 208
- Dimensions: 16 x 13
Heating
- Forced Air
Cooling
- Central Air
Appliances
- Included: Washer, Dryer, Water softener included
- Laundry: Upper Level
Features
- Walk-In Closet(s), Storage Unit Inc, At Least 1 tub, Den/Office
- Basement: Full
- Has fireplace: No
Interior area
- Total structure area: 1,720
- Total interior livable area: 1,720 sqft
- Finished area above ground: 1,720
Property
Parking
- Parking features: Underground, Heated Garage, 2+ spaces assigned, Garage Door Opener, Assigned
- Has attached garage: Yes
Features
- Exterior features: Private Entrance
Details
- Parcel number: 060812321317
- Zoning: PD
Construction
Type & style
- Home type: Townhouse
- Property subtype: Townhouse
Materials
- Vinyl Siding, Brick, Stone
- Foundation: Poured concrete foundatn
Condition
- Year built: 2006
Utilities & green energy
- Sewer: Public Sewer
- Water: Public
- Utilities for property: Cable/Satellite Available
Community & HOA
Community
- Features: Common Green Space, Close to busline
HOA
- Has HOA: Yes
- Amenities included: Parking
- Services included: Trash, Snow Removal, Common area maintenance, Common area insurance, Reserve fund, Lawn maintenance
- HOA fee: $305 monthly
Location
- Region: Madison
Financial & listing details
- Price per square foot: $169/sqft
- Tax assessed value: $297,600
- Annual tax amount: $5,051
- Date on market: 10/8/2026
- Inclusions: Range/oven, refrigerator, dishwasher, microwave, washer, dryer, water softener
- Exclusions: Seller's personal property
Estimated market value
$288,700
$274,000 - $303,000
$2,212/mo
Price history
| Date | Event | Price |
|---|---|---|
| 10/8/2026 | Listed for sale | $289,900+59.3%$169/sqft |
Source: SCWMLS #2034293 Report a problem | ||
| 9/16/2017 | Sold | $182,000+4%$106/sqft |
Source: Public Record Report a problem | ||
| 7/10/2017 | Listed for sale | $175,000+46%$102/sqft |
Source: Century 21 Affiliated #1808744 Report a problem | ||
| 10/31/2013 | Listing removed | $119,900$70/sqft |
Source: CENTURY 21 Affiliated #1692094 Report a problem | ||
| 10/25/2013 | Pending sale | $119,900$70/sqft |
Source: CENTURY 21 Affiliated #1692094 Report a problem | ||
| 10/21/2013 | Sold | $119,900$70/sqft |
Source: Public Record Report a problem | ||
| 7/24/2013 | Listed for sale | $119,900-36.9%$70/sqft |
Source: Century 21 Affiliated #1692094 Report a problem | ||
| 7/7/2006 | Sold | $189,900+15.2%$110/sqft |
Source: Public Record Report a problem | ||
| 5/15/2006 | Sold | $164,900$96/sqft |
Source: Agent Provided Report a problem | ||
Public tax history
| Year | Property taxes | Tax assessment |
|---|---|---|
| 2025 | $5,051 -5.8% | $290,300 +6% |
| 2024 | $5,362 +3% | $273,900 +6% |
| 2023 | $5,206 | $258,400 +15% |
| 2022 | -- | $224,700 +11% |
| 2021 | -- | $202,400 +6% |
| 2020 | -- | $190,900 +2% |
| 2019 | $3,788 | $187,200 +4% |
| 2018 | $3,788 +16.8% | $180,000 +21.4% |
| 2017 | $3,243 +7.4% | $148,300 +6% |
| 2016 | $3,020 +1.2% | $139,900 +6.1% |
| 2014 | $2,984 -6.1% | $131,800 +3% |
| 2013 | $3,179 +9.1% | $127,900 |
| 2012 | $2,913 -8.1% | $127,900 -12% |
| 2011 | $3,171 -7.2% | $145,300 -10% |
| 2010 | $3,418 +0.1% | $161,400 -7% |
| 2009 | $3,414 -1.5% | $173,500 -6% |
| 2008 | $3,467 -3.7% | $184,600 -2% |
| 2007 | $3,600 +87.4% | $188,400 +93.2% |
| 2006 | $1,921 | $97,500 |
Find assessor info on the county website
Monthly payment
Est. payment
Payment breakdown
Explore the cost of this home by adjusting the details. Changes won't be saved.Climate risks
Neighborhood: Stone Meadows
Nearby schools
Schools provided by the listing agent
- Elementary: Chavez
- Middle: Toki
- High: Memorial
- District: Madison
Source: SCWMLS. This data may not be complete. We recommend contacting the local school district to confirm school assignments for this home.

Similar homes
- $300,0002 bd3 ba1.7k sqft6720 Fairhaven Rd APT 10, Madison, WI 53719For Sale
 MLS ID #2034972, Dan Chin Homes Team. SCWMLS
- $319,9002 bd3 ba1.5k sqft3902 Maple Grv #6, Madison, WI 53719For Sale
 MLS ID #2028056, Jolenta E Averill. SCWMLS
- $339,9002 bd3 ba1.5k sqft3801 Design Pass, Madison, WI 53719For Sale
 MLS ID #2034138, Chris Barreau. SCWMLS
- $259,0002 bd2 ba1k sqft6933 Chester Dr E, Madison, WI 53719For Sale
 MLS ID #2029719, Lou Elson. SCWMLS
