Welcome home to Gaspee Plateau! This classic New England Cape has a dormered second floor that provides full ceiling height and feels more like a Colonial home. In addition to a formal dining room, the kitchen offers a dining area and sliders that open up to a generously sized yard. A mudroom connects this home to an attached garage and provides another access point to the fenced yard. Hardwoods span the first and second floors, and a portion of the lower level is finished for bonus space. Perched in the center of the plateau, you’ll enjoy the proximity to Salter Grove park, Pawtuxet Village and Gaspee Days events.
For sale
$499,000
63 Abbey Ave, Warwick, RI 02888
3beds
1,428sqft
Single Family Residence
Built in 1953
8,712 Square Feet Lot
$-- Zestimate®
$349/sqft
$-- HOA
What's special
Fenced yardGenerously sized yardClassic new england capeAttached garageFormal dining room
- 1 day |
- 746 |
- 57 |
Zillow last checked:
Listing updated:
Listed by:
Kate DeSimone 401-450-4881,
Williams & Stuart Real Estate
Source: StateWide MLS RI,MLS#: 1420503
Facts & features
Interior
Bedrooms & bathrooms
- Bedrooms: 3
- Bathrooms: 2
- Full bathrooms: 1
- 1/2 bathrooms: 1
Bedroom
- Level: Second
Bedroom
- Level: Second
Bedroom
- Level: First
Bathroom
- Level: First
Bathroom
- Level: Second
Dining room
- Level: First
Kitchen
- Level: First
Living room
- Level: First
Mud room
- Level: First
Heating
- Natural Gas, Forced Water
Cooling
- None
Appliances
- Included: Gas Water Heater, Dishwasher, Dryer, Microwave, Oven/Range, Refrigerator, Washer
Features
- Wall (Plaster), Plumbing (Mixed), Insulation (Unknown)
- Flooring: Hardwood
- Basement: Full,Interior Entry,Partially Finished,Family Room,Laundry,Utility
- Number of fireplaces: 1
- Fireplace features: Brick
Interior area
- Total structure area: 1,428
- Total interior livable area: 1,428 sqft
- Finished area above ground: 1,428
- Finished area below ground: 0
Video & virtual tour
Property
Parking
- Total spaces: 5
- Parking features: Attached
- Attached garage spaces: 1
Features
- Patio & porch: Patio
Lot
- Size: 8,712 Square Feet
- Features: Sprinklers
Details
- Parcel number: WARWM303B0481L0000
- Zoning: A7
Construction
Type & style
- Home type: SingleFamily
- Architectural style: Cape Cod
- Property subtype: Single Family Residence
Materials
- Plaster, Clapboard, Shingles
- Foundation: Concrete Perimeter
Condition
- New construction: No
- Year built: 1953
Utilities & green energy
- Electric: 100 Amp Service
- Utilities for property: Sewer Connected, Water Connected
Community & HOA
Community
- Features: Marina, Recreational Facilities, Restaurants, Schools, Near Shopping
- Subdivision: Gaspee Plateau
HOA
- Has HOA: No
Location
- Region: Warwick
Financial & listing details
- Price per square foot: $349/sqft
- Tax assessed value: $361,600
- Annual tax amount: $5,220
- Date on market: 8/13/2026
Estimated market value
Not available
Estimated sales range
Not available
Not available
Price history
| Date | Event | Price |
|---|---|---|
| 8/13/2026 | Listed for sale | $499,000+78.2%$349/sqft |
Source:  StateWide MLS RI #1420503 Report a problem StateWide MLS RI #1420503 Report a problem | ||
| 10/12/2017 | Sold | $280,000$196/sqft |
Source: Public Record Report a problem | ||
Public tax history
| Year | Property taxes | Tax assessment |
|---|---|---|
| 2025 | $5,232 | $361,600 |
| 2024 | $5,232 +2% | $361,600 |
| 2023 | $5,131 +2.6% | $361,600 +35.4% |
| 2022 | $5,001 | $267,000 |
| 2021 | $5,001 | $267,000 |
| 2020 | $5,001 | $267,000 |
| 2019 | $5,001 +14.5% | $267,000 +27.2% |
| 2018 | $4,366 +2.8% | $209,900 |
| 2017 | $4,248 | $209,900 |
| 2016 | $4,248 +4.2% | $209,900 +6.9% |
| 2015 | $4,075 +3.4% | $196,400 |
| 2014 | $3,940 +1.4% | $196,400 |
| 2013 | $3,887 -4.8% | $196,400 -14.9% |
| 2011 | $4,085 +1.2% | $230,900 |
| 2010 | $4,036 +9.8% | $230,900 -11.2% |
| 2009 | $3,676 +5.4% | $260,000 |
| 2008 | $3,487 +5.5% | $260,000 +21.7% |
| 2007 | $3,304 | $213,700 |
| 2006 | $3,304 +4.4% | $213,700 |
| 2004 | $3,165 +7% | $213,700 +101% |
| 2003 | $2,959 | $106,340 |
Find assessor info on the county website
Monthly payment
Est. payment
Payment breakdown
Explore the cost of this home by adjusting the details. Changes won't be saved.Climate risks
Neighborhood: 02888
Nearby schools
GreatSchools rating
- 6/10Wyman SchoolGrades: K-5Distance: 0.2 mi
- 5/10Warwick Veterans Jr. High SchoolGrades: 6-8Distance: 3.5 mi
- 7/10Pilgrim High SchoolGrades: 9-12Distance: 1.2 mi
- $532,9003 bd2 ba1.8k sqft59 Abbey Ave, Warwick, RI 02888Off Market
- $565,4004 bd2 ba2.3k sqft73 Abbey Ave, Warwick, RI 02888Off Market
- $479,6004 bd1 ba1.9k sqft51 Abbey Ave, Warwick, RI 02888Off Market
- $425,7003 bd1 ba1k sqft64 Abbey Ave, Warwick, RI 02888Off Market
- $414,4003 bd1 ba1k sqft56 Abbey Ave, Warwick, RI 02888Off Market
- $454,3003 bd1 ba1.3k sqft70 Abbey Ave, Warwick, RI 02888Off Market
- $445,0003 bd1 ba1k sqft49 Abbey Ave, Warwick, RI 02888Sold
- $449,1005 bd2 ba1.5k sqft83 Abbey Ave, Warwick, RI 02888Off Market
A local agent can set up tours, give advice and negotiate with sellers.
A local lender can help you make sure your offer is ready when you are.
Similar homes
- $489,9003 bd1 ba1k sqft17 Atlantic Ave, Warwick, RI 02888For Sale
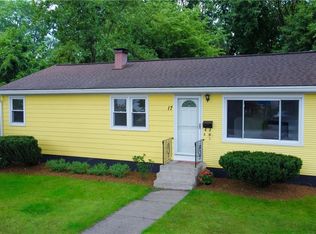
 MLS ID #1420252, Diane Williams, Peluso Properties. StateWide MLS RI
 - $399,0003 bd1 ba830 sqft45 Marine Ave, Warwick, RI 02888For Sale
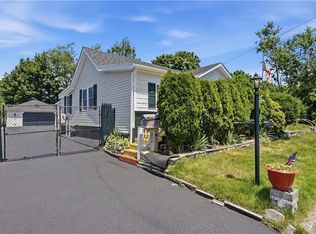 MLS ID #1420543, The Hiraldo Group, Innovations Realty. StateWide MLS RI
 - $495,0003 bd2 ba1.6k sqft43 Crescendo Dr, Warwick, RI 02889For Sale
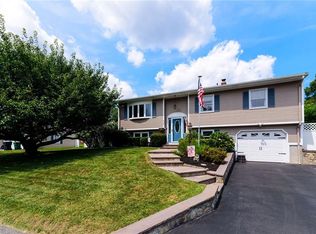 MLS ID #1420182, Nancy Vario, RI Real Estate Services. StateWide MLS RI
 - $549,9003 bd2 ba1.5k sqft43 Ferrier Dr, Warwick, RI 02888For Sale
 MLS ID #1419089, The Peter Izzi Team, REMAX Revolution. StateWide MLS RI
 - $--4 bd3 ba1.7k sqft226 Hilton Rd, Warwick, RI 02889AuctionAuction.com 2
- $442,0003 bd2 ba1.6k sqft26 Crandall Ct, Warwick, RI 02889For SaleMLS ID #1420424, Devin Sheehan, SERHANT.. StateWide MLS RI
- $529,0002 bd2 ba1.3k sqft24 Rosegarden St, Warwick, RI 02888For SaleMLS ID #1417072, Jill Arnold, REMAX Revolution. StateWide MLS RI
- $459,9004 bd2 ba1.1k sqft190 River Vue Ave, Warwick, RI 02889For SaleMLS ID #1420582, Philip Renzi, Multi State Realty. StateWide MLS RI
- $489,9002 bd2 ba1.4k sqft11 Heights Ave, Warwick, RI 02889For SaleMLS ID #1420086, The Rachel Jones Team, SKD Real Estate. StateWide MLS RI
- $489,0004 bd2 ba1.8k sqft56 Errol St, Warwick, RI 02888For SaleMLS ID #1398028, Kyle Seyboth, Century 21 Limitless. StateWide MLS RI
- $499,9003 bd2 ba1.5k sqft53 Edgewood Ave, Cranston, RI 02905For SaleMLS ID #1420622, Andrea Belanger, Keller Williams South Watuppa. StateWide MLS RI
- $375,0003 bd2 ba1.8k sqft68 Covel Cir, Warwick, RI 02888For SaleMLS ID #1420335, Slocum Home Team, eXp Realty. StateWide MLS RI
- $520,0005 bd3 ba1.7k sqft253 Arnold St, Riverside, RI 02915For SaleMLS ID #1420077, Morgan Hollenbeck, Westcott Properties. StateWide MLS RI
- $--3 bd1 ba1k sqft35 Kenwood St, Warwick, RI 02889AuctionAuction.com 2
- $405,0003 bd2 ba1.3k sqft19 Dryden Blvd, Warwick, RI 02888For SaleMLS ID #1419999, Heath Dugas, BHHS New England Properties. StateWide MLS RI
- $459,9003 bd1 ba1.4k sqft54 Winthrop St, Riverside, RI 02915For SaleMLS ID #1419737, John Manocchio, REMAX Revolution. StateWide MLS RI
- $549,0003 bd2 ba1.6k sqft44 Betsey Williams Dr, Cranston, RI 02905For SaleMLS ID #1420172, Diane Lazarus, Coldwell Banker Realty. StateWide MLS RI
- $389,9002 bd1 ba1.3k sqft16 Edison St, Warwick, RI 02889For SaleMLS ID #1420613, Joshua DePalma, REMAX Revolution. StateWide MLS RI
- $295,0001 bd1 ba1.1k sqft19 Peace St, Warwick, RI 02888For SaleMLS ID #1420268, John Koop, REMAX Revolution. StateWide MLS RI
- $579,0003 bd2 ba1.6k sqft417 Squantum Dr, Warwick, RI 02888For SaleMLS ID #1414411, Ruth Bellino, Residential Properties Ltd.. StateWide MLS RI
